
1010 Blairs Pond Rd, Houston, DE 19954
Local realty services provided by:CENTURY 21 Home Team Realty
1010 Blairs Pond Rd,Houston, DE 19954
$649,000
- 3 Beds
- 2 Baths
- 2,156 sq. ft.
- Single family
- Active
Listed by: ashley lyon
Office: keller williams realty central-delaware
MLS#:DEKT2051398
Source:BRIGHTMLS
Price summary
- Price:$649,000
- Price per sq. ft.:$301.02
About this home
WELCOME TO 1010 BLAIRS POND ROAD IN HOUSTON, DELAWARE!
Why wait to build when you can enjoy the luxury of a nearly new custom home without the wait? Built by C&M Custom Homes and less than one year old, this stunning 3-bedroom home with a flex room, 2 bathrooms, and 2,156 square feet of beautifully designed living space sits on a spacious 1.09-acre lot!
From the moment you step inside, you’ll appreciate the attention to detail, quality craftsmanship, and thoughtful design that make this home truly special. The inviting open floor plan creates a seamless flow between the main living areas, perfect for everyday living and entertaining. Elegant tray ceilings add architectural character and sophistication, note the custome blinds throughout, while the cozy gas fireplace creates a warm and welcoming atmosphere.
At the heart of the home is the impressive gourmet kitchen, designed to be as functional as it is beautiful! Whether preparing everyday meals or hosting family and friends, this space is the perfect place to gather, cook, and entertain.
Retreat to the luxurious primary suite, where comfort meets elegance. The beautifully appointed primary en suite creates a relaxing retreat at the end of the day.
Need a home office, creative studio, hobby room, or additional living space? The dedicated flex room offers incredible versatility to accommodate your lifestyle and changing needs.
Step outside and discover even more to love! The screened porch provides the perfect spot to enjoy your morning coffee, unwind in the evening, or entertain guests while taking in the peaceful surroundings. The expansive 1.09-acre property offers plenty of room to enjoy the outdoors, while the attached side-entry two-car garage adds convenience and curb appeal.
Located in the Milford School District, this beautiful property offers the charm of a quieter setting while remaining conveniently accessible to Milford, Harrington, shopping, dining, and major routes.
CUSTOM BUILT. LESS THAN A YEAR OLD. OVER AN ACRE. Why settle for ordinary when you can have something extraordinary? Experience the craftsmanship, comfort, and modern luxury of this exceptional C&M Custom Homes residence. Schedule your private showing today and discover everything this remarkable home has to offer!...
Contact an agent
Home facts
- Year built:2025
- Subdivision & Development:NONE AVAILABLE
- Listing ID #:DEKT2051398
- Added:13 day(s) ago
- Updated:October 23, 2026 at 02:00 PM
Rooms and interior
- Bedrooms:3
- Total bathrooms:2
- Full bathrooms:2
- Flooring:Luxury Vinyl Plank
- Dining Description:Combination Dining/Living, Combination Kitchen/Dining, Dining Area
- Bathrooms Description:Primary Bath(s)
- Kitchen Description:Combination Kitchen/Living, Kitchen - Island, Pantry, Recessed Lighting
- Bedroom Description:Entry Level Bedroom, Walk In Closet(s)
- Living area:2,156 sq. ft.
Heating and cooling
- Cooling:Central A/C
- Heating:Electric, Forced Air, Propane - Leased
Structure and exterior
- Roof:Architectural Shingle
- Year built:2025
- Building area:2,156 sq. ft.
- Lot area:1.09 Acres
- Architectural Style:Traditional
- Construction Materials:Vinyl Siding
- Exterior Features:Exterior Lighting, Gutter System
- Foundation Description:Crawl Space
- Levels:1 Story
Utilities
- Water:Well
- Sewer:Gravity Sept Fld
Finances and disclosures
- Price:$649,000
- Price per sq. ft.:$301.02
- Tax amount:$1,435 (2026)
Features and amenities
- Amenities:200+ Amp Service, Attic, Ceiling Fan(s), Double Hung Windows, Efficiency, Recessed Lighting
Parking
- Parking description:Attached Garage, Garage - Side Entry
- Garage:Yes
- Garage spaces:2
New listings near 1010 Blairs Pond Rd
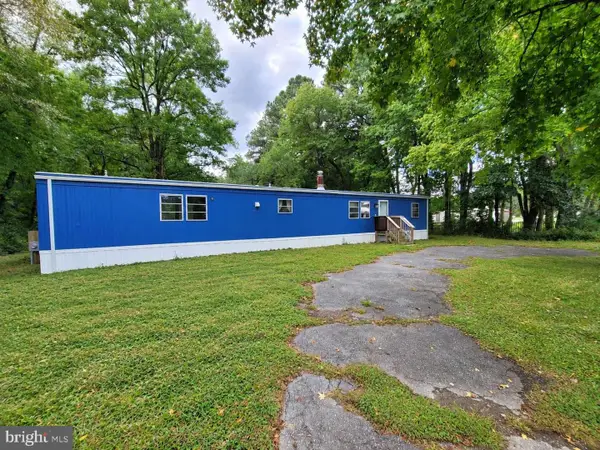 $29,900Active2 beds 2 baths980 sq. ft.
2119 Hunting Quarter Rd, HOUSTON, DE 19954
MLS# DEKT2051266Listed by: HOMEZU BY SIMPLE CHOICE $150,000Active3 beds 1 baths1,485 sq. ft.
337 Blairs Pond Rd, HOUSTON, DE 19954
MLS# DEKT2049072Listed by: ENGLISH REALTY $348,900Active3 beds 2 baths1,302 sq. ft.
43 Armour St, HOUSTON, DE 19954
MLS# DEKT2050834Listed by: KELLER WILLIAMS REALTY CENTRAL-DELAWARE $94,000Active1 Acres
2660 Hunting Quarter Rd, HOUSTON, DE 19954
MLS# DEKT2048774Listed by: KELLER WILLIAMS REALTY CENTRAL-DELAWARE $275,000Active10.44 Acres
0 Gun & Rod Club Rd, HOUSTON, DE 19954
MLS# DEKT2048216Listed by: MASTEN REALTY LLC Active4 beds 2 baths1,440 sq. ft.
117 Railroad Ave, HOUSTON, DE 19954
MLS# DEKT2046866Listed by: IRON VALLEY REAL ESTATE AT THE BEACH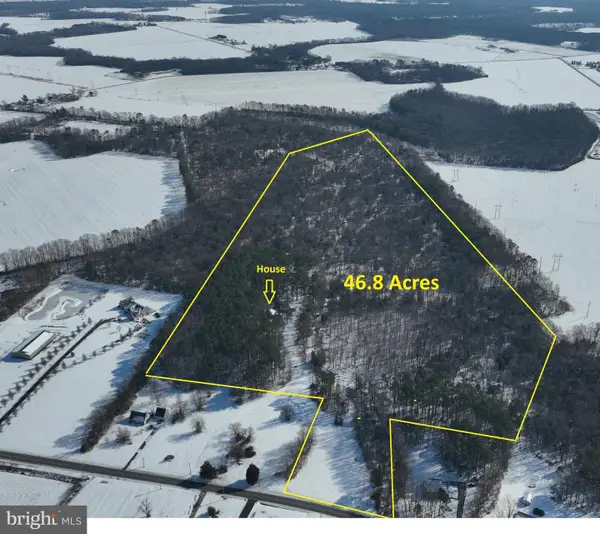 $750,000Active3 beds 3 baths2,016 sq. ft.
2578 Williamsville Rd, HOUSTON, DE 19954
MLS# DEKT2044072Listed by: JACK LINGO - LEWES $115,000Pending2 beds 2 baths810 sq. ft.
491 Broad St, HOUSTON, DE 19954
MLS# DEKT2043918Listed by: SELL YOUR HOME SERVICES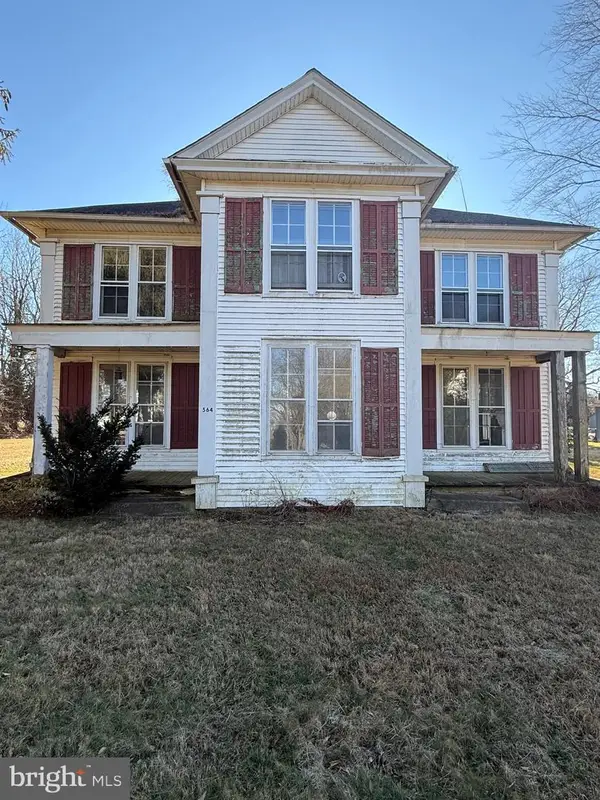 $249,900Pending4 beds 1 baths3,680 sq. ft.
564 Front St, HOUSTON, DE 19954
MLS# DEKT2043650Listed by: SAMSON PROPERTIES OF DE, LLC


Protect your home and budget from life's surprises with an Assurant Home Warranty, backed by a partner that supports you through every step of homeownership. Explore Plans.
©2026 Century 21 Real Estate LLC. All rights reserved. CENTURY 21®, the CENTURY 21 Logo and C21® are service marks owned by Century 21 Real Estate LLC. Century 21 Real Estate LLC fully supports the principles of the Fair Housing Act and the Equal Opportunity Act. Each office is independently owned and operated. Listing information is deemed reliable but not guaranteed accurate.