
12722 County Seat Hwy, Laurel, DE 19956
Local realty services provided by:CENTURY 21 Alliance
12722 County Seat Hwy,Laurel, DE 19956
$499,900
- 3 Beds
- 2 Baths
- 1,664 sq. ft.
- Single family
- Active
Listed by: justin lee hill
Office: the real estate market
MLS#:DESU2119298
Source:BRIGHTMLS
Price summary
- Price:$499,900
- Price per sq. ft.:$300.42
About this home
Enjoy the privacy and space of this 5.01-acre property conveniently located off Route 9 in Laurel, DE. The property features a 1,504 sq. ft. dwelling built in 1984, along with a substantial 42' x 40' pole building built in 2008, offering three front-facing doors and excellent space for storage, equipment, hobbies, or workshop use. Additional storage is provided by a 12' x 16' shed and an 8' x 8' shed.
The home includes a full-sized generator for added peace of mind, plus a spacious 16' x 20' deck attached to the dwelling—ideal for relaxing or entertaining while enjoying the surrounding privacy. Zoned AR-1, this property offers plenty of room and versatility. A unique opportunity for those seeking acreage, storage, and privacy in a convenient Laurel location.
Contact an agent
Home facts
- Year built:1984
- Subdivision & Development:NONE AVAILABLE
- Listing ID #:DESU2119298
- Added:1 day(s) ago
- Updated:September 16, 2026 at 05:45 AM
Rooms and interior
- Bedrooms:3
- Total bathrooms:2
- Full bathrooms:2
- Flooring:Vinyl
- Living area:1,664 sq. ft.
Heating and cooling
- Cooling:Ceiling Fan(s), Central A/C
- Heating:Central, Electric
Structure and exterior
- Roof:Shingle
- Year built:1984
- Building area:1,664 sq. ft.
- Lot area:5.01 Acres
- Lot Features:Cleared, Rural, Unrestricted
- Architectural Style:Ranch/Rambler
- Construction Materials:Block, Shingle Siding, Stone, Tile, Vinyl Siding
- Exterior Features:Deck(s), Outbuilding(s), Patio(s), Porch(es)
- Foundation Description:Block, Crawl Space
- Levels:1 Story
Utilities
- Water:Well
- Sewer:Gravity Sept Fld
Finances and disclosures
- Price:$499,900
- Price per sq. ft.:$300.42
- Tax amount:$1,237 (2026)
Features and amenities
- Amenities:200+ Amp Service
Parking
- Parking description:Additional Storage Area, Detached Garage, Garage - Front Entry, Inside Access
- Garage:Yes
- Garage spaces:3
New listings near 12722 County Seat Hwy
- Coming Soon
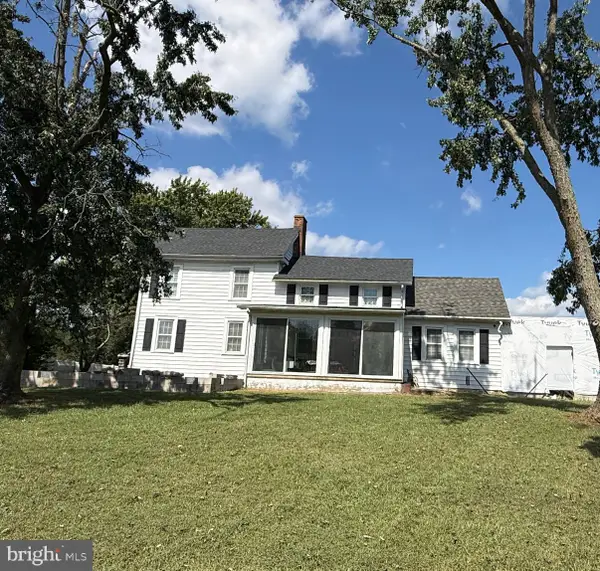 $499,000Coming Soon3 beds 2 baths2,600 sq. ft.
6634 Millcreek Rd, LAUREL, DE 19956
MLS# DESU2120574Listed by: PATTERSON-SCHWARTZ-REHOBOTH - Coming SoonOpen Sat, 11am to 1pm
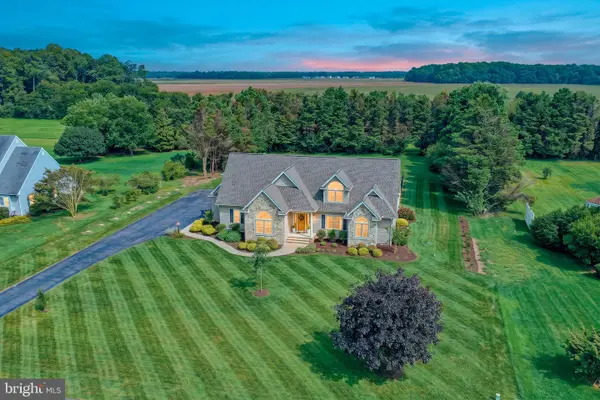 $569,900Coming Soon4 beds 3 baths3,561 sq. ft.
30637 Cypress Ln, LAUREL, DE 19956
MLS# DESU2120154Listed by: BERKSHIRE HATHAWAY HOMESERVICES PENFED REALTY - OP - Coming Soon
 $259,000Coming Soon2 beds 1 baths1,014 sq. ft.
30948 N Poplar St, LAUREL, DE 19956
MLS# DESU2120226Listed by: EMPOWER REAL ESTATE, LLC - Coming Soon
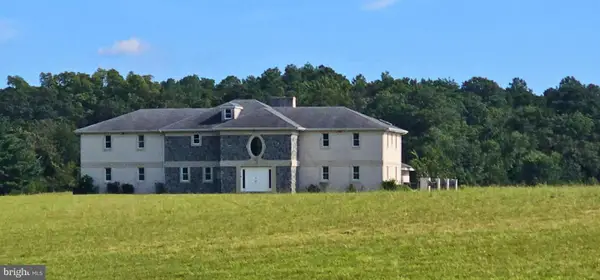 $999,900Coming Soon4 beds 6 baths4,499 sq. ft.
12062 Laurel Rd, LAUREL, DE 19956
MLS# DESU2119966Listed by: HILEMAN REAL ESTATE-BERLIN - Coming Soon
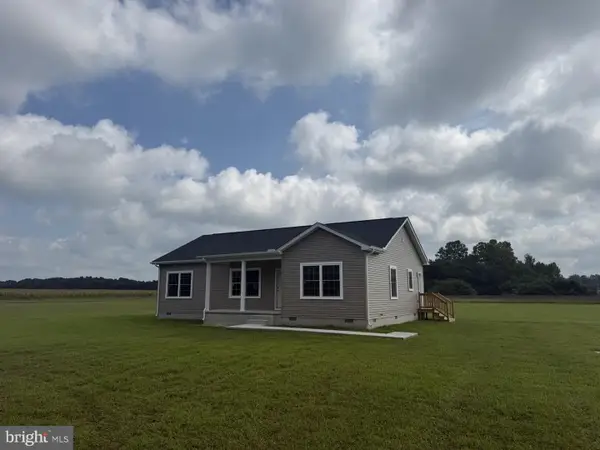 $349,900Coming Soon3 beds 2 baths1,428 sq. ft.
28025 Marshas Way #lot 2, LAUREL, DE 19956
MLS# DESU2119324Listed by: THE REAL ESTATE MARKET - New
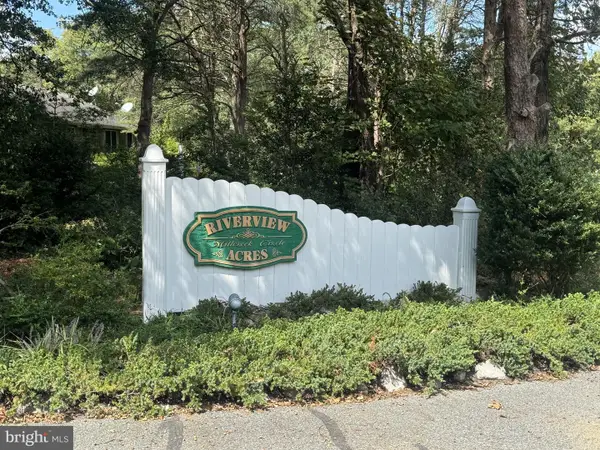 $79,000Active1.01 Acres
Lot #10 Millcreek Cir, LAUREL, DE 19956
MLS# DESU2120572Listed by: PATTERSON-SCHWARTZ-REHOBOTH - New
 $89,900Active0.77 Acres
Lot 2 Christ Church Rd, LAUREL, DE 19956
MLS# DESU2120322Listed by: CALLAWAY FARNELL AND MOORE - New
 $150,000Active3 beds 2 baths1,200 sq. ft.
8344 Sharptown Rd, LAUREL, DE 19956
MLS# DESU2120238Listed by: LPT REALTY, LLC 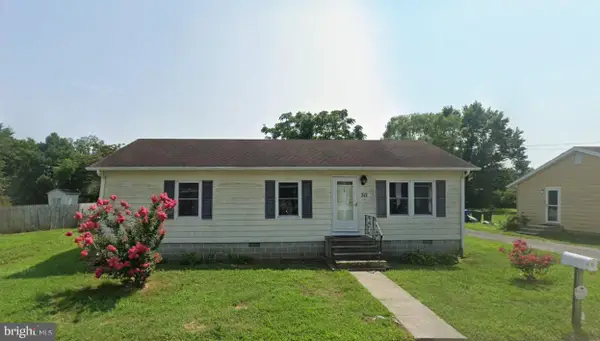 $149,900Active3 beds 1 baths1,125 sq. ft.
511 W 8th St, LAUREL, DE 19956
MLS# DESU2119906Listed by: KELLER WILLIAMS REALTY


Protect your home and budget from life's surprises with an Assurant Home Warranty, backed by a partner that supports you through every step of homeownership. Explore Plans.
©2026 Century 21 Real Estate LLC. All rights reserved. CENTURY 21®, the CENTURY 21 Logo and C21® are service marks owned by Century 21 Real Estate LLC. Century 21 Real Estate LLC fully supports the principles of the Fair Housing Act and the Equal Opportunity Act. Each office is independently owned and operated. Listing information is deemed reliable but not guaranteed accurate.