
6634 Millcreek Rd, Laurel, DE 19956
Local realty services provided by:CENTURY 21 A Better Way
6634 Millcreek Rd,Laurel, DE 19956
$499,000
- 3 Beds
- 2 Baths
- 2,600 sq. ft.
- Single family
- Coming Soon
Listed by: joseph lingo
Office: patterson-schwartz-rehoboth
MLS#:DESU2120574
Source:BRIGHTMLS
Price summary
- Price:$499,000
- Price per sq. ft.:$191.92
About this home
Uniquely private just outside of Laurel on a lush, tranquil 4 acre parcel. This property comes with a 3 Bedroom / 2 Bath main house , a studio/ office with a loft and full bath, and a 3 car detached garage. Beams in the ceilings, two gas fireplaces-- one in the hearth room and one in the large family room are just some of the hidden gems of the home. There is also a footprint for another 2 car attached garage that can easily be finished for more cars or toys. 35 Minutes to DE beaches. All located on a branch of the Broad Creek River. Professional Photos Coming Soon. (The square footage reflects the main house and studio).
Contact an agent
Home facts
- Year built:1900
- Subdivision & Development:NONE AVAILABLE
- Listing ID #:DESU2120574
- Updated:September 16, 2026 at 05:45 AM
Rooms and interior
- Bedrooms:3
- Total bathrooms:2
- Full bathrooms:2
- Rooms Total:10
- Flooring:Carpet, Hardwood
- Dining Description:Dining Area
- Kitchen Description:2nd Kitchen, Built-Ins, Carpet, Cedar Closet(s), Dishwasher, Microwave, Water Heater
- Bedroom Description:Carpet, Cedar Closet(s), Entry Level Bedroom
- Living area:2,600 sq. ft.
Heating and cooling
- Cooling:Central A/C
- Heating:Electric, Heat Pump(s)
Structure and exterior
- Roof:Architectural Shingle
- Year built:1900
- Building area:2,600 sq. ft.
- Lot area:4.05 Acres
- Lot Features:Landscaping, Partly Wooded, Road Frontage, Stream/Creek
- Architectural Style:Farmhouse/National Folk
- Construction Materials:Frame, Stick Built, Vinyl Siding
- Exterior Features:Flood Lights, Outbuilding(s), Patio(s), Porch(es)
- Foundation Description:Crawl Space
- Levels:2 Stories
Schools
- High school:LAUREL
- Middle school:LAUREL
- Elementary school:DUNBAR (PAUL LAURENCE)
Utilities
- Water:Well
- Sewer:Gravity Sept Fld
Finances and disclosures
- Price:$499,000
- Price per sq. ft.:$191.92
- Tax amount:$1,002 (2026)
Features and amenities
- Laundry features:Dryer, Washer
- Amenities:120/240V, Built-Ins, Cable TV Available, Carpet, Cedar Closet(s), Ceiling Fan(s), Exposed Beams, Sprinkler System
Parking
- Parking description:Detached Garage, Garage - Front Entry, Garage Door Opener, Paved Parking, Private
- Garage:Yes
- Garage spaces:3
New listings near 6634 Millcreek Rd
- Coming SoonOpen Sat, 11am to 1pm
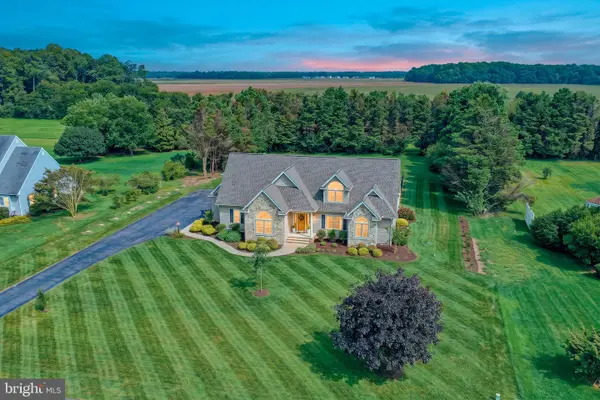 $569,900Coming Soon4 beds 3 baths3,561 sq. ft.
30637 Cypress Ln, LAUREL, DE 19956
MLS# DESU2120154Listed by: BERKSHIRE HATHAWAY HOMESERVICES PENFED REALTY - OP - Coming Soon
 $259,000Coming Soon2 beds 1 baths1,014 sq. ft.
30948 N Poplar St, LAUREL, DE 19956
MLS# DESU2120226Listed by: EMPOWER REAL ESTATE, LLC - Coming Soon
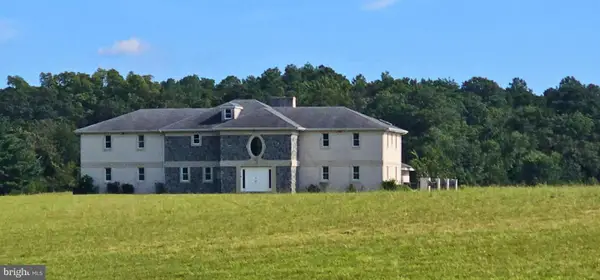 $999,900Coming Soon4 beds 6 baths4,499 sq. ft.
12062 Laurel Rd, LAUREL, DE 19956
MLS# DESU2119966Listed by: HILEMAN REAL ESTATE-BERLIN - Coming Soon
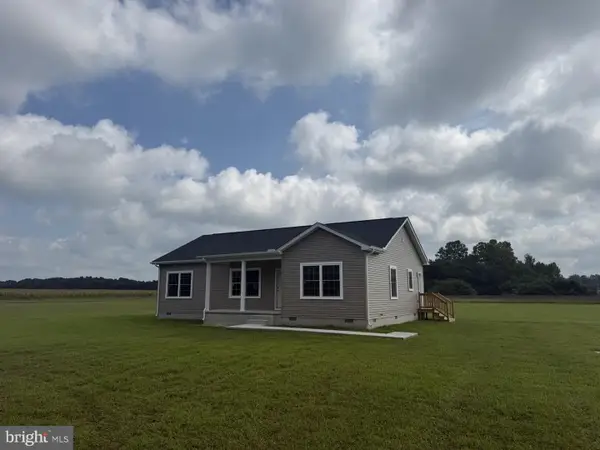 $349,900Coming Soon3 beds 2 baths1,428 sq. ft.
28025 Marshas Way #lot 2, LAUREL, DE 19956
MLS# DESU2119324Listed by: THE REAL ESTATE MARKET - New
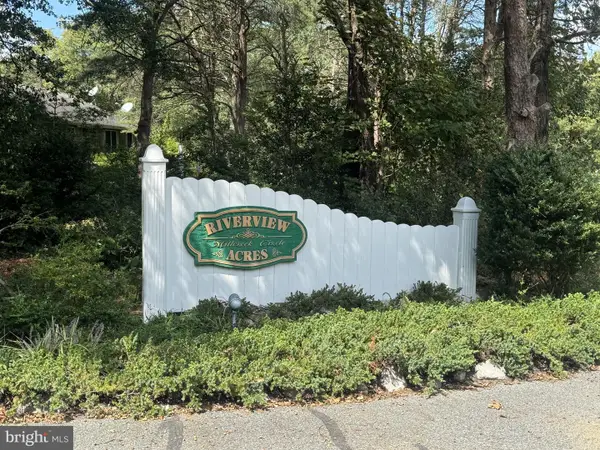 $79,000Active1.01 Acres
Lot #10 Millcreek Cir, LAUREL, DE 19956
MLS# DESU2120572Listed by: PATTERSON-SCHWARTZ-REHOBOTH - New
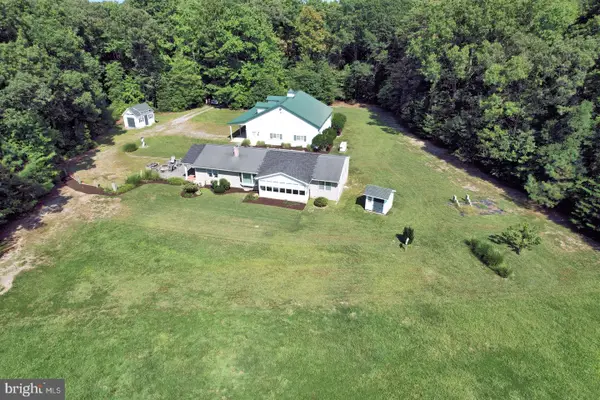 $499,900Active3 beds 2 baths1,664 sq. ft.
12722 County Seat Hwy, LAUREL, DE 19956
MLS# DESU2119298Listed by: THE REAL ESTATE MARKET - New
 $89,900Active0.77 Acres
Lot 2 Christ Church Rd, LAUREL, DE 19956
MLS# DESU2120322Listed by: CALLAWAY FARNELL AND MOORE - New
 $150,000Active3 beds 2 baths1,200 sq. ft.
8344 Sharptown Rd, LAUREL, DE 19956
MLS# DESU2120238Listed by: LPT REALTY, LLC 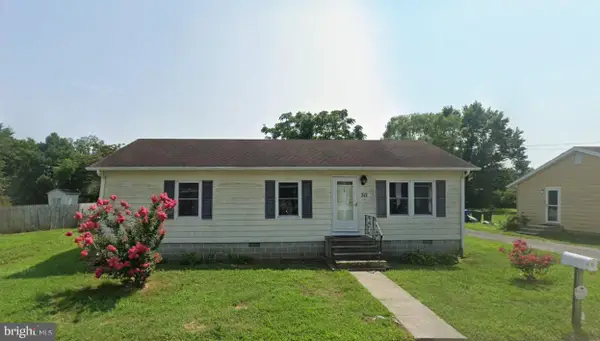 $149,900Active3 beds 1 baths1,125 sq. ft.
511 W 8th St, LAUREL, DE 19956
MLS# DESU2119906Listed by: KELLER WILLIAMS REALTY


Protect your home and budget from life's surprises with an Assurant Home Warranty, backed by a partner that supports you through every step of homeownership. Explore Plans.
©2026 Century 21 Real Estate LLC. All rights reserved. CENTURY 21®, the CENTURY 21 Logo and C21® are service marks owned by Century 21 Real Estate LLC. Century 21 Real Estate LLC fully supports the principles of the Fair Housing Act and the Equal Opportunity Act. Each office is independently owned and operated. Listing information is deemed reliable but not guaranteed accurate.