
16853 Lancaster Rd, Lewes, DE 19958
Local realty services provided by:CENTURY 21 Rauh & Johns
Listed by: brian k barrows, jennifer barrows
Office: monument sotheby's international realty
MLS#:DESU2116520
Source:BRIGHTMLS
Price summary
- Price:$575,000
- Price per sq. ft.:$280.49
About this home
Welcome to 16853 Lancaster Road, a meticulously maintained single-level home with a
desirable split-bedroom floor plan in the established community of Mill Pond Acres in Lewes,
Delaware. Offering three bedrooms, three full baths, and the rare advantage of two private
suites, this thoughtfully designed home provides exceptional flexibility for guests,
multigenerational living, or a comfortable work-from-home lifestyle.
Designed for easy everyday living and effortless entertaining, the bright open floor plan features beautiful hardwood flooring throughout the main living areas. The spacious great room is anchored by a cozy fireplace and filled with natural light from expansive windows and glass
doors that seamlessly connect the indoor and outdoor living spaces.
The adjoining kitchen is both functional and inviting, offering granite countertops, abundant
cabinetry, stainless steel appliances, recessed lighting, and a large center island with breakfast
bar seating—perfect for casual meals, gathering with family, or entertaining friends.
The spacious primary suite serves as a peaceful retreat with a private bath featuring a dual vanity and tiled shower. Privately situated on the opposite side of the home, the second suite offers its own beautifully updated bathroom with upgraded finishes, providing outstanding privacy for family or guests. An additional guest bedroom, currently used as a family room and home office, is conveniently located next to the third full bathroom.
Step outside to your own backyard retreat, where mature landscaping surrounds multiple patios
and inviting seating areas designed for relaxing or entertaining. The fully fenced yard also
includes a storage shed and offers plenty of room to create your dream outdoor oasis, including
space for a future pool.
Mill Pond Acres offers one of the area’s most unique lifestyle amenities with community access
to Red Mill Pond, Delaware’s largest freshwater lake. Launch your boat, kayak, canoe, or stand-up paddleboard from the community ramp and enjoy fishing, paddling, or peaceful days on the
water just moments from home.
Ideally located just minutes from Historic Lewes, Lewes Beach, Cape Henlopen State Park,
shopping, dining, and miles of scenic walking and biking trails, 16853 Lancaster Road offers
the perfect combination of comfort, convenience, and the relaxed coastal lifestyle that makes
Lewes one of Delaware’s most desirable places to call home....
Contact an agent
Home facts
- Year built:2013
- Subdivision & Development:MILL POND ACRES (1)
- Listing ID #:DESU2116520
- Added:51 day(s) ago
- Updated:September 12, 2026 at 08:11 AM
Rooms and interior
- Bedrooms:3
- Total bathrooms:3
- Full bathrooms:3
- Flooring:Carpet, Hardwood, Tile/Brick
- Dining Description:Dining Area
- Bathrooms Description:Full Bath, Primary Bathroom
- Kitchen Description:Built-In Microwave, Dishwasher, Disposal, Icemaker, Kitchen - Gourmet, Kitchen - Island, Oven - Self Cleaning, Oven/Range - Electric, Recessed Lighting, Refrigerator, Upgraded Countertops, Water Heater - Tankless
- Bedroom Description:Additional Bedroom, Entry Level Bedroom, Primary Bedroom, Walk In Closet(s)
- Living area:2,050 sq. ft.
Heating and cooling
- Cooling:Central A/C
- Heating:Electric, Heat Pump - Gas BackUp, Propane - Leased
Structure and exterior
- Roof:Architectural Shingle
- Year built:2013
- Building area:2,050 sq. ft.
- Lot area:0.29 Acres
- Lot Features:Cleared
- Architectural Style:Coastal, Contemporary
- Construction Materials:Stick Built
- Exterior Features:Extensive Hardscape, Outside Shower, Patio(s)
- Foundation Description:Crawl Space
- Levels:1 Story
Utilities
- Water:Public
- Sewer:Public Sewer
Finances and disclosures
- Price:$575,000
- Price per sq. ft.:$280.49
- Tax amount:$1,038 (2025)
Features and amenities
- Laundry features:Dryer, Laundry, Washer
- Amenities:Ceiling Fan(s), Insulated Windows, Recessed Lighting
Parking
- Parking description:Attached Garage, Garage - Front Entry, Garage Door Opener, Paved Driveway
- Garage:Yes
- Garage spaces:2
New listings near 16853 Lancaster Rd
- Coming Soon
 $1,575,000Coming Soon6 beds 7 baths6,900 sq. ft.
22115 Welches Way, LEWES, DE 19958
MLS# DESU2120288Listed by: NORTHROP REALTY - Coming Soon
 $125,000Coming Soon3 beds 2 baths1,512 sq. ft.
17339 Water View Dr, LEWES, DE 19958
MLS# DESU2119552Listed by: KELLER WILLIAMS REALTY - Coming Soon
 $775,000Coming Soon3 beds 3 baths2,905 sq. ft.
16425 Sailfish, LEWES, DE 19958
MLS# DESU2119688Listed by: MANN & SONS, INC. - New
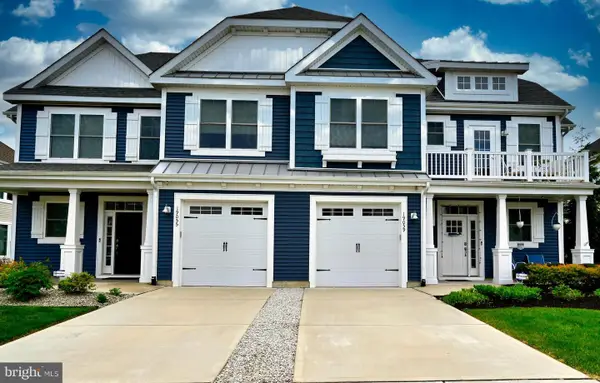 $2,195Active4 beds 3 baths2,500 sq. ft.
19059 Charlottetown Way, LEWES, DE 19958
MLS# DESU2118916Listed by: KELLER WILLIAMS REALTY - New
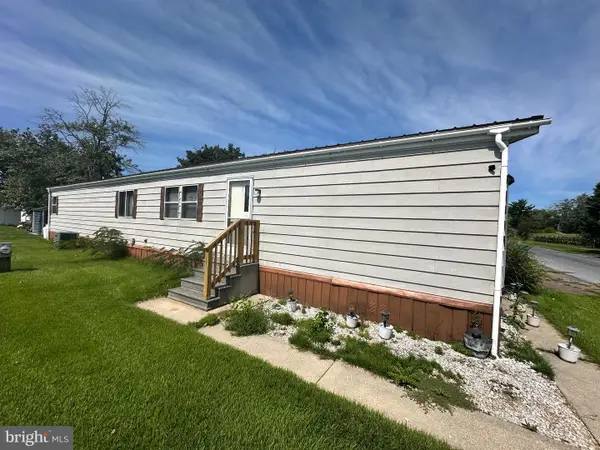 $69,900Active2 beds 2 baths924 sq. ft.
17606 Mary Ann Dr #h83, LEWES, DE 19958
MLS# DESU2120242Listed by: SEA BOVA ASSOCIATES INC. - New
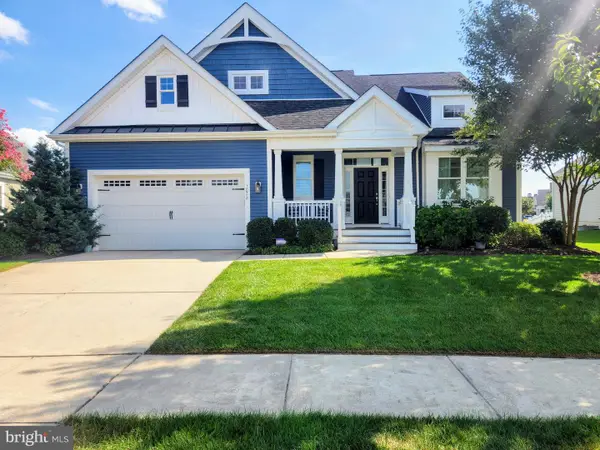 $1,025,000Active4 beds 4 baths3,247 sq. ft.
18908 Roth Dr, LEWES, DE 19958
MLS# DESU2120350Listed by: MONUMENT SOTHEBY'S INTERNATIONAL REALTY - New
 $575,000Active3 beds 2 baths1,862 sq. ft.
17942 Torry Pines Pl, LEWES, DE 19958
MLS# DESU2120074Listed by: BERKSHIRE HATHAWAY HOMESERVICES PENFED REALTY - New
 $469,900Active3 beds 3 baths1,719 sq. ft.
17289 Queen Anne Way, LEWES, DE 19958
MLS# DESU2120006Listed by: KELLER WILLIAMS REALTY CENTRAL-DELAWARE - New
 $649,999Active3 beds 2 baths1,634 sq. ft.
33737 Skiff Aly, LEWES, DE 19958
MLS# DESU2120212Listed by: SELL YOUR HOME SERVICES - Open Sun, 12 to 1pmNew
 $535,000Active3 beds 2 baths1,657 sq. ft.
29524 Dagger Board Dr, LEWES, DE 19958
MLS# DESU2119196Listed by: NORTHROP REALTY


Protect your home and budget from life's surprises with an Assurant Home Warranty, backed by a partner that supports you through every step of homeownership. Explore Plans.
©2026 Century 21 Real Estate LLC. All rights reserved. CENTURY 21®, the CENTURY 21 Logo and C21® are service marks owned by Century 21 Real Estate LLC. Century 21 Real Estate LLC fully supports the principles of the Fair Housing Act and the Equal Opportunity Act. Each office is independently owned and operated. Listing information is deemed reliable but not guaranteed accurate.