
22 Greystone Dr, Lewes, DE 19958
Local realty services provided by:CENTURY 21 Mertz & Associates
22 Greystone Dr,Lewes, DE 19958
$989,900
- 5 Beds
- 3 Baths
- - sq. ft.
- Single family
- Coming Soon
Listed by: debbie reed, tiffany carver-omalley
Office: re/max realty group rehoboth
MLS#:DESU2120364
Source:BRIGHTMLS
Price summary
- Price:$989,900
- Monthly HOA dues:$16.67
About this home
Nestled in a cul de sac in the small community of Greystone Manor, this exquisite contemporary residence offers a harmonious blend of luxury and comfort, perfect for those seeking an elevated lifestyle. Spanning over 0.81 acres, this stunning home is surrounded by lush landscaping and backs to serene wooded views, providing a tranquil retreat from the hustle and bustle of everyday life. Step inside to discover a thoughtfully designed interior that exudes warmth and sophistication. The spacious layout features five generously sized bedrooms and three full bathrooms, a bonus room and an office, this home has room for everyone. The primary suite boasts a spa-like soaking tub and a beautifully appointed stall shower. The heart of the home is the inviting kitchen, complete with quartz countertops, a large island, and stainless steel appliances, making it a culinary haven for both everyday meals and entertaining guests. The rich hardwood floors flow through the the combination kitchen and dining area and into the family room, where a cozy gas fireplace creates an inviting atmosphere for gatherings. The main floor laundry and entry-level bedroom enhance convenience, ensuring that every aspect of daily living is catered to with ease. Outside, the property features a wrap-around front porch and a rear screened porch, perfect for enjoying morning coffee or evening sunsets. The meticulously maintained grounds include an underground lawn sprinkler system, ensuring vibrant greenery year-round. The shed provides ample storage for gardening tools and outdoor equipment, while the expansive driveway and oversized side-entry garage offer plenty of parking for guests. Located on a peaceful cul-de-sac with no thru traffic, this home offers a sense of privacy and community. The surrounding trees create a picturesque backdrop, inviting you to unwind and connect with nature right in your own backyard. This exceptional property is not just a home; it's a lifestyle. Experience the perfect blend of luxury, comfort, and tranquility located just minutes from downtown Lewes or Rehoboth Beach.***Disclosure***septic is for a 4 BR home...
Contact an agent
Home facts
- Year built:2002
- Subdivision & Development:GREYSTONE MANOR
- Listing ID #:DESU2120364
- Updated:September 13, 2026 at 01:34 PM
Rooms and interior
- Bedrooms:5
- Total bathrooms:3
- Full bathrooms:3
- Rooms Total:9
- Flooring:Carpet, Ceramic Tile, Hardwood, Vinyl
- Dining Description:Combination Kitchen/Dining
- Bathrooms Description:Primary Bath(s)
- Kitchen Description:Breakfast Area, Built-In Microwave, Built-In Range, Dishwasher, Disposal, Kitchen - Island, Oven - Self Cleaning, Oven/Range - Electric, Recessed Lighting, Stainless Steel Appliances, Upgraded Countertops
- Bedroom Description:Entry Level Bedroom, Walk In Closet(s)
Heating and cooling
- Cooling:Central A/C
- Heating:Electric, Heat Pump - Electric BackUp
Structure and exterior
- Roof:Architectural Shingle
- Year built:2002
- Lot area:0.81 Acres
- Lot Features:Backs to Trees, Cul-de-sac, Landscaping, No Thru Street, Trees/Wooded
- Architectural Style:Contemporary
- Construction Materials:Stick Built, Vinyl Siding
- Exterior Features:Gutter System, Lawn Sprinkler, Outbuilding(s), Porch(es), Screened, Underground Lawn Sprinkler, Wrap Around
- Foundation Description:Crawl Space
- Levels:2 Stories
Schools
- High school:CAPE HENLOPEN
- Middle school:FREDERICK D. THOMAS
- Elementary school:LEWES
Utilities
- Water:Public
- Sewer:Gravity Sept Fld
Finances and disclosures
- Price:$989,900
- Tax amount:$1,202 (2026)
Features and amenities
- Laundry features:Has Laundry, Washer/Dryer Hookups Only
- Amenities:200+ Amp Service, Cable TV, Ceiling Fan(s), Recessed Lighting, Underground Utilities
Parking
- Parking description:Attached Garage, Garage - Side Entry, Garage Door Opener, Off Street, Oversized
- Garage:Yes
- Garage spaces:2
New listings near 22 Greystone Dr
- Coming Soon
 $1,575,000Coming Soon6 beds 7 baths6,900 sq. ft.
22115 Welches Way, LEWES, DE 19958
MLS# DESU2120288Listed by: NORTHROP REALTY - Coming Soon
 $125,000Coming Soon3 beds 2 baths1,512 sq. ft.
17339 Water View Dr, LEWES, DE 19958
MLS# DESU2119552Listed by: KELLER WILLIAMS REALTY - Coming Soon
 $775,000Coming Soon3 beds 3 baths2,905 sq. ft.
16425 Sailfish, LEWES, DE 19958
MLS# DESU2119688Listed by: MANN & SONS, INC. - Open Sun, 12:30 to 2:30pmNew
 $665,000Active3 beds 3 baths2,200 sq. ft.
19138 Cavendish Way, LEWES, DE 19958
MLS# DESU2119594Listed by: NEXTHOME TOMORROW REALTY - New
 $659,990Active3 beds 3 baths2,588 sq. ft.
30167 Chase Oaks Dr, LEWES, DE 19958
MLS# DESU2118570Listed by: DRB GROUP REALTY, LLC - Open Sun, 11am to 1pmNew
 $675,000Active3 beds 2 baths2,157 sq. ft.
35152 Kindleton Ln, LEWES, DE 19958
MLS# DESU2120272Listed by: MONUMENT SOTHEBY'S INTERNATIONAL REALTY - Open Sun, 11am to 1pmNew
 $626,000Active4 beds 3 baths2,450 sq. ft.
32267 Augusta Ct, LEWES, DE 19958
MLS# DESU2120332Listed by: MONUMENT SOTHEBY'S INTERNATIONAL REALTY - New
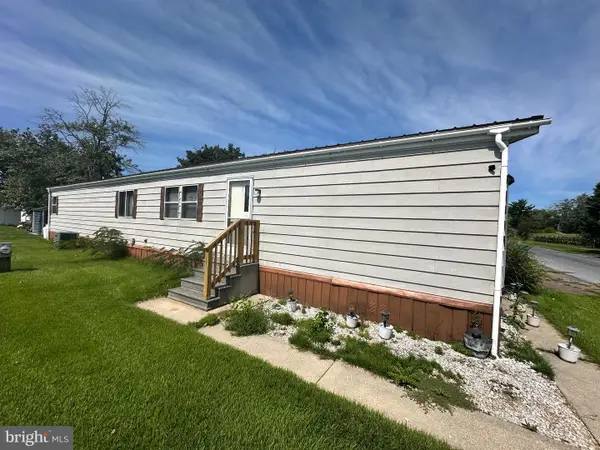 $69,900Active2 beds 2 baths924 sq. ft.
17606 Mary Ann Dr #h83, LEWES, DE 19958
MLS# DESU2120242Listed by: SEA BOVA ASSOCIATES INC. - Open Sun, 10:30am to 1:30pmNew
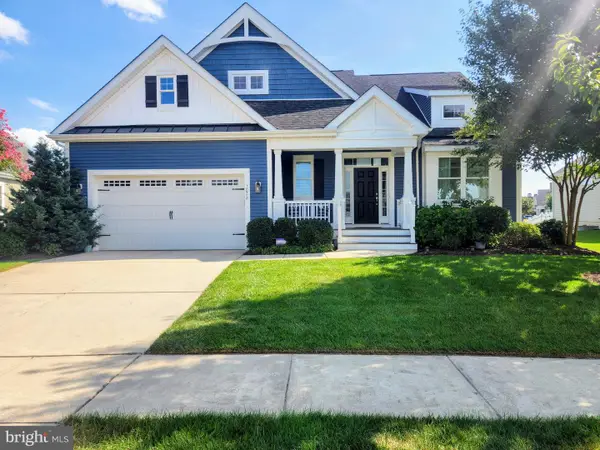 $1,025,000Active4 beds 4 baths3,247 sq. ft.
18908 Roth Dr, LEWES, DE 19958
MLS# DESU2120350Listed by: MONUMENT SOTHEBY'S INTERNATIONAL REALTY


Protect your home and budget from life's surprises with an Assurant Home Warranty, backed by a partner that supports you through every step of homeownership. Explore Plans.
©2026 Century 21 Real Estate LLC. All rights reserved. CENTURY 21®, the CENTURY 21 Logo and C21® are service marks owned by Century 21 Real Estate LLC. Century 21 Real Estate LLC fully supports the principles of the Fair Housing Act and the Equal Opportunity Act. Each office is independently owned and operated. Listing information is deemed reliable but not guaranteed accurate.