
22423 Ocala Way, Lewes, DE 19958
Local realty services provided by:CENTURY 21 Ryon Real Estate
22423 Ocala Way,Lewes, DE 19958
$740,000
- 4 Beds
- 3 Baths
- - sq. ft.
- Single family
- Sold
Listed by: geoffrey howard, emily williams
Office: keller williams realty
MLS#:DESU2111616
Source:BRIGHTMLS
Sorry, we are unable to map this address
Price summary
- Price:$740,000
- Monthly HOA dues:$285
About this home
This beautiful home offers exceptional comfort, flexibility, and thoughtful upgrades throughout. The stunning Schell Whimbrel floor plan was designed with convenience and modern living in mind, featuring 4 bedrooms, a den, and 3 full baths in an impressive and functional layout.
Curb appeal shines from the moment you arrive. A welcoming front porch, coastal blue exterior, stone accents, and classic architectural lines create a timeless first impression. Situated on a desirable perimeter lot, the home enjoys peaceful wooded views and added privacy.
Inside, the open and airy living spaces are enhanced by vaulted ceilings in the great room and soaring sloped ceilings in the dining and kitchen areas. A dramatic wall of windows fills the home with natural light while showcasing the tranquil natural backdrop. The great room features a cozy gas fireplace for cool evenings and a high-end ceiling fan to keep things comfortable year-round. Rich Brazilian teak hardwood flooring adds warmth and elegance throughout the main living areas.
The chef’s kitchen is truly the heart of the home, offering an oversized island, abundant workspace, and extensive cabinetry, including decorative glass-front cabinets perfect for displaying treasured pieces. Additional highlights include a large pantry and premium stainless steel appliance package featuring a 6-burner cooktop, hood vent, double convection wall ovens, dishwasher, microwave, and refrigerator with dual ice makers. A stylish tile backsplash completes the space beautifully.
The first floor includes three bedrooms plus a den, offering flexibility for guests, work-from-home needs, or hobbies. The spacious primary suite features vaulted ceilings, a bump-out sitting area, and a large bay window overlooking peaceful natural scenery. A private door provides direct patio access. The luxurious primary bath includes both a walk-in shower and garden tub, dual vanities, and two generous walk-in closets.
Upstairs, a completely private second-floor retreat offers endless possibilities. This level includes a spacious bedroom, full bath, large living area, and an enormous storage room that could easily be finished into additional living space. Ideal for guests, a home office, studio, or hobby area.
The expanded oversized garage is a rare and valuable feature, designed with hobbyists and crafters in mind. Deep enough for multiple vehicles, motorcycles, or even boats, the space also includes its own mini-split heat pump system for heating and air conditioning. Additional features include a 220-volt outlet for EV charging, a kiln, welder, or other high-amp equipment, along with a utility sink and ceiling-mounted bicycle storage lift system.
Step outside to your private backyard oasis. The expansive paver patio offers abundant entertaining space surrounded by lush landscaping and wooded serenity. A hot tub and gas grill convey with the home, making outdoor living effortless. Wildlife sightings and peaceful scenery create the perfect place to unwind after a long day. The property also features full irrigation for both lawn and plantings.
Adding even more value, the home includes owned solar panels, complementing the already energy-efficient construction and helping reduce utility costs for years to come.
Located in Saddle Ridge, this home places you close to everything Lewes and Rehoboth Beach have to offer, including golf, boating, fishing, crabbing, biking trails, Cape Henlopen State Park, Love Creek, shopping, dining, and the growing Route 9 corridor. Nearby Beebe Medical facilities add convenience and peace of mind. Residents enjoy outstanding community amenities, including a clubhouse with bar and pool table, meeting spaces, resort-style pool overlooking scenic ponds and fountains, covered outdoor gathering areas, fire pit, tot lot, sundeck, and community lawn care and maintenance.
This exceptional property truly combines luxury, practicality, and coastal lifestyle living in one remarkable home....
Contact an agent
Home facts
- Year built:2019
- Subdivision & Development:SADDLE RIDGE
- Listing ID #:DESU2111616
- Added:123 day(s) ago
- Updated:September 12, 2026 at 10:34 AM
Rooms and interior
- Bedrooms:4
- Total bathrooms:3
- Full bathrooms:3
- Flooring:Carpet, Hardwood, Tile/Brick, Vinyl
- Kitchen Description:Cooktop, Dishwasher, Disposal, Exhaust Fan, Icemaker, Kitchen - Island, Microwave, Oven - Double, Oven - Wall, Pantry, Refrigerator, Water Heater
Heating and cooling
- Cooling:Central A/C
- Heating:Forced Air, Natural Gas
Structure and exterior
- Roof:Architectural Shingle
- Year built:2019
- Lot Features:Cleared, Landscaping
- Architectural Style:Coastal, Ranch/Rambler
- Construction Materials:Stick Built, Stone, Vinyl Siding
- Exterior Features:Sidewalks
- Foundation Description:Concrete Perimeter, Crawl Space
- Levels:2 Stories
Utilities
- Water:Public
- Sewer:Public Sewer
Finances and disclosures
- Price:$740,000
Features and amenities
- Laundry features:Dryer, Washer
- Amenities:200+ Amp Service, Attic, Insulated Windows, Underground Utilities
Parking
- Parking description:Attached Garage, Garage - Front Entry, Off Street
- Garage:Yes
- Garage spaces:2
New listings near 22423 Ocala Way
- Coming Soon
 $1,575,000Coming Soon6 beds 7 baths6,900 sq. ft.
22115 Welches Way, LEWES, DE 19958
MLS# DESU2120288Listed by: NORTHROP REALTY - Coming Soon
 $125,000Coming Soon3 beds 2 baths1,512 sq. ft.
17339 Water View Dr, LEWES, DE 19958
MLS# DESU2119552Listed by: KELLER WILLIAMS REALTY - Coming Soon
 $775,000Coming Soon3 beds 3 baths2,905 sq. ft.
16425 Sailfish, LEWES, DE 19958
MLS# DESU2119688Listed by: MANN & SONS, INC. - New
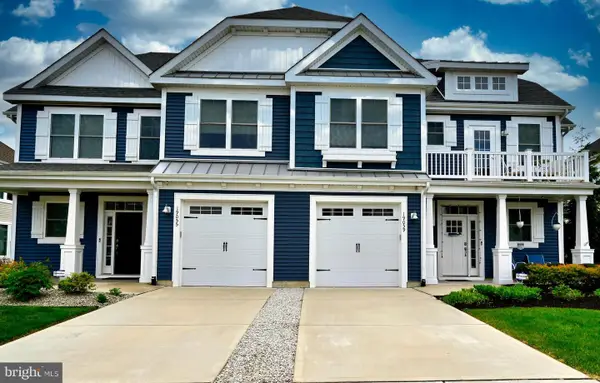 $2,195Active4 beds 3 baths2,500 sq. ft.
19059 Charlottetown Way, LEWES, DE 19958
MLS# DESU2118916Listed by: KELLER WILLIAMS REALTY - New
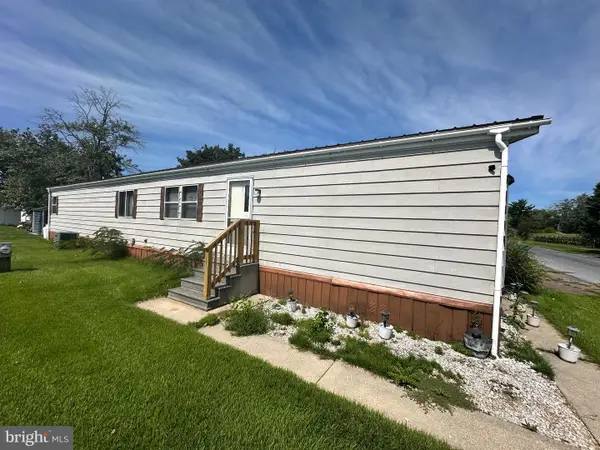 $69,900Active2 beds 2 baths924 sq. ft.
17606 Mary Ann Dr #h83, LEWES, DE 19958
MLS# DESU2120242Listed by: SEA BOVA ASSOCIATES INC. - New
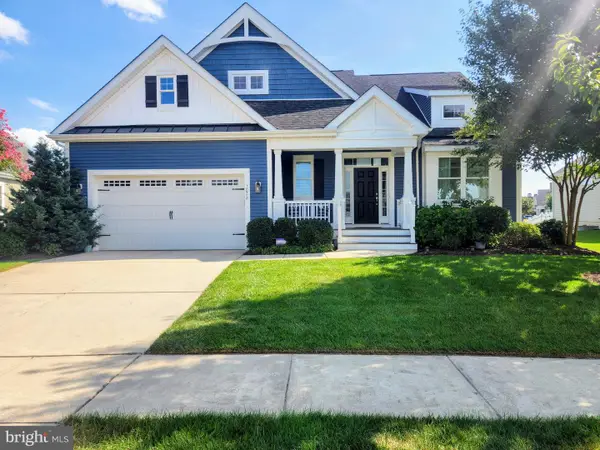 $1,025,000Active4 beds 4 baths3,247 sq. ft.
18908 Roth Dr, LEWES, DE 19958
MLS# DESU2120350Listed by: MONUMENT SOTHEBY'S INTERNATIONAL REALTY - New
 $575,000Active3 beds 2 baths1,862 sq. ft.
17942 Torry Pines Pl, LEWES, DE 19958
MLS# DESU2120074Listed by: BERKSHIRE HATHAWAY HOMESERVICES PENFED REALTY - New
 $469,900Active3 beds 3 baths1,719 sq. ft.
17289 Queen Anne Way, LEWES, DE 19958
MLS# DESU2120006Listed by: KELLER WILLIAMS REALTY CENTRAL-DELAWARE - New
 $649,999Active3 beds 2 baths1,634 sq. ft.
33737 Skiff Aly, LEWES, DE 19958
MLS# DESU2120212Listed by: SELL YOUR HOME SERVICES - Open Sun, 12 to 1pmNew
 $535,000Active3 beds 2 baths1,657 sq. ft.
29524 Dagger Board Dr, LEWES, DE 19958
MLS# DESU2119196Listed by: NORTHROP REALTY


Protect your home and budget from life's surprises with an Assurant Home Warranty, backed by a partner that supports you through every step of homeownership. Explore Plans.
©2026 Century 21 Real Estate LLC. All rights reserved. CENTURY 21®, the CENTURY 21 Logo and C21® are service marks owned by Century 21 Real Estate LLC. Century 21 Real Estate LLC fully supports the principles of the Fair Housing Act and the Equal Opportunity Act. Each office is independently owned and operated. Listing information is deemed reliable but not guaranteed accurate.