
26077 Kielbasa Ct, Lewes, DE 19958
Local realty services provided by:CENTURY 21 Above and Beyond
Listed by: julia michael
Office: veterans first realty
MLS#:DESU2099214
Source:BRIGHTMLS
Price summary
- Price:$739,900
- Price per sq. ft.:$237.83
- Monthly HOA dues:$141.67
About this home
Welcome to 26077 Kielbasa Court in the desirable Hailey’s Glen community of Lewes, DE—an excellent opportunity to own a newer, high-function home with standout upgrades and strong “value per square foot.” At 3,111 sq. ft. and listed at $739,900, this 4-bedroom, 3.5-bath home is designed for comfort, entertaining, and long-term livability.
Inside, you’ll find a bright, open layout with gourmet kitchen finishes, an oversized island, granite countertops, and hickory hardwood floors. The kitchen is built for everyday cooking and hosting, with plenty of storage including a pantry and thoughtful flow into the main living areas. The home also features multiple living spaces including a family room off the kitchen, along with a dedicated entry-level bedroom option—ideal for guests, work-from-home needs, or flexible living.
One of the biggest value drivers here is the home’s layout: it offers two primary suites plus additional bedrooms and flex space. Enjoy spa-inspired comfort with a soaking tub and rain-shower style primary bath details, and benefit from luxury touches like recessed lighting, upgraded countertops, and an overall polished coastal aesthetic.
For outdoor living, step out to a 500+ sq. ft. patio with a private swim spa, plus a tree-lined, secluded yard with privacy benefits (including no house directly behind). This is the kind of outdoor space buyers look for at resale.
The energy-efficiency and modern systems further support long-term value, including owned solar panels, a tankless water heater, a gas fireplace, and a dedicated well for lawn sprinklers—features that help reduce operating costs and improve day-to-day comfort.
Additional advantages include:
Year built: 2023 (newer construction)
0.20-acre lot
Extended/oversized garage for practicality
Low crowding feel in the community with neighborhood amenities like a pavilion, outdoor recreation areas, ponds, and sidewalks
Schedule your showing today and experience luxury privacy with real value. Agent owned property....
Contact an agent
Home facts
- Year built:2023
- Subdivision & Development:HAILEY'S GLEN
- Listing ID #:DESU2099214
- Added:275 day(s) ago
- Updated:August 03, 2026 at 01:43 PM
Rooms and interior
- Bedrooms:4
- Total bathrooms:4
- Full bathrooms:3
- Half bathrooms:1
- Rooms Total:14
- Flooring:Carpet, Ceramic Tile, Hardwood, Tile/Brick
- Bathrooms Description:Full Bath, Half Bath, Primary Bath(s), Primary Bathroom, WhirlPool/HotTub
- Kitchen Description:Breakfast Area, Built-In Microwave, Carpet, Cooktop, Crown Moldings, Dishwasher, Disposal, Energy Efficient Appliances, Exhaust Fan, Icemaker, Kitchen - Gourmet, Kitchen - Island, Microwave, Oven - Self Cleaning, Oven - Wall, Oven/Range - Electric, Oven/Range - Gas, Pantry, Recessed Lighting, Refrigerator, Stainless Steel Appliances, Upgraded Countertops, Water Heater - High-Efficiency, Water Heater - Tankless
- Bedroom Description:Additional Bedroom, Carpet, Entry Level Bedroom, Primary Bedroom, Walk In Closet(s)
- Living area:3,111 sq. ft.
Heating and cooling
- Cooling:Ceiling Fan(s), Central A/C, Dehumidifier, Ductless/Mini-Split, Programmable Thermostat, Solar On Grid
- Heating:Humidifier, Natural Gas, Programmable Thermostat
Structure and exterior
- Year built:2023
- Building area:3,111 sq. ft.
- Lot area:0.2 Acres
- Lot Features:Backs - Open Common Area, Backs to Trees
- Architectural Style:Coastal
- Construction Materials:Asphalt, Blown-In Insulation, Spray Foam Insulation, Stick Built, Vinyl Siding
- Exterior Features:Extensive Hardscape, Exterior Lighting, Gutter System, Lawn Sprinkler, Patio(s), Porch(es), Sidewalks, Street Lights, Underground Lawn Sprinkler
- Foundation Description:Crawl Space
- Levels:2 Stories
Utilities
- Water:Public
- Sewer:Public Sewer
Finances and disclosures
- Price:$739,900
- Price per sq. ft.:$237.83
- Tax amount:$1,328 (2025)
Features and amenities
- Laundry features:Dryer - Electric, Dryer - Front Loading, ENERGY STAR Clothes Washer, Laundry, Washer
- Amenities:Air Cleaner, Air Filter System, Carbon Monoxide Detector(s), Carpet, Ceiling Fan(s), Chair Railings, Crown Moldings, Electric Alarm, Exterior Cameras, Main Entrance Lock, Monitored, Motion Detectors, Recessed Lighting, Security System, Smoke Detector, Transom Windows, Window Treatments
Parking
- Parking description:Attached Garage, Concrete Driveway, Garage Door Opener, Oversized
- Garage:Yes
- Garage spaces:2
New listings near 26077 Kielbasa Ct
- New
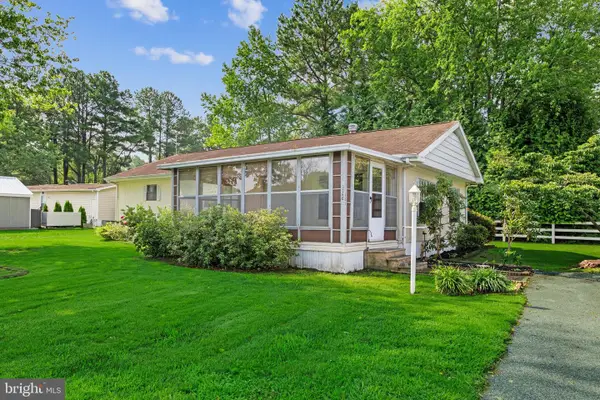 $95,000Active2 beds 2 baths1,248 sq. ft.
33360 South Beach Drive, LEWES, DE 19958
MLS# DESU2117422Listed by: KELLER WILLIAMS REALTY - New
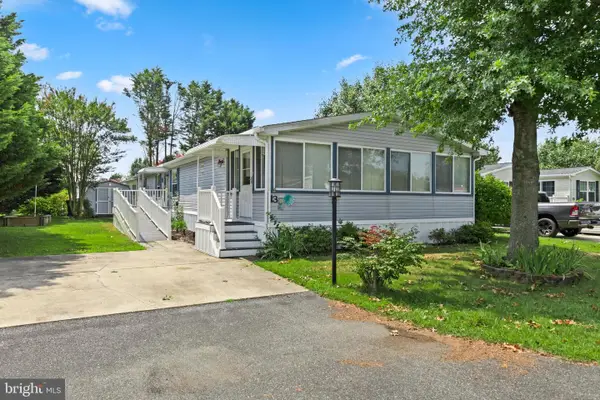 $160,000Active3 beds 2 baths1,716 sq. ft.
13 Devon Ln, LEWES, DE 19958
MLS# DESU2116718Listed by: KELLER WILLIAMS REALTY - New
 $359,000Active2 beds 1 baths864 sq. ft.
23209 Bridgeway, LEWES, DE 19958
MLS# DESU2116116Listed by: COMPASS - New
 $995,000Active3 beds 2 baths1,950 sq. ft.
118 Madison Ave, LEWES, DE 19958
MLS# DESU2116758Listed by: BERKSHIRE HATHAWAY HOMESERVICES PENFED REALTY - New
 $119,000Active3 beds 2 baths1,000 sq. ft.
23150 Talbot Dr #38993, LEWES, DE 19958
MLS# DESU2117384Listed by: JACK LINGO MILLSBORO - New
 $325,900Active2 beds 2 baths1,247 sq. ft.
24226 Zinfandel Ln #308, LEWES, DE 19958
MLS# DESU2117348Listed by: NORTHROP REALTY - New
 $365,900Active2 beds 2 baths1,264 sq. ft.
24226 Zinfandel Ln #401, LEWES, DE 19958
MLS# DESU2117356Listed by: NORTHROP REALTY - New
 $305,900Active2 beds 2 baths1,117 sq. ft.
24226 Zinfandel Ln #102, LEWES, DE 19958
MLS# DESU2117358Listed by: NORTHROP REALTY - New
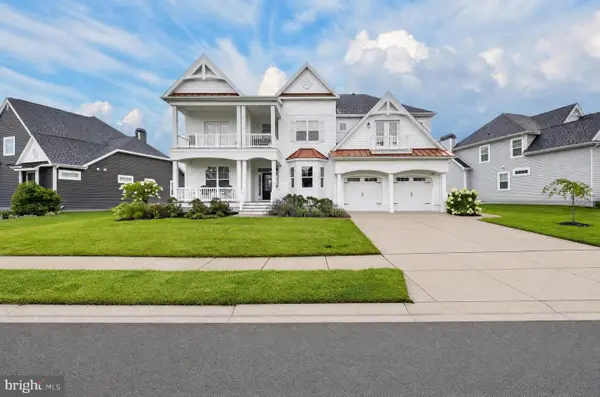 $1,199,000Active6 beds 6 baths4,444 sq. ft.
33521 Downing Cir, LEWES, DE 19958
MLS# DESU2116790Listed by: CROWN HOMES REAL ESTATE - New
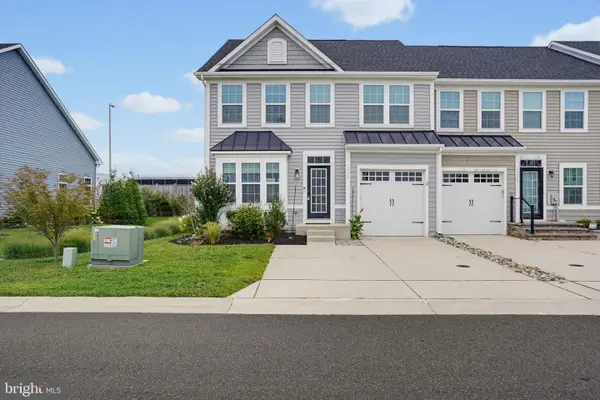 $489,900Active3 beds 4 baths2,900 sq. ft.
16221 Duneside Dr, LEWES, DE 19958
MLS# DESU2117248Listed by: PATTERSON-SCHWARTZ-REHOBOTH


Protect your home and budget from life's surprises with an Assurant Home Warranty, backed by a partner that supports you through every step of homeownership. Explore Plans.
©2026 Century 21 Real Estate LLC. All rights reserved. CENTURY 21®, the CENTURY 21 Logo and C21® are service marks owned by Century 21 Real Estate LLC. Century 21 Real Estate LLC fully supports the principles of the Fair Housing Act and the Equal Opportunity Act. Each office is independently owned and operated. Listing information is deemed reliable but not guaranteed accurate.