
28030 Staysail Way, Lewes, DE 19958
Local realty services provided by:CENTURY 21 Harris Hawkins & Co.
Listed by: dustin oldfather, william alexander wheatley
Office: compass
MLS#:DESU2114990
Source:BRIGHTMLS
Price summary
- Price:$599,000
- Price per sq. ft.:$147.03
- Monthly HOA dues:$200
About this home
Welcome to this lovely home in the sought-after Compass Point community of Lewes, Delaware. Built in 2023 and featuring 4 bedrooms and 3 bathrooms, this beautifully designed residence offers the ease of single-level living with the added flexibility of a fully finished basement with a private bedroom and full bathroom, creating an ideal guest suite or separate living space, providing generous space for family, guests, or multi-generational living. Designed for both elegant entertaining and everyday living, the inviting living room is anchored by a gas fireplace and flows effortlessly into the beautifully appointed kitchen. The chef-inspired kitchen showcases stainless steel appliances, including a gas range, complemented by light, bright cabinetry and countertops, a spacious center island with seating, and sophisticated pendant lighting. The serene primary suite serves as a peaceful retreat, complete with a ceiling fan, an expansive walk-in closet, and a spa-inspired ensuite bath featuring dual vanities, a step-in shower, and a window that fills the space with abundant natural light. A finished bonus room with luxury vinyl plank flooring offers the perfect setting for a home office, fitness room, or media area. The inviting screened porch is enhanced with covered siding and a concrete slab below, creating valuable additional storage space. A sliding glass door extends the living space to a screened porch, offering the perfect setting for morning coffee or evening relaxation. Beyond, the professionally hardscaped, fully fenced backyard creates a private outdoor oasis featuring a fire pit, dedicated dining area, and thoughtfully designed garden—an ideal backdrop for entertaining or quiet enjoyment. Outdoor features include decorative paver hardscaping in both the front and back yards and a custom trash enclosure connected by a paver pathway, and a new concrete driveway completed in 2025. Inside, the mechanical room includes a convenient utility sink for added functionality. Compass Point residents enjoy exceptional community amenities, including a fabulous clubhouse with entertaining areas, full kitchen, a fitness center, swimming pool with ample room for lounging and a firepit, playground, and dog park. Ideally located just minutes from historic downtown Lewes, Rehoboth Beach outlet shopping, restaurants, entertainment, and Delaware's beautiful coastline, this home offers easy access to boating, beaches, scenic trails, and everything coastal living has to offer. This move-in-ready home combines modern construction, thoughtful upgrades, and an unbeatable location—making it the perfect place to enjoy the very best of Delaware's coastal lifestyle....
Contact an agent
Home facts
- Year built:2023
- Listing ID #:DESU2114990
- Added:27 day(s) ago
- Updated:July 29, 2026 at 05:38 AM
Rooms and interior
- Bedrooms:4
- Total bathrooms:3
- Full bathrooms:3
- Flooring:Carpet, Luxury Vinyl Plank
- Dining Description:Dining Area
- Bathrooms Description:Primary Bath(s)
- Kitchen Description:Dishwasher, Disposal, Kitchen - Gourmet, Kitchen - Island, Microwave, Oven/Range - Gas, Pantry, Range Hood, Refrigerator, Water Heater
- Bedroom Description:Entry Level Bedroom
- Basement:Yes
- Basement Description:Fully Finished
- Living area:4,074 sq. ft.
Heating and cooling
- Cooling:Central A/C
- Heating:Electric, Forced Air
Structure and exterior
- Roof:Shingle
- Year built:2023
- Building area:4,074 sq. ft.
- Lot area:0.21 Acres
- Architectural Style:Coastal, Contemporary
- Construction Materials:Frame, Stick Built
- Exterior Features:Extensive Hardscape, Patio(s), Porch(es), Screened, Sidewalks, Underground Lawn Sprinkler
- Foundation Description:Concrete Perimeter
- Levels:2 Stories
Schools
- High school:CAPE HENLOPEN
Utilities
- Water:Public
- Sewer:Public Sewer
Finances and disclosures
- Price:$599,000
- Price per sq. ft.:$147.03
- Tax amount:$1,026 (2025)
Features and amenities
- Laundry features:Dryer, Washer
- Amenities:Carbon Monoxide Detector(s), Ceiling Fan(s), Smoke Detector
Parking
- Parking description:Attached Garage, Concrete Driveway, Garage - Front Entry, Inside Access
- Garage:Yes
- Garage spaces:2
New listings near 28030 Staysail Way
- Coming Soon
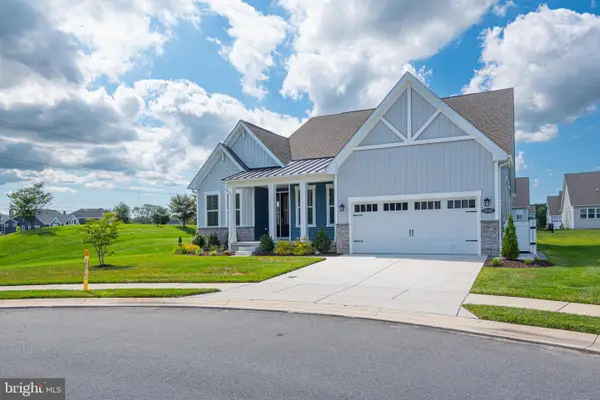 $729,000Coming Soon3 beds 3 baths
23060 Golden Oak Dr, LEWES, DE 19958
MLS# DESU2116886Listed by: O'CONOR, MOONEY & FITZGERALD - Coming Soon
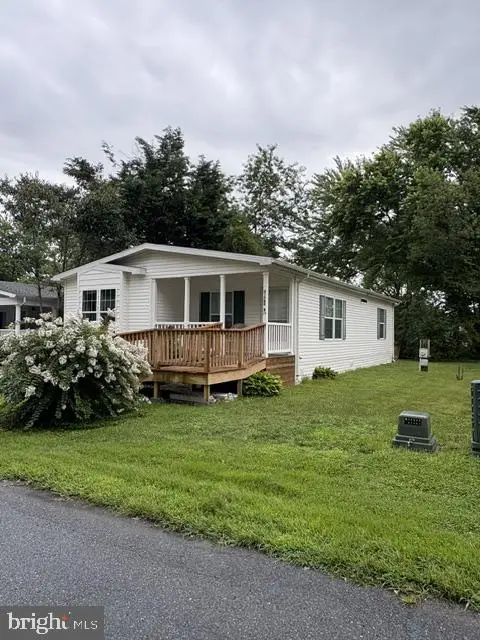 $115,000Coming Soon3 beds 2 baths
31760-b Janice Rd, LEWES, DE 19958
MLS# DESU2116948Listed by: BERKSHIRE HATHAWAY HOMESERVICES HOMESALE REALTY - Coming Soon
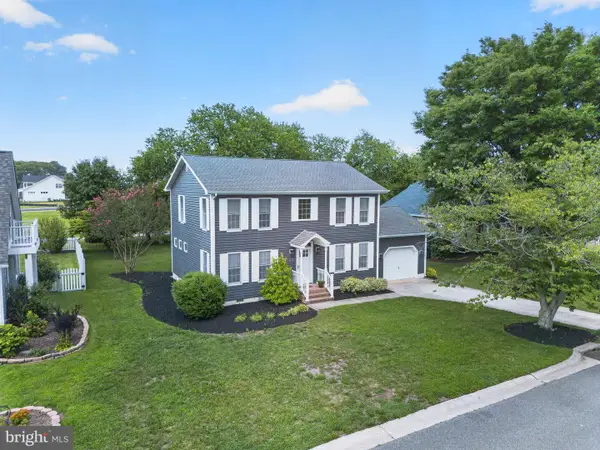 $715,000Coming Soon3 beds 3 baths
20 Bay Breeze Dr, LEWES, DE 19958
MLS# DESU2117168Listed by: JACK LINGO - LEWES - New
 $849,990Active5 beds 4 baths3,186 sq. ft.
11733 Shrewsbury Ter, LEWES, DE 19958
MLS# DESU2117106Listed by: DELAWARE HOMES INC - Coming Soon
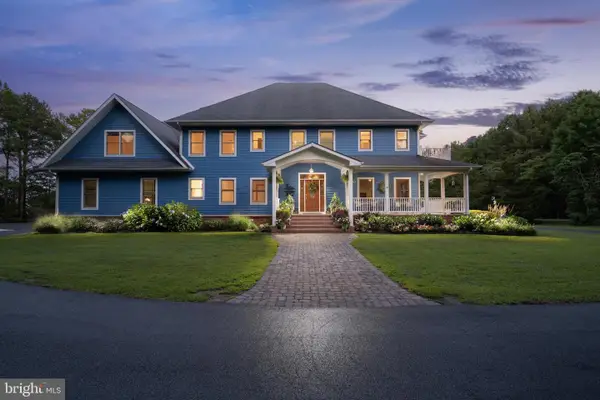 $2,649,000Coming Soon5 beds 6 baths
21365 East Ln, LEWES, DE 19958
MLS# DESU2116210Listed by: BERKSHIRE HATHAWAY HOMESERVICES PENFED REALTY - New
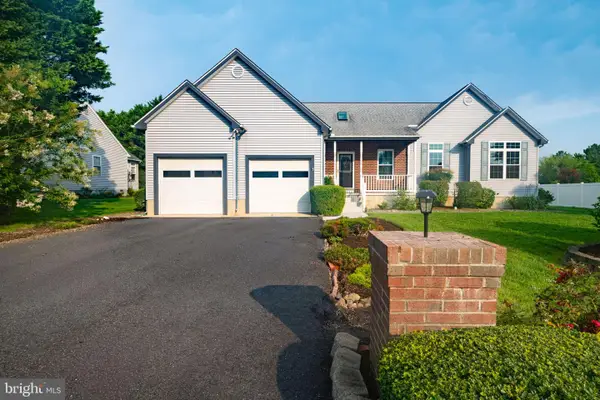 $475,000Active4 beds 2 baths1,194 sq. ft.
16999 Bristol Rd, LEWES, DE 19958
MLS# DESU2117064Listed by: THE PARKER GROUP - New
 $89,000Active2 beds 2 baths1,100 sq. ft.
23357 Dill Ln #21117, LEWES, DE 19958
MLS# DESU2116658Listed by: JACK LINGO MILLSBORO - Coming Soon
 $1,100,000Coming Soon5 beds 4 baths
23612 Deaver Cir, LEWES, DE 19958
MLS# DESU2116702Listed by: NORTHROP REALTY - New
 $545,000Active3 beds 2 baths1,710 sq. ft.
33873 N Heron Dr, LEWES, DE 19958
MLS# DESU2114962Listed by: JACK LINGO - REHOBOTH - New
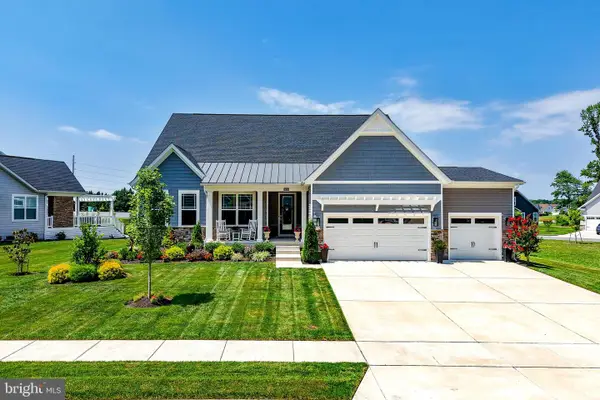 $759,900Active4 beds 3 baths3,673 sq. ft.
34216 Chelsey Ct, LEWES, DE 19958
MLS# DESU2103226Listed by: BERKSHIRE HATHAWAY HOMESERVICES PENFED REALTY


Protect your home and budget from life's surprises with an Assurant Home Warranty, backed by a partner that supports you through every step of homeownership. Explore Plans.
©2026 Century 21 Real Estate LLC. All rights reserved. CENTURY 21®, the CENTURY 21 Logo and C21® are service marks owned by Century 21 Real Estate LLC. Century 21 Real Estate LLC fully supports the principles of the Fair Housing Act and the Equal Opportunity Act. Each office is independently owned and operated. Listing information is deemed reliable but not guaranteed accurate.