
21050 W Mayhew Dr, Lincoln, DE 19960
Local realty services provided by:CENTURY 21 Downtown
21050 W Mayhew Dr,Lincoln, DE 19960
$239,900
- 3 Beds
- 1 Baths
- 1,056 sq. ft.
- Single family
- Coming Soon
Listed by: jamie elizabeth taraila
Office: keller williams realty central-delaware
MLS#:DESU2123390
Source:BRIGHTMLS
Price summary
- Price:$239,900
- Price per sq. ft.:$227.18
About this home
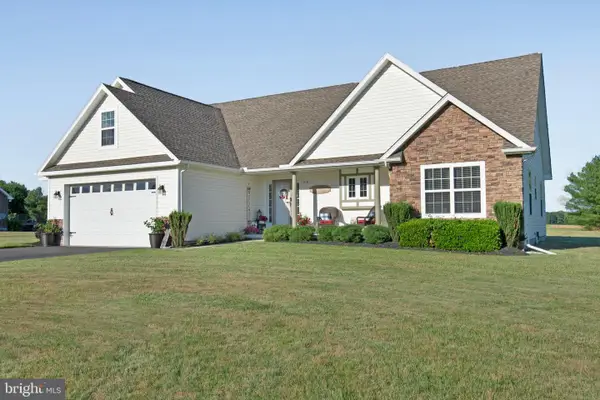
Enjoy the convenience of a great location in Lincoln, just minutes from Bayhealth Hospital, shopping and dining in Milford, and less than 30 minutes to the Delaware Beaches! This well-maintained, move-in-ready ranch offers 3 bedrooms, 1 full bathroom, and a full basement with plenty of room for storage or additional possibilities. Recent major updates include a newer metal roof, newer HVAC system, and soon to be installed gravity septic system currently just awaiting DNREC approval. Outside, enjoy a private yard lined with mature trees, plenty of room to spread out, and the freedom of no HOA restrictions, including space for your boat, camper, and more! With fresh paint and the big-ticket items already taken care of, you can move right in and start enjoying all this home and its convenient location have to offer!
Contact an agent
Home facts
- Year built:1985
- Subdivision & Development:CEDAR CREEK ESTATES
- Listing ID #:DESU2123390
- Updated:October 31, 2026 at 06:45 PM
Rooms and interior
- Bedrooms:3
- Total bathrooms:1
- Full bathrooms:1
- Dining Description:Combination Kitchen/Dining, Dining Area
- Kitchen Description:Oven/Range - Electric, Range Hood, Refrigerator, Water Heater
- Bedroom Description:Entry Level Bedroom
- Basement:Yes
- Basement Description:Full, Interior Access, Outside Entrance, Space For Rooms, Unfinished, Windows
- Living area:1,056 sq. ft.
Heating and cooling
- Cooling:Central A/C
- Heating:Electric, Forced Air
Structure and exterior
- Roof:Metal
- Year built:1985
- Building area:1,056 sq. ft.
- Lot area:0.34 Acres
- Lot Features:Backs to Trees, Front Yard, Private, Rear Yard
- Architectural Style:Ranch/Rambler
- Construction Materials:Vinyl Siding
- Exterior Features:Deck(s), Exterior Lighting, Gutter System
- Foundation Description:Block
- Levels:1 Story
Utilities
- Water:Private
- Sewer:Applied for Permit, Gravity Sept Fld
Finances and disclosures
- Price:$239,900
- Price per sq. ft.:$227.18
- Tax amount:$494 (2026)
Features and amenities
- Laundry features:Dryer, Washer
- Amenities:Attic, Ceiling Fan(s), Smoke Detector
Parking
- Parking description:On Street
New listings near 21050 W Mayhew Dr
- New
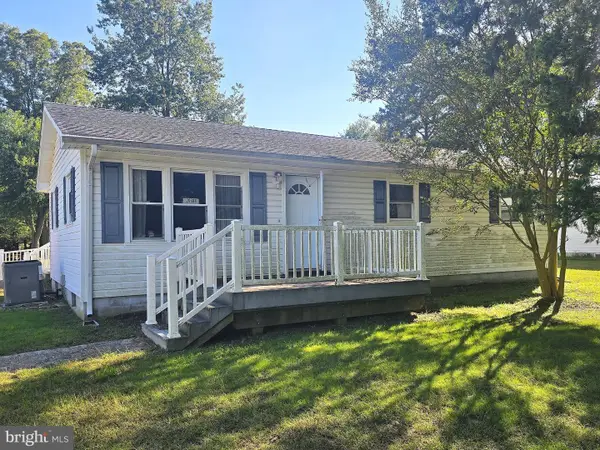 $195,000Active3 beds 1 baths1,056 sq. ft.
20698 Fleatown Rd, LINCOLN, DE 19960
MLS# DESU2122346Listed by: BHHS FOX & ROACH-CHRISTIANA - New
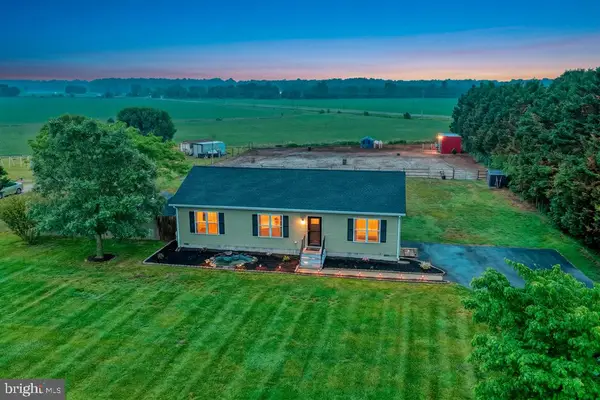 $360,000Active3 beds 2 baths1,400 sq. ft.
10779 N Old State Rd, LINCOLN, DE 19960
MLS# DESU2123260Listed by: PATTERSON-SCHWARTZ-MIDDLETOWN - Open Sat, 11am to 4pmNew
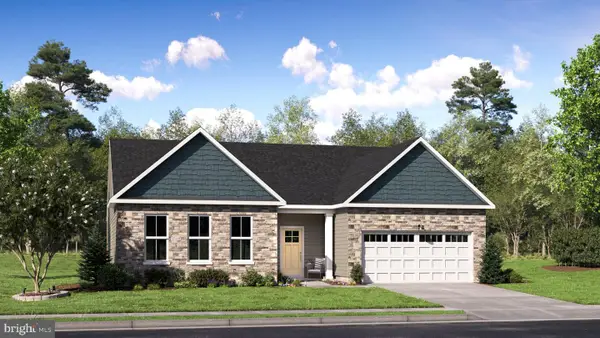 $547,666Active4 beds 4 baths2,224 sq. ft.
17245 White Tail Cir, LINCOLN, DE 19960
MLS# DESU2123154Listed by: ATLANTIC FIVE REALTY - New
 $99,900Active3 beds 2 baths896 sq. ft.
18613 Greely Ave, LINCOLN, DE 19960
MLS# DESU2121926Listed by: EMPOWER REAL ESTATE, LLC - New
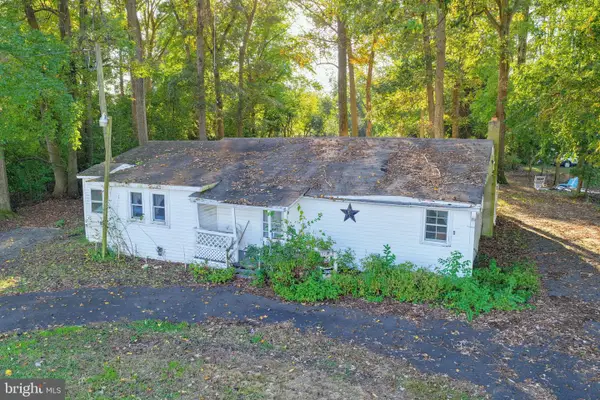 $150,000Active3 beds 1 baths1,140 sq. ft.
11274 Curt Dogg Rd, LINCOLN, DE 19960
MLS# DESU2122430Listed by: LONG & FOSTER REAL ESTATE, INC. - New
 $514,900Active3 beds 2 baths2,135 sq. ft.
11409 Eagle Run, LINCOLN, DE 19960
MLS# DESU2122692Listed by: THE WATSON REALTY GROUP, LLC - Open Sat, 11am to 4pm
 $469,000Active4 beds 3 baths2,548 sq. ft.
22009 Buck Dr, LINCOLN, DE 19960
MLS# DESU2122720Listed by: ATLANTIC FIVE REALTY  $349,000Active3 beds 3 baths2,632 sq. ft.
9297 Crooked Rd, LINCOLN, DE 19960
MLS# DESU2122294Listed by: RE/MAX ASSOCIATES- Open Sat, 11am to 4pm
 $606,264Active4 beds 4 baths2,548 sq. ft.
17246 White Tail Cir, LINCOLN, DE 19960
MLS# DESU2122226Listed by: ATLANTIC FIVE REALTY


Protect your home and budget from life's surprises with an Assurant Home Warranty, backed by a partner that supports you through every step of homeownership. Explore Plans.
©2026 Century 21 Real Estate LLC. All rights reserved. CENTURY 21®, the CENTURY 21 Logo and C21® are service marks owned by Century 21 Real Estate LLC. Century 21 Real Estate LLC fully supports the principles of the Fair Housing Act and the Equal Opportunity Act. Each office is independently owned and operated. Listing information is deemed reliable but not guaranteed accurate.