22314 Raven Cir, Lincoln, DE 19960
Local realty services provided by:CENTURY 21 New Millennium
22314 Raven Cir,Lincoln, DE 19960
$215,000
- 3 Beds
- 2 Baths
- 1,344 sq. ft.
- Mobile / Manufactured
- Pending
Listed by: richard bryan
Office: delaware coastal realty
MLS#:DESU2119584
Source:BRIGHTMLS
Price summary
- Price:$215,000
- Price per sq. ft.:$159.97
- Monthly HOA dues:$17.75
About this home
Corner built well landscaped opposite open space area, move in condition home. New 30x32 detached 2 car garage in 2025, Centrally located with easy access to beach and points of interest. Low HOA fees, well and septic and DE Electric Co-op Service for reasonable utility bills. Very affordable living in a very desirable location.
Contact an agent
Home facts
- Year built:2000
- Subdivision & Development:KINGS CROSSING
- Listing ID #:DESU2119584
- Added:52 day(s) ago
- Updated:October 24, 2026 at 10:40 AM
Rooms and interior
- Bedrooms:3
- Total bathrooms:2
- Full bathrooms:2
- Flooring:Carpet, Vinyl
- Kitchen Description:Carpet, Dishwasher, Microwave, Oven/Range - Electric, Refrigerator
- Bedroom Description:Carpet
- Living area:1,344 sq. ft.
Heating and cooling
- Cooling:Central A/C
- Heating:Electric, Heat Pump - Electric BackUp
Structure and exterior
- Roof:Asphalt
- Year built:2000
- Building area:1,344 sq. ft.
- Lot area:0.52 Acres
- Lot Features:Corner, Landscaping
- Architectural Style:Ranch/Rambler
- Exterior Features:Deck(s), Outbuilding(s)
- Foundation Description:Block, Crawl Space, Permanent
- Levels:1 Story
Utilities
- Water:Well
- Sewer:Low Pressure Pipe (LPP), Septic Pump
Finances and disclosures
- Price:$215,000
- Price per sq. ft.:$159.97
- Tax amount:$503 (2026)
Features and amenities
- Laundry features:Dryer, Washer
- Amenities:Carpet, Underground Utilities
Parking
- Parking description:Detached Garage, Garage - Front Entry, Gravel Driveway
- Garage:Yes
- Garage spaces:2
New listings near 22314 Raven Cir
- New
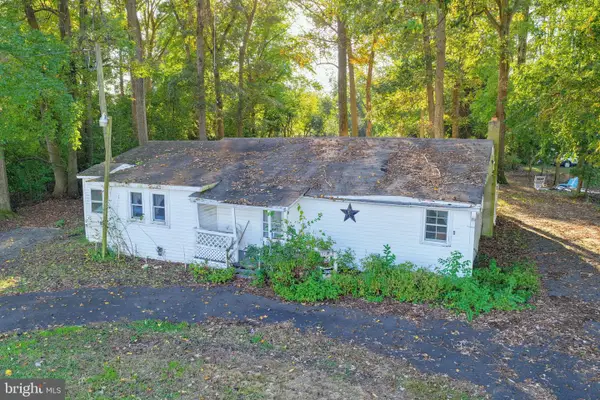 $150,000Active3 beds 1 baths1,140 sq. ft.
11274 Curt Dogg Rd, LINCOLN, DE 19960
MLS# DESU2122430Listed by: LONG & FOSTER REAL ESTATE, INC. - New
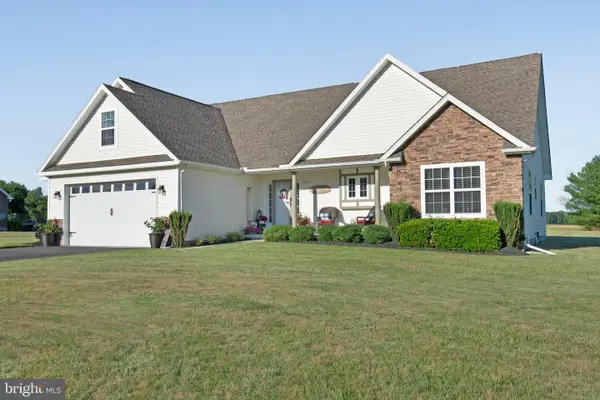 $514,900Active3 beds 2 baths2,135 sq. ft.
11409 Eagle Run, LINCOLN, DE 19960
MLS# DESU2122692Listed by: THE WATSON REALTY GROUP, LLC - Open Sat, 11am to 4pmNew
 $469,000Active4 beds 3 baths2,548 sq. ft.
22009 Buck Dr, LINCOLN, DE 19960
MLS# DESU2122720Listed by: ATLANTIC FIVE REALTY - New
 $349,000Active3 beds 3 baths2,632 sq. ft.
9297 Crooked Rd, LINCOLN, DE 19960
MLS# DESU2122294Listed by: RE/MAX ASSOCIATES - Open Sat, 11am to 4pm
 $606,264Active4 beds 4 baths2,548 sq. ft.
17246 White Tail Cir, LINCOLN, DE 19960
MLS# DESU2122226Listed by: ATLANTIC FIVE REALTY - Open Sat, 11am to 4pm
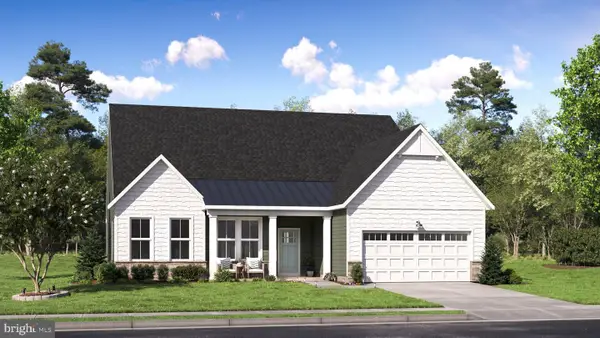 $595,000Active3 beds 2 baths2,242 sq. ft.
22005 Buck Dr, LINCOLN, DE 19960
MLS# DESU2122114Listed by: ATLANTIC FIVE REALTY  $279,900Pending3 beds 2 baths1,560 sq. ft.
100 E Holly Dr, LINCOLN, DE 19960
MLS# DESU2121786Listed by: RE/MAX SELECT GROUP $400,000Pending4 beds 3 baths2,450 sq. ft.
17 S Shore Dr, LINCOLN, DE 19960
MLS# DESU2121496Listed by: BURNS & ELLIS REALTORS
 $535,000Pending4 beds 3 baths2,400 sq. ft.
15437 Megan Joy Ln, LINCOLN, DE 19960
MLS# DESU2121158Listed by: CENTURY 21 GOLD KEY-DOVER $210,000Active3 beds 2 baths1,056 sq. ft.
18160 Johnson Rd, LINCOLN, DE 19960
MLS# DESU2120842Listed by: EXP REALTY, LLC


Protect your home and budget from life's surprises with an Assurant Home Warranty, backed by a partner that supports you through every step of homeownership. Explore Plans.
©2026 Century 21 Real Estate LLC. All rights reserved. CENTURY 21®, the CENTURY 21 Logo and C21® are service marks owned by Century 21 Real Estate LLC. Century 21 Real Estate LLC fully supports the principles of the Fair Housing Act and the Equal Opportunity Act. Each office is independently owned and operated. Listing information is deemed reliable but not guaranteed accurate.