24209 Jerrico Rd, Lincoln, DE 19960
Local realty services provided by:CENTURY 21 Alliance
24209 Jerrico Rd,Lincoln, DE 19960
$509,000
- 4 Beds
- 2 Baths
- 2,008 sq. ft.
- Single family
- Coming Soon
Listed by: anthony john macdonald
Office: iron valley real estate premier
MLS#:DESU2120616
Source:BRIGHTMLS
Price summary
- Price:$509,000
- Price per sq. ft.:$253.49
- Monthly HOA dues:$64
About this home
***Interior Photos Coming Soon!***
Practically new and built in 2023, this beautifully maintained single-story home is located in the desirable Canaan Woods community by Capstone Homes. Offering 4 bedrooms and 2 full baths, the home features a spacious open floor plan designed for comfortable everyday living and easy entertaining.
The large kitchen is the heart of the home, complete with granite countertops, generous workspace, and an open layout flowing into the main living area with a cozy gas fireplace. The primary suite offers a relaxing retreat with a soaking tub, walk-in shower, and plenty of space to unwind.
Thoughtful upgrades throughout include a plumbing manifold, whole-house water filtration and softening system, tankless water heater, irrigation system, and a Generac generator hookup. Outside, enjoy a fenced-in backyard, screened porch, and additional open porch overlooking a peaceful wooded backdrop that provides added privacy and a quiet setting.
Complete with a two-car garage and modern systems throughout, this move-in-ready home offers the benefits of newer construction without the wait....
Contact an agent
Home facts
- Year built:2023
- Subdivision & Development:CANAAN WOODS
- Listing ID #:DESU2120616
- Updated:September 16, 2026 at 01:41 PM
Rooms and interior
- Bedrooms:4
- Total bathrooms:2
- Full bathrooms:2
- Kitchen Description:Dishwasher, Microwave, Oven/Range - Electric, Pantry, Refrigerator
- Bedroom Description:Entry Level Bedroom, Walk In Closet(s)
- Living area:2,008 sq. ft.
Heating and cooling
- Cooling:Heat Pump(s)
- Heating:Electric, Heat Pump(s)
Structure and exterior
- Year built:2023
- Building area:2,008 sq. ft.
- Lot area:0.68 Acres
- Architectural Style:Craftsman, Traditional
- Construction Materials:Vinyl Siding
- Exterior Features:Deck(s), Enclosed, Porch(es)
- Foundation Description:Crawl Space
- Levels:1 Story
Utilities
- Water:Well
- Sewer:Gravity Sept Fld
Finances and disclosures
- Price:$509,000
- Price per sq. ft.:$253.49
- Tax amount:$1,395 (2026)
Features and amenities
- Laundry features:Washer/Dryer Hookups Only
Parking
- Parking description:Attached Garage, Garage - Front Entry
- Garage:Yes
- Garage spaces:2
New listings near 24209 Jerrico Rd
 $154,995Active2 beds 1 baths400 sq. ft.
22505 Fox Den Way, LINCOLN, DE 19960
MLS# DESU2117090Listed by: JACK LINGO - REHOBOTH $159,995Active1 beds 1 baths400 sq. ft.
22505 Fox Den Way, LINCOLN, DE 19960
MLS# DESU2117136Listed by: JACK LINGO - REHOBOTH $169,995Active1 beds 1 baths535 sq. ft.
22505 Fox Den Way, LINCOLN, DE 19960
MLS# DESU2117212Listed by: JACK LINGO - REHOBOTH $184,995Active1 beds 1 baths535 sq. ft.
22505 Fox Den Way, LINCOLN, DE 19960
MLS# DESU2117222Listed by: JACK LINGO - REHOBOTH $224,995Active2 beds 1 baths649 sq. ft.
22505 Fox Den Way, LINCOLN, DE 19960
MLS# DESU2117226Listed by: JACK LINGO - REHOBOTH $254,995Active2 beds 1 baths649 sq. ft.
22505 Fox Den Way, LINCOLN, DE 19960
MLS# DESU2117234Listed by: JACK LINGO - REHOBOTH $261,995Active2 beds 2 baths697 sq. ft.
22505 Fox Den Way, LINCOLN, DE 19960
MLS# DESU2117240Listed by: JACK LINGO - REHOBOTH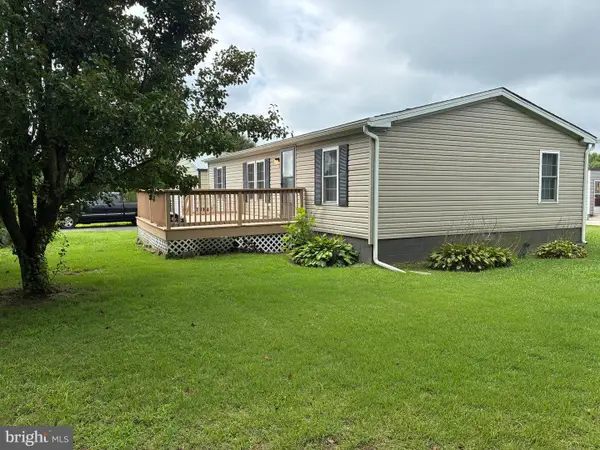 $215,000Active3 beds 2 baths1,344 sq. ft.
22314 Raven Cir, LINCOLN, DE 19960
MLS# DESU2119584Listed by: DELAWARE COASTAL REALTY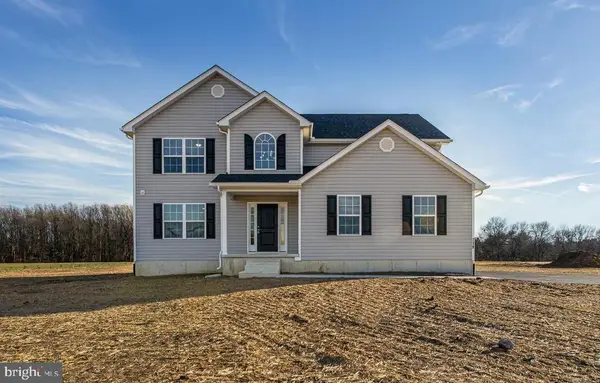
 $534,900Active4 beds 3 baths2,400 sq. ft.
15405 Megan Joy, LINCOLN, DE 19960
MLS# DESU2119260Listed by: CENTURY 21 GOLD KEY-DOVER


Protect your home and budget from life's surprises with an Assurant Home Warranty, backed by a partner that supports you through every step of homeownership. Explore Plans.
©2026 Century 21 Real Estate LLC. All rights reserved. CENTURY 21®, the CENTURY 21 Logo and C21® are service marks owned by Century 21 Real Estate LLC. Century 21 Real Estate LLC fully supports the principles of the Fair Housing Act and the Equal Opportunity Act. Each office is independently owned and operated. Listing information is deemed reliable but not guaranteed accurate.