7299 Marshall Street, Lincoln, DE 19960
Local realty services provided by:CENTURY 21 Reilly Realtors
7299 Marshall Street,Lincoln, DE 19960
$575,000
- 3 Beds
- 3 Baths
- 2,500 sq. ft.
- Single family
- Active
Listed by: elizabeth dorman
Office: coldwell banker premier - rehoboth
MLS#:DESU2117214
Source:BRIGHTMLS
Price summary
- Price:$575,000
- Price per sq. ft.:$230
About this home
Stop scrolling. This is the one. 🌾
A fully renovated 1930s farmhouse on four private acres, minutes from Milford — with $1,300/year in property taxes, zero HOA, and Delaware's finest beaches less than 30 minutes away. Yes, really.
This isn't a fixer-upper with potential. It's already done — and done right. Original staircase, wide front porch made for evening lemonade, and a whole lot of "just wait till you see this" charm tucked into every corner, now paired with a top-to-bottom renovation that today's buyers actually want.
The gourmet kitchen is the heart of the home: quartz countertops, upgraded cabinetry, and a layout made for both everyday living and entertaining. A charming barn door slides open to reveal the laundry area — a detail that's as functional as it is full of farmhouse soul. Gleaming hardwood floors flow throughout the main living spaces, and recessed lighting runs room to room for a bright, polished feel.
Retreat to the expansive primary suite, where a spa-like bath with a stunning tile shower awaits — quiet luxury tucked inside all that country charm.
Underneath the beauty, this home works, too: new windows, updated electrical, and updated plumbing mean all the character with none of the guesswork.
And then there's the land. Four mostly-cleared acres, a meadow that goes wild with wildflowers, and no one to tell you what to do with it. Room for horses. Room for a hobby farm. Room for that garage or workshop you've always wanted.
Here's the math: a fully renovated farmhouse, real acreage, rock-bottom taxes, no HOA, and beach days a short drive away. Homes like this don't come around often — and they don't last when they do.
📍 Schedule your private showing now, before someone else beats you to it....
Contact an agent
Home facts
- Year built:1930
- Subdivision & Development:NONE AVAILABLE
- Listing ID #:DESU2117214
- Added:47 day(s) ago
- Updated:September 15, 2026 at 01:46 PM
Rooms and interior
- Bedrooms:3
- Total bathrooms:3
- Full bathrooms:2
- Half bathrooms:1
- Dining Description:Dining Area, Dining Room
- Bathrooms Description:Primary Bath(s)
- Kitchen Description:Built-In Range, Dishwasher, Kitchen - Island, Range Hood, Recessed Lighting, Refrigerator, Water Heater
- Basement:Yes
- Basement Description:Interior Access, Partial, Unfinished, Walkout Stairs
- Living area:2,500 sq. ft.
Heating and cooling
- Cooling:Ceiling Fan(s), Central A/C
- Heating:Forced Air, Propane - Owned
Structure and exterior
- Roof:Architectural Shingle
- Year built:1930
- Building area:2,500 sq. ft.
- Lot area:4 Acres
- Lot Features:Cleared, Open, Rear Yard, Road Frontage, Rural
- Architectural Style:Farmhouse/National Folk
- Construction Materials:Stick Built
- Exterior Features:Deck(s), Exterior Lighting, Porch(es)
- Foundation Description:Block
- Levels:2 Stories
Utilities
- Water:Well
- Sewer:On Site Septic
Finances and disclosures
- Price:$575,000
- Price per sq. ft.:$230
Features and amenities
- Laundry features:Hookup, Laundry
- Amenities:200+ Amp Service, Cable TV Available, Ceiling Fan(s), Double Pane Windows, Electric Available, Insulated Windows, Phone Available, Recessed Lighting, Smoke Detector
Parking
- Parking description:Crushed Stone, Detached Garage
- Garage:Yes
- Garage spaces:2
New listings near 7299 Marshall Street
- New
 $154,995Active2 beds 1 baths400 sq. ft.
22505 Fox Den Way, LINCOLN, DE 19960
MLS# DESU2117090Listed by: JACK LINGO - REHOBOTH - New
 $159,995Active1 beds 1 baths400 sq. ft.
22505 Fox Den Way, LINCOLN, DE 19960
MLS# DESU2117136Listed by: JACK LINGO - REHOBOTH - New
 $169,995Active1 beds 1 baths535 sq. ft.
22505 Fox Den Way, LINCOLN, DE 19960
MLS# DESU2117212Listed by: JACK LINGO - REHOBOTH - New
 $184,995Active1 beds 1 baths535 sq. ft.
22505 Fox Den Way, LINCOLN, DE 19960
MLS# DESU2117222Listed by: JACK LINGO - REHOBOTH - New
 $224,995Active2 beds 1 baths649 sq. ft.
22505 Fox Den Way, LINCOLN, DE 19960
MLS# DESU2117226Listed by: JACK LINGO - REHOBOTH - New
 $254,995Active2 beds 1 baths649 sq. ft.
22505 Fox Den Way, LINCOLN, DE 19960
MLS# DESU2117234Listed by: JACK LINGO - REHOBOTH - New
 $261,995Active2 beds 2 baths697 sq. ft.
22505 Fox Den Way, LINCOLN, DE 19960
MLS# DESU2117240Listed by: JACK LINGO - REHOBOTH 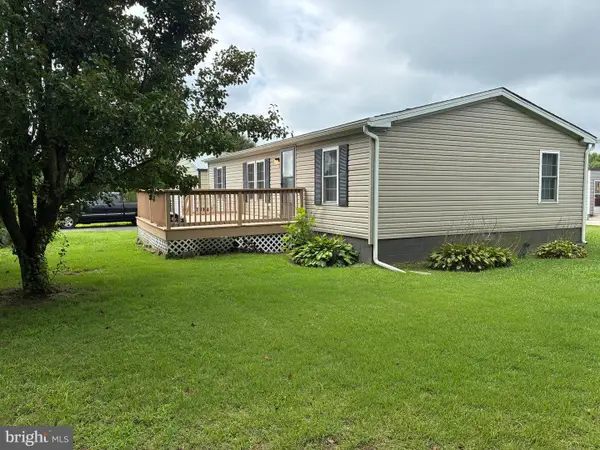 $215,000Active3 beds 2 baths1,344 sq. ft.
22314 Raven Cir, LINCOLN, DE 19960
MLS# DESU2119584Listed by: DELAWARE COASTAL REALTY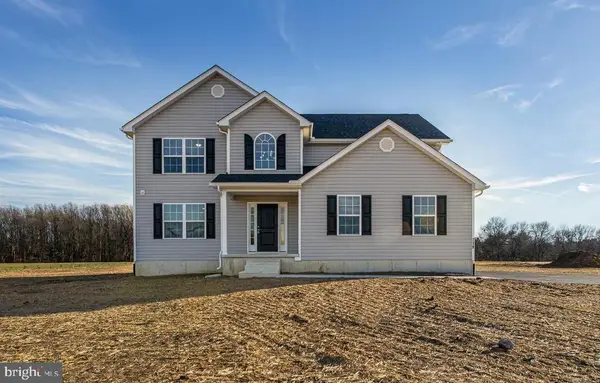
 $534,900Active4 beds 3 baths2,400 sq. ft.
15405 Megan Joy, LINCOLN, DE 19960
MLS# DESU2119260Listed by: CENTURY 21 GOLD KEY-DOVER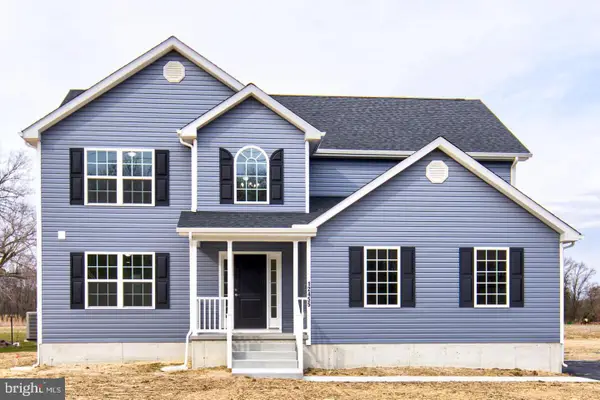 $499,900Active4 beds 3 baths2,400 sq. ft.
15415 Megan Joy, LINCOLN, DE 19960
MLS# DESU2119252Listed by: CENTURY 21 GOLD KEY-DOVER


Protect your home and budget from life's surprises with an Assurant Home Warranty, backed by a partner that supports you through every step of homeownership. Explore Plans.
©2026 Century 21 Real Estate LLC. All rights reserved. CENTURY 21®, the CENTURY 21 Logo and C21® are service marks owned by Century 21 Real Estate LLC. Century 21 Real Estate LLC fully supports the principles of the Fair Housing Act and the Equal Opportunity Act. Each office is independently owned and operated. Listing information is deemed reliable but not guaranteed accurate.