0001 Tern Cv, Long Neck, DE 19966
Local realty services provided by:CENTURY 21 Harris Hawkins & Co.
0001 Tern Cv,Long Neck, DE 19966
$404,000
- 3 Beds
- 2 Baths
- 2,004 sq. ft.
- Single family
- Active
Listed by: demarcus l. rush, diane sulkovsky
Office: compass
MLS#:DESU2116636
Source:BRIGHTMLS
Price summary
- Price:$404,000
- Price per sq. ft.:$201.6
About this home
Discover the Frankford by Ashburn Homes, a thoughtfully designed proposed-construction ranch offering approximately 2,004 square feet in Bay Farm Road at Pot-Nets Lakeside. Starting at $404,000, this spacious single-level home features 3 bedrooms, 2 full baths, a private study that may be converted into an optional fourth bedroom, and an attached two-car garage.
The open-concept design brings the kitchen, dining area, and main living space together for effortless everyday living and entertaining. Standard features include 9-foot ceilings, luxury vinyl plank flooring throughout the main living areas, granite kitchen countertops, 42-inch upper cabinets, a center island, walk-in pantry, stainless steel undermount sink, and GE gas range, dishwasher, and microwave. The private primary suite provides a comfortable retreat, while the additional bedrooms and flexible study offer space for guests, hobbies, or working from home.
Exterior features include a conditioned crawlspace, architectural roof shingles, professional landscaping, sod and irrigation, brick pavers, and a blacktop driveway. Bay Farm Road is located within the land-lease community of Pot-Nets Lakeside, where residents enjoy a six-acre lake, half-mile walking path, swimming pool, community center, and access to additional Pot-Nets amenities, subject to applicable rules and fees.
For a limited time, buyers receive the first $15,000 in design-center options at no additional cost, plus 20% off additional selections. Photos may show a previously built home with optional features or upgrades. Pricing, promotion, specifications, homesite availability, and land-lease terms are subject to change....
Contact an agent
Home facts
- Subdivision & Development:POTNETS LAKESIDE
- Listing ID #:DESU2116636
- Added:55 day(s) ago
- Updated:September 15, 2026 at 01:46 PM
Rooms and interior
- Bedrooms:3
- Total bathrooms:2
- Full bathrooms:2
- Dining Description:Dining Area
- Kitchen Description:Dishwasher, Disposal, Kitchen - Island, Microwave, Pantry, Stove, Water Heater - Tankless
- Bedroom Description:Entry Level Bedroom, Walk In Closet(s)
- Living area:2,004 sq. ft.
Heating and cooling
- Cooling:Central A/C
- Heating:Forced Air, Propane - Leased
Structure and exterior
- Building area:2,004 sq. ft.
- Architectural Style:Ranch/Rambler
- Foundation Description:Crawl Space
- Levels:1 Story
Utilities
- Water:Public
- Sewer:Public Sewer
Finances and disclosures
- Price:$404,000
- Price per sq. ft.:$201.6
Parking
- Parking description:Attached Garage, Garage - Front Entry
- Garage:Yes
- Garage spaces:2
New listings near 0001 Tern Cv
- New
 $149,900Active3 beds 2 baths1,690 sq. ft.
34693 Gunnel Rd, MILLSBORO, DE 19966
MLS# DESU2120456Listed by: KELLER WILLIAMS REALTY - New
 $165,000Active3 beds 2 baths1,344 sq. ft.
34190 Huckleberry Ln #743, LONG NECK, DE 19966
MLS# DESU2120310Listed by: POTNETS HOMES LLC - New
 $129,000Active2 beds 1 baths1,020 sq. ft.
26279 West Mallard Rd #17, LONG NECK, DE 19966
MLS# DESU2119960Listed by: POTNETS HOMES LLC  $50,000Pending3 beds 1 baths900 sq. ft.
34257 Bayberry #86, LONG NECK, DE 19966
MLS# DESU2120164Listed by: POTNETS HOMES LLC- New
 $439,000Active4 beds 3 baths1,768 sq. ft.
34797 Come About Cir #1213, LONG NECK, DE 19966
MLS# DESU2119850Listed by: POTNETS HOMES LLC  $445,000Active3 beds 3 baths2,376 sq. ft.
26730 Otter Way #9, LONG NECK, DE 19966
MLS# DESU2119890Listed by: POTNETS HOMES LLC $119,888Active4 beds 1 baths1,372 sq. ft.
34933 Halyard, MILLSBORO, DE 19966
MLS# DESU2119746Listed by: LONG & FOSTER REAL ESTATE, INC.
 $110,000Active3 beds 2 baths1,980 sq. ft.
27310 Seabreeze Rd, MILLSBORO, DE 19966
MLS# DESU2119766Listed by: CENTURY 21 EMERALD $216,900Active3 beds 2 baths1,775 sq. ft.
26423 Creekwood Cir, MILLSBORO, DE 19966
MLS# DESU2119506Listed by: IRON VALLEY REAL ESTATE PREMIER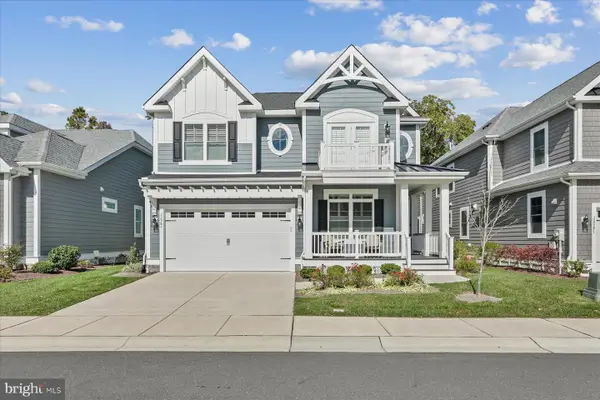 $899,000Active5 beds 4 baths3,030 sq. ft.
32981 Shadeland Ave, MILLSBORO, DE 19966
MLS# DESU2119602Listed by: COMPASS


Protect your home and budget from life's surprises with an Assurant Home Warranty, backed by a partner that supports you through every step of homeownership. Explore Plans.
©2026 Century 21 Real Estate LLC. All rights reserved. CENTURY 21®, the CENTURY 21 Logo and C21® are service marks owned by Century 21 Real Estate LLC. Century 21 Real Estate LLC fully supports the principles of the Fair Housing Act and the Equal Opportunity Act. Each office is independently owned and operated. Listing information is deemed reliable but not guaranteed accurate.