26279 West Mallard Rd #17, Long Neck, DE 19966
Local realty services provided by:CENTURY 21 A Better Way
26279 West Mallard Rd #17,Long Neck, DE 19966
$129,000
- 2 Beds
- 1 Baths
- 1,020 sq. ft.
- Mobile / Manufactured
- Active
Listed by: gordon andrew basht
Office: potnets homes llc.
MLS#:DESU2119960
Source:BRIGHTMLS
Price summary
- Price:$129,000
- Price per sq. ft.:$126.47
About this home
Discover your dream coastal retreat in this beautifully renovated 1020 sq ft home, which has been thoughtfully updated and completed in 2025. This charming residence features 2 cozy bedrooms and 1 well-appointed bath, making it an ideal space for relaxation and comfort.
As you step inside, you are greeted by an expansive sunroom that invites natural light and warmth, flowing seamlessly into a spacious living room that is perfect for entertaining family and friends. The modern kitchen is equipped with ample cabinets and generous counter space, along with a charming handmade coffee bar that adds a personal touch to your culinary experience.
The generous primary bedroom boasts a large closet and offers stunning rear views of the bay, creating a serene retreat for restful nights. Additionally, the inviting front porch and back deck provide perfect spots to savor your morning coffee while basking in the gentle coastal breeze or unwind with a refreshing drink as you watch the sunset paint the sky. For those who love water activities, this home includes a shed for all your fishing and boating gear, and a dock available for lease just across the street, making it a true haven for water enthusiasts.
Plus, it comes fully furnished with tasteful decor and kitchenware, ensuring a hassle-free move-in experience. Embrace the vibrant Dockside community, where waterfront living and outdoor adventures await you, offering a lifestyle that is both relaxing and invigorating!
2026 Pre-paid lot rent is included in the sale of the home....
Contact an agent
Home facts
- Year built:1978
- Subdivision & Development:POTNETS DOCKSIDE
- Listing ID #:DESU2119960
- Added:3 day(s) ago
- Updated:September 13, 2026 at 01:50 PM
Rooms and interior
- Bedrooms:2
- Total bathrooms:1
- Full bathrooms:1
- Flooring:Luxury Vinyl Plank
- Dining Description:Combination Kitchen/Dining
- Kitchen Description:Dishwasher, Kitchen - Eat-In, Microwave, Oven - Single, Oven/Range - Gas, Refrigerator, Water Heater
- Living area:1,020 sq. ft.
Heating and cooling
- Cooling:Central A/C
- Heating:90% Forced Air, Propane - Leased
Structure and exterior
- Roof:Architectural Shingle
- Year built:1978
- Building area:1,020 sq. ft.
- Lot Features:Canal
- Architectural Style:Coastal
- Construction Materials:Aluminum Siding
- Exterior Features:Deck(s)
- Foundation Description:Pillar/Post/Pier
- Levels:1 Story
Utilities
- Water:Public
- Sewer:Public Sewer
Finances and disclosures
- Price:$129,000
- Price per sq. ft.:$126.47
Features and amenities
- Laundry features:Dryer, Washer
- Amenities:100 Amp Service, Ceiling Fan(s), Underground Utilities
Parking
- Parking description:Gravel Driveway
New listings near 26279 West Mallard Rd #17
- New
 $165,000Active3 beds 2 baths1,344 sq. ft.
34190 Huckleberry Ln #743, LONG NECK, DE 19966
MLS# DESU2120310Listed by: POTNETS HOMES LLC  $50,000Pending3 beds 1 baths900 sq. ft.
34257 Bayberry #86, LONG NECK, DE 19966
MLS# DESU2120164Listed by: POTNETS HOMES LLC- New
 $439,000Active4 beds 3 baths1,768 sq. ft.
34797 Come About Cir #1213, LONG NECK, DE 19966
MLS# DESU2119850Listed by: POTNETS HOMES LLC - New
 $445,000Active3 beds 3 baths2,376 sq. ft.
26730 Otter Way #9, LONG NECK, DE 19966
MLS# DESU2119890Listed by: POTNETS HOMES LLC - New
 $119,888Active4 beds 1 baths1,372 sq. ft.
34933 Halyard, MILLSBORO, DE 19966
MLS# DESU2119746Listed by: LONG & FOSTER REAL ESTATE, INC. - New

 $110,000Active3 beds 2 baths1,980 sq. ft.
27310 Seabreeze Rd, MILLSBORO, DE 19966
MLS# DESU2119766Listed by: CENTURY 21 EMERALD  $216,900Active3 beds 2 baths1,775 sq. ft.
26423 Creekwood Cir, MILLSBORO, DE 19966
MLS# DESU2119506Listed by: IRON VALLEY REAL ESTATE PREMIER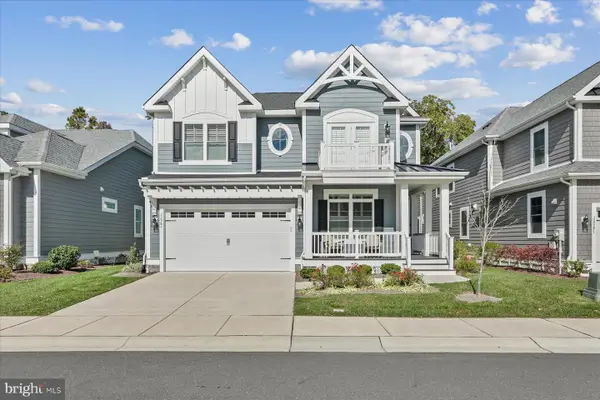 $899,000Active5 beds 4 baths3,030 sq. ft.
32981 Shadeland Ave, MILLSBORO, DE 19966
MLS# DESU2119602Listed by: COMPASS $165,000Active3 beds 2 baths1,540 sq. ft.
27007 Sand Shrimp Ln, MILLSBORO, DE 19966
MLS# DESU2118064Listed by: RE/MAX ADVANTAGE REALTY


Protect your home and budget from life's surprises with an Assurant Home Warranty, backed by a partner that supports you through every step of homeownership. Explore Plans.
©2026 Century 21 Real Estate LLC. All rights reserved. CENTURY 21®, the CENTURY 21 Logo and C21® are service marks owned by Century 21 Real Estate LLC. Century 21 Real Estate LLC fully supports the principles of the Fair Housing Act and the Equal Opportunity Act. Each office is independently owned and operated. Listing information is deemed reliable but not guaranteed accurate.