
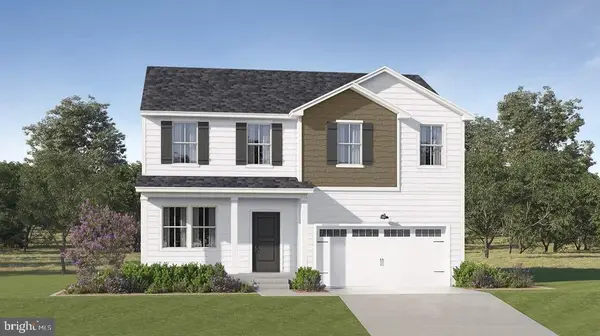
35 Crowberry Dr, Magnolia, DE 19962
Local realty services provided by:CENTURY 21 Alliance
35 Crowberry Dr,Magnolia, DE 19962
$299,900
- 3 Beds
- 3 Baths
- - sq. ft.
- Townhouse
- Sold
Listed by: nikhil patel
Office: keller williams realty central-delaware
MLS#:DEKT2047718
Source:BRIGHTMLS
Sorry, we are unable to map this address
Price summary
- Price:$299,900
- Monthly HOA dues:$58.33
About this home
Upstairs, you'll find two generously sized secondary bedrooms, a full hall bathroom, and a laundry closet complete with washer and dryer, making everyday chores a little easier. Tucked away for added privacy, the spacious primary suite features a large walk-in closet and an attached bathroom, creating a comfortable retreat at the end of the day. With a functional layout, modern finishes, and low-maintenance living, this Magnolia townhome is ready for its next owner to move in and make it their own.
Contact an agent
Home facts
- Year built:2023
- Subdivision & Development:LOGANBERRY VILLAGE
- Listing ID #:DEKT2047718
- Added:125 day(s) ago
- Updated:October 09, 2026 at 06:01 AM
Rooms and interior
- Bedrooms:3
- Total bathrooms:3
- Full bathrooms:2
- Half bathrooms:1
- Bathrooms Description:Primary Bath(s)
- Kitchen Description:Carpet, Dishwasher, Disposal, Kitchen - Eat-In, Microwave, Oven/Range - Gas, Pantry, Recessed Lighting, Refrigerator, Stainless Steel Appliances, Water Heater
- Bedroom Description:Carpet, Walk In Closet(s)
Heating and cooling
- Cooling:Central A/C
- Heating:Forced Air, Propane - Leased
Structure and exterior
- Roof:Architectural Shingle
- Year built:2023
- Lot Features:Interior
- Architectural Style:Contemporary
- Construction Materials:Vinyl Siding
- Exterior Features:Sidewalks, Street Lights
- Foundation Description:Slab
- Levels:2 Stories
Schools
- High school:CAESAR RODNEY
- Middle school:FRED FIFER
- Elementary school:NELLIE HUGHES STOKES
Utilities
- Water:Public
- Sewer:Public Sewer
Finances and disclosures
- Price:$299,900
- Tax amount:$1,096 (2025)
Features and amenities
- Laundry features:Dryer, Washer
- Amenities:200+ Amp Service, Carpet, Recessed Lighting, Window Treatments
Parking
- Parking description:Concrete Driveway
New listings near 35 Crowberry Dr
- Coming Soon
 $435,000Coming Soon4 beds 3 baths2,382 sq. ft.
92 Farrow Ct, MAGNOLIA, DE 19962
MLS# DEKT2051376Listed by: IRON VALLEY REAL ESTATE PREMIER - Coming Soon
 $535,000Coming Soon4 beds 3 baths2,578 sq. ft.
207 Fieldbrook Dr, MAGNOLIA, DE 19962
MLS# DEKT2051292Listed by: WELCOME HOME REALTY - Coming Soon
 $155,000Coming Soon2 beds 2 baths1,464 sq. ft.
117 Bluebell Dr #19, MAGNOLIA, DE 19962
MLS# DEKT2051262Listed by: INVESTORS REALTY, INC. - Coming Soon
 $279,900Coming Soon4 beds 2 baths1,512 sq. ft.
828 Millchop Ln, MAGNOLIA, DE 19962
MLS# DEKT2051252Listed by: PATTERSON-SCHWARTZ-HOCKESSIN - New
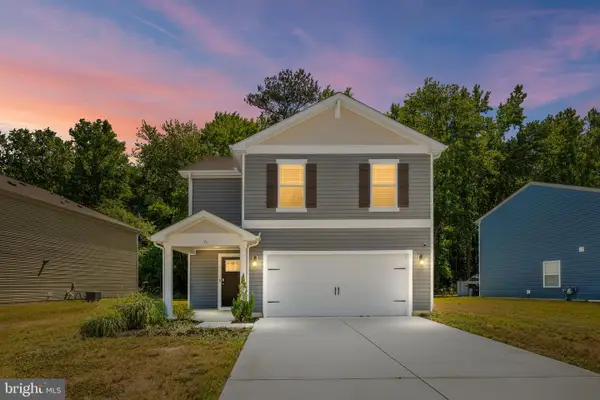 $380,000Active4 beds 3 baths1,991 sq. ft.
71 Currant Cir, MAGNOLIA, DE 19962
MLS# DEKT2051386Listed by: EXP REALTY, LLC - New
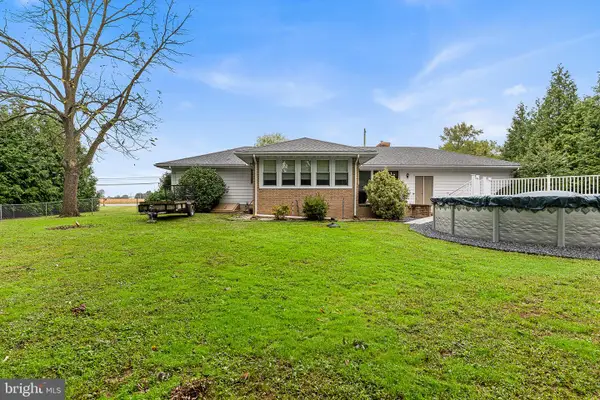 $399,995Active3 beds 2 baths1,523 sq. ft.
2066 Woodlytown Rd, MAGNOLIA, DE 19962
MLS# DEKT2051194Listed by: REDFIN CORPORATION - New
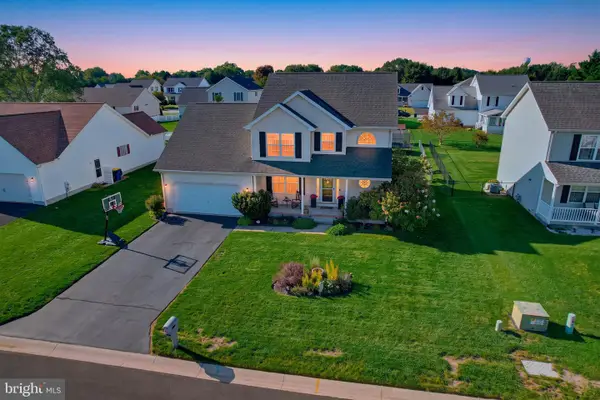 $399,900Active3 beds 3 baths2,369 sq. ft.
65 Joshua Dr, MAGNOLIA, DE 19962
MLS# DEKT2050958Listed by: KELLER WILLIAMS REALTY CENTRAL-DELAWARE - New
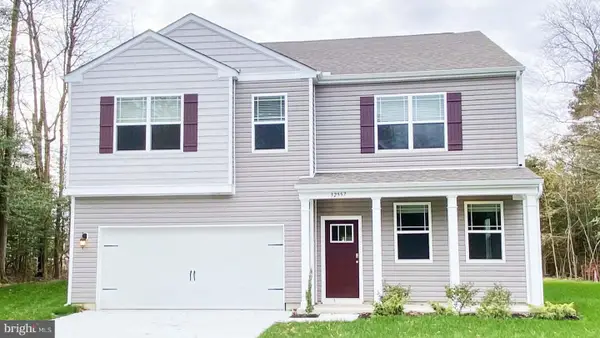 $519,990Active5 beds 4 baths3,617 sq. ft.
212 Remington Dr, MAGNOLIA, DE 19962
MLS# DEKT2051258Listed by: D.R. HORTON REALTY OF DELAWARE, LLC - Open Fri, 11am to 4pmNew
 $586,950Active4 beds 4 baths4,200 sq. ft.
204 Wicklow Dr, MAGNOLIA, DE 19962
MLS# DEKT2051264Listed by: ATLANTIC FIVE REALTY - Open Fri, 11am to 4pmNew
 $498,990Active4 beds 4 baths3,046 sq. ft.
185 Wicklow Dr, MAGNOLIA, DE 19962
MLS# DEKT2051270Listed by: ATLANTIC FIVE REALTY


Protect your home and budget from life's surprises with an Assurant Home Warranty, backed by a partner that supports you through every step of homeownership. Explore Plans.
©2026 Century 21 Real Estate LLC. All rights reserved. CENTURY 21®, the CENTURY 21 Logo and C21® are service marks owned by Century 21 Real Estate LLC. Century 21 Real Estate LLC fully supports the principles of the Fair Housing Act and the Equal Opportunity Act. Each office is independently owned and operated. Listing information is deemed reliable but not guaranteed accurate.