
57 Sisal Way, Magnolia, DE 19962
Local realty services provided by:CENTURY 21 Mertz & Associates
57 Sisal Way,Magnolia, DE 19962
$480,000
- 4 Beds
- 3 Baths
- 2,492 sq. ft.
- Single family
- Active
Listed by: brandon l hohrein
Office: keller williams realty central-delaware
MLS#:DEKT2045782
Source:BRIGHTMLS
Price summary
- Price:$480,000
- Price per sq. ft.:$192.62
- Monthly HOA dues:$16.67
About this home
Welcome to 57 Sisal Way! This beautifully designed residential property offers the perfect blend of modern comfort and exceptional regional accessibility. The home features a front-entry attached garage equipped with an automatic opener and seamless inside access, making daily routines effortless. Inside, the inviting layout is perfectly suited for a variety of lifestyles. Strategically situated for an easy commute, this property provides convenient access to Dover Air Force Base, Bayhealth Medical Center, and Beebe Healthcare facilities. Enjoy a functional design paired with close proximity to the area's premier employers. Schedule your tour today!
Contact an agent
Home facts
- Year built:2022
- Listing ID #:DEKT2045782
- Added:116 day(s) ago
- Updated:July 28, 2026 at 01:57 PM
Rooms and interior
- Bedrooms:4
- Total bathrooms:3
- Full bathrooms:2
- Half bathrooms:1
- Flooring:Carpet, Luxury Vinyl Plank
- Dining Description:Combination Dining/Living, Combination Kitchen/Dining
- Bathrooms Description:Primary Bath(s)
- Kitchen Description:Built-In Microwave, Carpet, Dishwasher, Disposal, Icemaker, Instant Hot Water, Microwave, Oven/Range - Electric, Pantry, Refrigerator, Water Heater - Tankless
- Bedroom Description:Carpet, Walk In Closet(s)
- Basement:Yes
- Basement Description:Poured Concrete, Sump Pump, Unfinished, Walkout Stairs
- Living area:2,492 sq. ft.
Heating and cooling
- Cooling:Central A/C
- Heating:Central, Natural Gas
Structure and exterior
- Roof:Shingle
- Year built:2022
- Building area:2,492 sq. ft.
- Lot area:0.38 Acres
- Architectural Style:Colonial
- Construction Materials:CPVC/PVC, Combination, Concrete, Glass, Stick Built, Vinyl Siding
- Exterior Features:Deck(s), Exterior Lighting, Gutter System, Outbuilding(s), Patio(s), Porch(es), Sidewalks, Street Lights
- Foundation Description:Concrete Perimeter, Permanent
- Levels:2 Stories
Schools
- High school:CAESAR RODNEY
- Middle school:F. NIEL POSTLETHWAIT
- Elementary school:DAVID E ROBINSON
Utilities
- Water:Public
- Sewer:Public Sewer
Finances and disclosures
- Price:$480,000
- Price per sq. ft.:$192.62
- Tax amount:$1,695 (2025)
Features and amenities
- Laundry features:Dryer, Dryer In Unit, Washer, Washer In Unit
- Amenities:200+ Amp Service, Attic, Carpet, Ceiling Fan(s)
Parking
- Parking description:Attached Garage, Concrete Driveway, Garage - Front Entry, Garage Door Opener, Inside Access, Private
- Garage:Yes
- Garage spaces:2
New listings near 57 Sisal Way
- New
 $399,900Active-- beds 1 baths1,742 sq. ft.
760 Currant Cir, MAGNOLIA, DE 19962
MLS# DEKT2048948Listed by: RE/MAX HORIZONS - Coming Soon
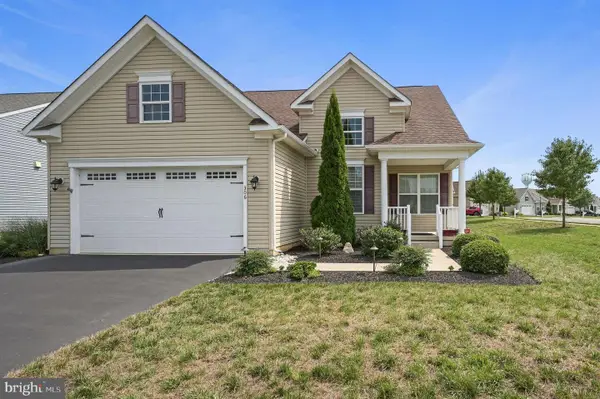 $435,000Coming Soon2 beds 2 baths
306 Nicklaus Ln, MAGNOLIA, DE 19962
MLS# DEKT2049114Listed by: KELLER WILLIAMS REALTY CENTRAL-DELAWARE - New
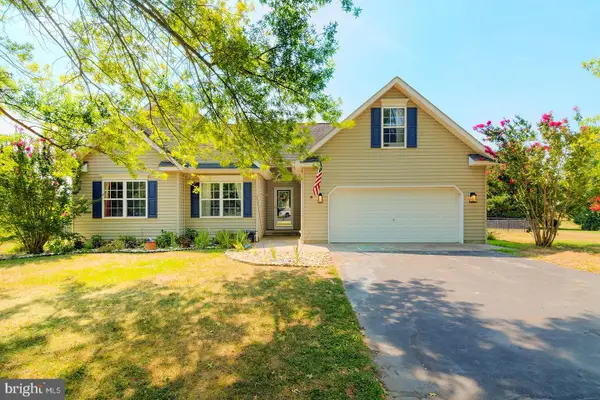 $365,000Active3 beds 2 baths1,574 sq. ft.
5 Maple Shade Dr, MAGNOLIA, DE 19962
MLS# DEKT2049012Listed by: COMPASS - Coming Soon
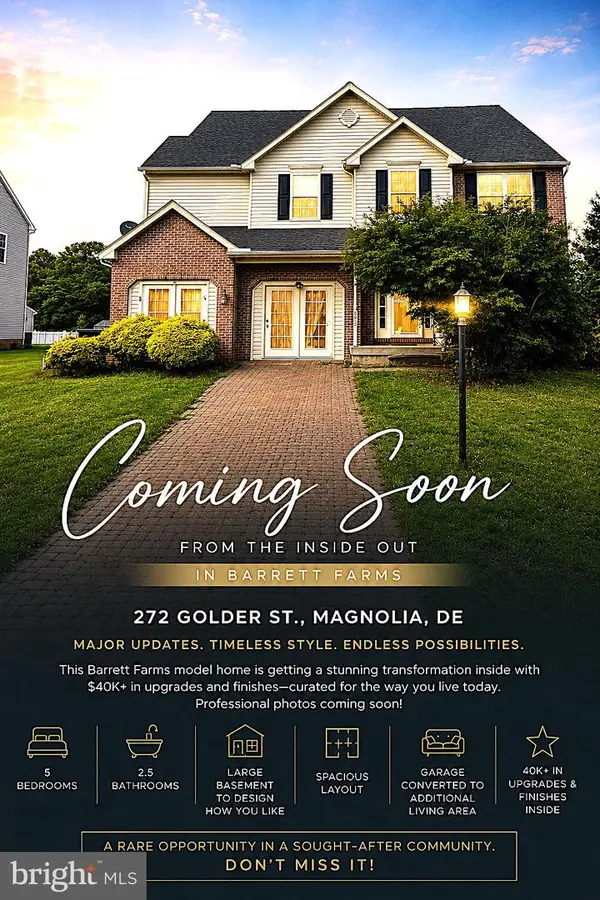 $650,000Coming Soon5 beds 3 baths
272 Golder St, MAGNOLIA, DE 19962
MLS# DEKT2048772Listed by: COMPASS 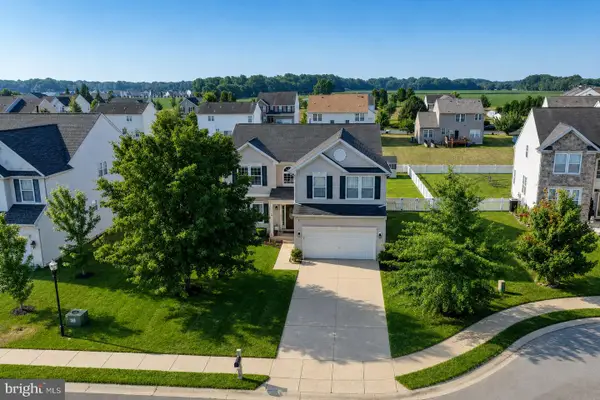 $499,900Active5 beds 3 baths3,199 sq. ft.
91 Esker Cir, MAGNOLIA, DE 19962
MLS# DEKT2048372Listed by: MASTEN REALTY LLC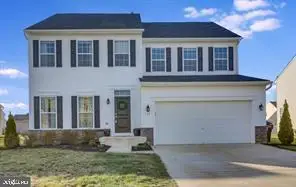 $399,900Pending4 beds 3 baths2,439 sq. ft.
134 Heartleaf Ln, MAGNOLIA, DE 19962
MLS# DEKT2048872Listed by: COLDWELL BANKER PREMIER - MILFORD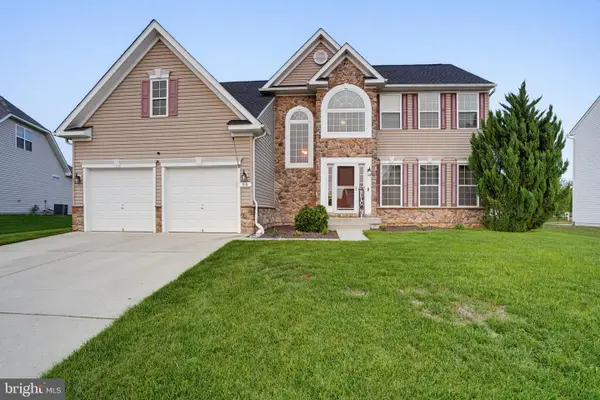 $510,000Pending5 beds 4 baths3,632 sq. ft.
50 Paysan Ln, MAGNOLIA, DE 19962
MLS# DEKT2048762Listed by: MASTEN REALTY LLC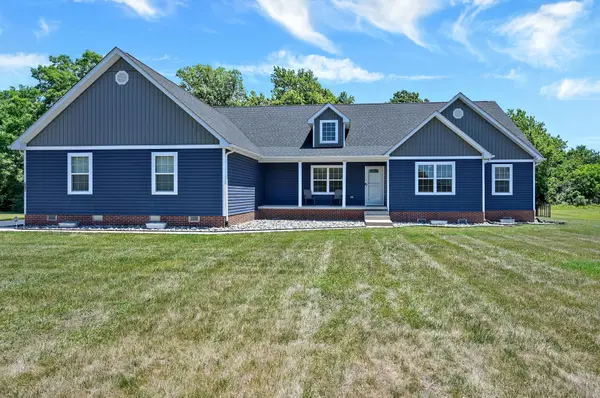 $639,000Active4 beds 3 baths3,248 sq. ft.
657 Golf Links Ln, MAGNOLIA, DE 19962
MLS# DEKT2048400Listed by: WOODBURN REALTY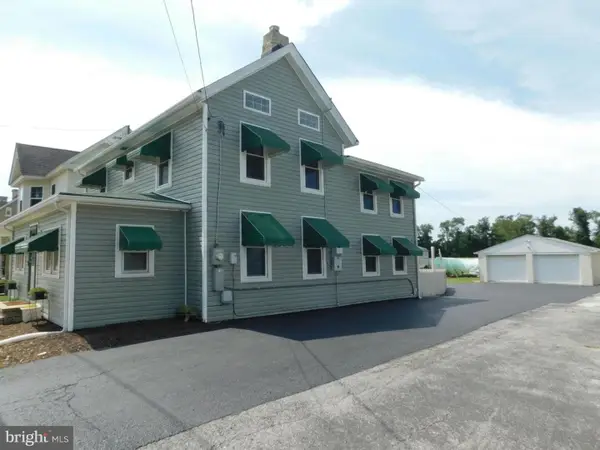 $315,000Pending5 beds 2 baths1,700 sq. ft.
11 N Main St, MAGNOLIA, DE 19962
MLS# DEKT2048752Listed by: IRON VALLEY REAL ESTATE PREMIER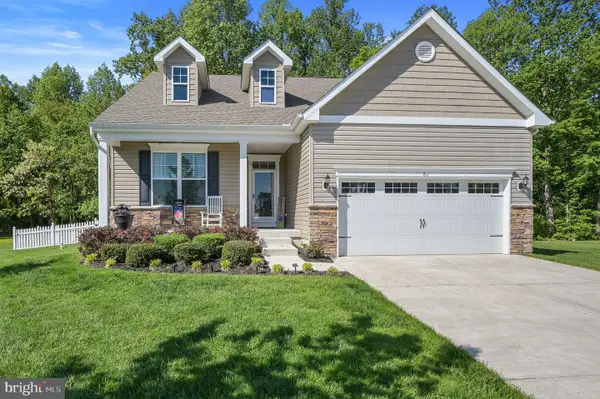 $439,999Pending3 beds 3 baths1,530 sq. ft.
81 Jeanette Ct, MAGNOLIA, DE 19962
MLS# DEKT2048684Listed by: IRON VALLEY REAL ESTATE PREMIER


Protect your home and budget from life's surprises with an Assurant Home Warranty, backed by a partner that supports you through every step of homeownership. Explore Plans.
©2026 Century 21 Real Estate LLC. All rights reserved. CENTURY 21®, the CENTURY 21 Logo and C21® are service marks owned by Century 21 Real Estate LLC. Century 21 Real Estate LLC fully supports the principles of the Fair Housing Act and the Equal Opportunity Act. Each office is independently owned and operated. Listing information is deemed reliable but not guaranteed accurate.