
1007 Applecross Dr, Middletown, DE 19709
Local realty services provided by:CENTURY 21 Mertz & Associates
Listed by: george w manolakos, adam manolakos
Office: patterson-schwartz-brandywine
MLS#:DENC2112550
Source:BRIGHTMLS
Price summary
- Price:$699,900
- Price per sq. ft.:$126.11
- Monthly HOA dues:$128
About this home
Impeccable 4 Beds 3.2 Baths colonial with 4,050 sq ft of premium living space. This home features quality appointments and custom features throughout. At the heart of this home is a designer white gourmet kitchen w/42” cabinets, oversized quartz island and counters, premium appliances, subway tile and a large walk-in pantry.The kitchen seamlessly extends into the living room and features a breakfast nook exemplary of open concept living. The living room features a gas fireplace upgrade as well as TV prewire. A formal dining room and office area steps away ensures everyone still feels connected but gives a grand feel to the home. The second story includes an expansive primary bedroom w/luxury bath w/double sink and his & her’s closets. In addition, there is a bright and comfortable sun filled loft, three generously sized bedrooms, hall bath and convenient laundry. Inside the house, is a tech lover’s dream. Premium upgrades include whole home ethernet connectivity, Dolby Atmos in-wall surround sound system in the basement, EV charger in the garage, wifi smart thermostats & garage openers.You enjoy the serene surroundings and sunset views relaxing on the composite deck or under the pavilion looking out at the open space on the side and back of your home. Exterior upgrades include customized driveway, porch, paver walkway and steps with accent lighting. A lush looking lawn without the weekend project thanks to the irrigation system upgrade and regular lawn maintenance included with the HOA. Community pool, clubhouse, fitness center, courts, and playground are in the neighborhood, in the Appoquinimink school district, with convenient access to Route 301.
The Preserve at Deep Creek Community Documents -See https://tpadc.communitysite.com/p/Governing-Documents...
Contact an agent
Home facts
- Year built:2022
- Subdivision & Development:PRESERVE AT DEEP CRK
- Listing ID #:DENC2112550
- Added:1 day(s) ago
- Updated:October 07, 2026 at 10:44 AM
Rooms and interior
- Bedrooms:4
- Total bathrooms:5
- Full bathrooms:3
- Half bathrooms:2
- Rooms Total:13
- Dining Description:Dining Room
- Bedroom Description:Primary Bedroom
- Basement:Yes
- Basement Description:Partially Finished
- Living area:5,550 sq. ft.
Heating and cooling
- Cooling:Central A/C
- Heating:Central, Electric
Structure and exterior
- Year built:2022
- Building area:5,550 sq. ft.
- Lot area:0.21 Acres
- Lot Features:Adjoins - Open Space
- Architectural Style:Split Level
- Construction Materials:Vinyl Siding
- Exterior Features:Deck(s)
- Foundation Description:Concrete Perimeter
- Levels:2 Stories
Schools
- High school:APPOQUINIMINK
- Middle school:MEREDITH
- Elementary school:BUNKER HILL
Utilities
- Water:Public
- Sewer:Public Sewer
Finances and disclosures
- Price:$699,900
- Price per sq. ft.:$126.11
- Tax amount:$6,746 (2025)
Features and amenities
- Laundry features:Laundry
Parking
- Parking description:Attached Garage, Garage - Front Entry
- Garage:Yes
- Garage spaces:2
New listings near 1007 Applecross Dr
- Coming Soon
 $534,990Coming Soon5 beds 4 baths4,903 sq. ft.
700 Bullen Dr, MIDDLETOWN, DE 19709
MLS# DENC2111062Listed by: CROWN HOMES REAL ESTATE - New
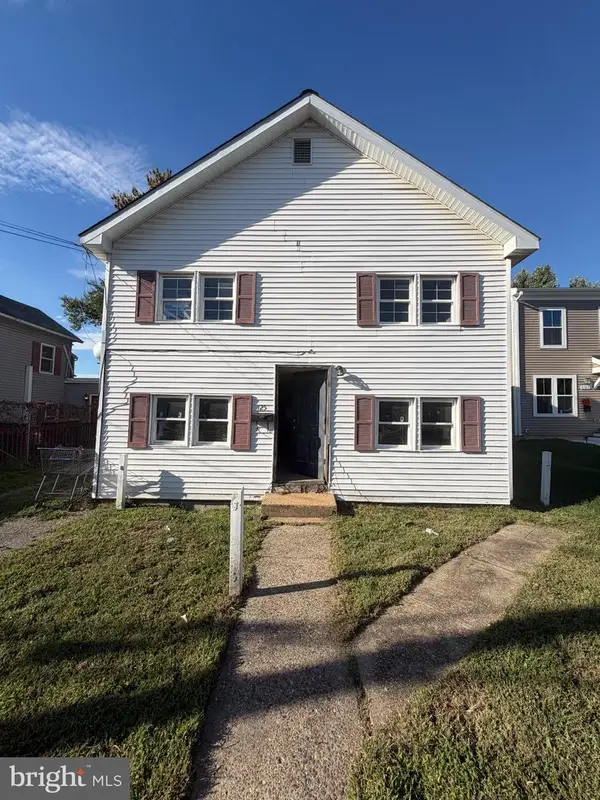 $189,000Active6 beds 2 baths1,675 sq. ft.
125 E Lake St, MIDDLETOWN, DE 19709
MLS# DENC2112358Listed by: CROWN HOMES REAL ESTATE - New
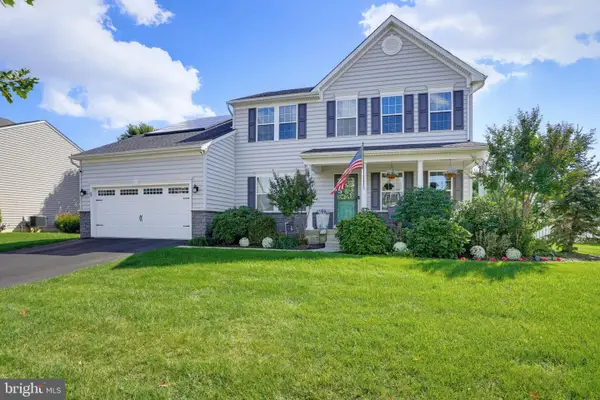 $749,900Active5 beds 4 baths3,939 sq. ft.
69 Kirkcaldy Ln, MIDDLETOWN, DE 19709
MLS# DENC2112570Listed by: PATTERSON-SCHWARTZ-MIDDLETOWN - New
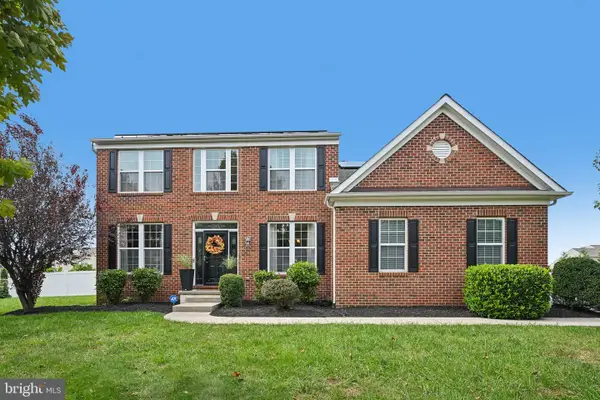 $695,000Active5 beds 4 baths3,325 sq. ft.
120 Shannon Blvd, MIDDLETOWN, DE 19709
MLS# DENC2112064Listed by: REDFIN CORPORATION - New
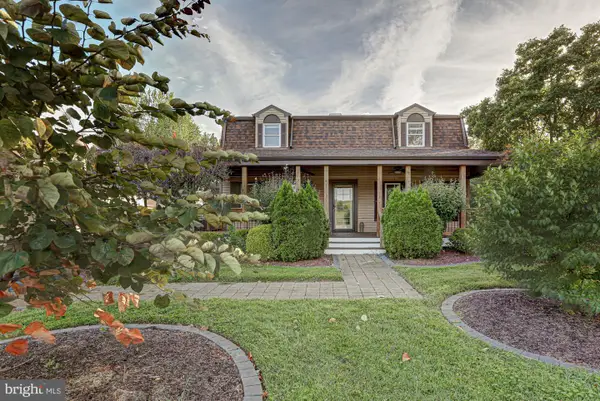 $600,000Active3 beds 2 baths3,025 sq. ft.
1554 Lorewood Grove Rd, MIDDLETOWN, DE 19709
MLS# DENC2111844Listed by: KELLER WILLIAMS REALTY - New
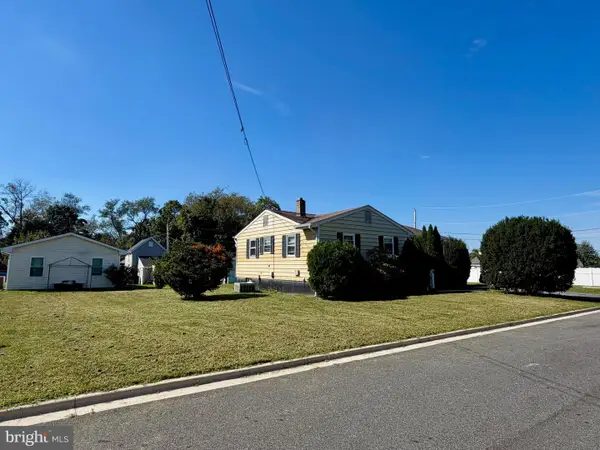 $250,000Active3 beds 1 baths1,088 sq. ft.
313 Jefferson St, MIDDLETOWN, DE 19709
MLS# DENC2112348Listed by: RE/MAX ADVANTAGE REALTY - New
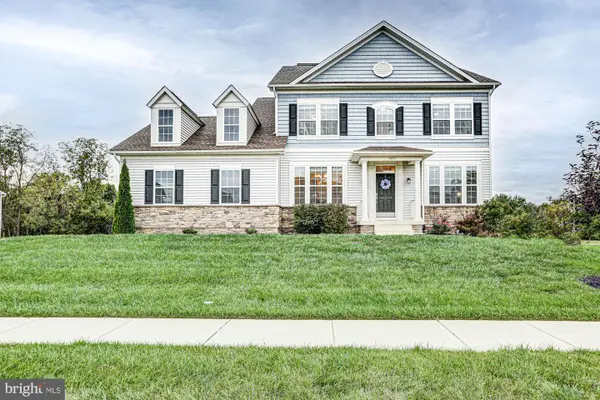 $750,000Active4 beds 3 baths3,375 sq. ft.
1806 S Central Park Dr, MIDDLETOWN, DE 19709
MLS# DENC2112148Listed by: KELLER WILLIAMS REALTY - New
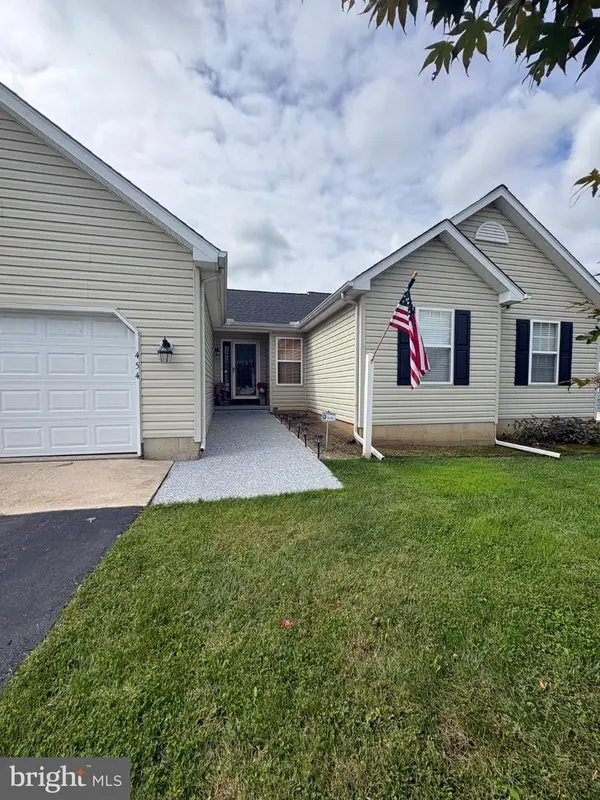 $454,900Active3 beds 2 baths1,850 sq. ft.
454 W Harvest Ln, MIDDLETOWN, DE 19709
MLS# DENC2112108Listed by: RE/MAX ELITE 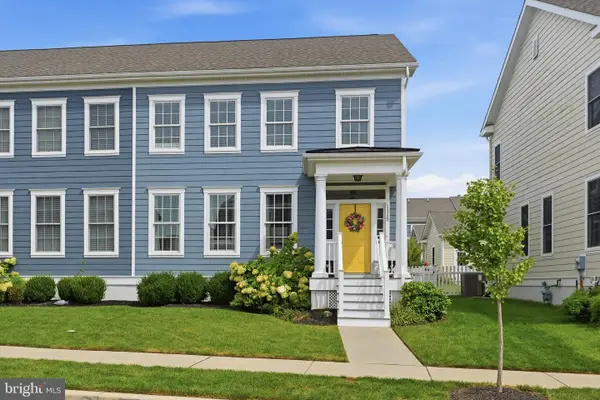 $515,000Pending3 beds 4 baths2,619 sq. ft.
1115 Columbia St, MIDDLETOWN, DE 19709
MLS# DENC2112304Listed by: PATTERSON-SCHWARTZ-NEWARK


Protect your home and budget from life's surprises with an Assurant Home Warranty, backed by a partner that supports you through every step of homeownership. Explore Plans.
©2026 Century 21 Real Estate LLC. All rights reserved. CENTURY 21®, the CENTURY 21 Logo and C21® are service marks owned by Century 21 Real Estate LLC. Century 21 Real Estate LLC fully supports the principles of the Fair Housing Act and the Equal Opportunity Act. Each office is independently owned and operated. Listing information is deemed reliable but not guaranteed accurate.