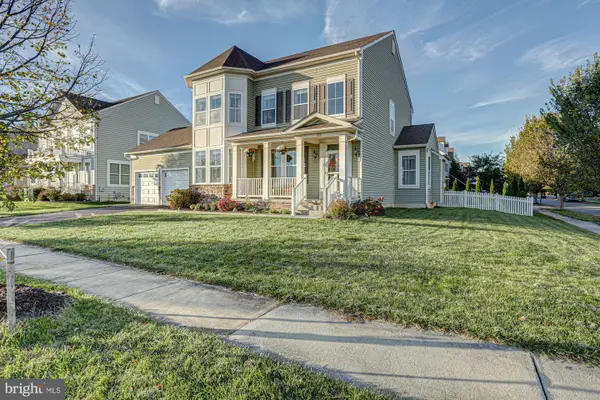
114 Nantucket Dr, Middletown, DE 19709
Local realty services provided by:CENTURY 21 Above and Beyond
114 Nantucket Dr,Middletown, DE 19709
$680,000
- 4 Beds
- 4 Baths
- 2,775 sq. ft.
- Single family
- Active
Listed by: theresa a. simpson
Office: re/max advantage realty
MLS#:DENC2108914
Source:BRIGHTMLS
Price summary
- Price:$680,000
- Price per sq. ft.:$245.05
- Monthly HOA dues:$8.33
About this home
Situated on 2.45 acres and backing to a natural preserve, this 4-bedroom, 3.5 bath two-story home offers plenty of space inside and out. The main level features comfortable living areas and a three-seasons room overlooking the backyard. Upstairs, you'll find all four bedrooms, including the primary bedroom with a private en-suite bath.
The finished basement provides additional flexible living space with a full bathroom and an area that could serve as a potential fifth bedroom, home office, gym or recreation space.
Outside, enjoy an in-ground swimming pool and fenced area complemented by the peaceful natural setting. With generous indoor and outdoor space, this home offers versatility, privacy, and plenty of room to enjoy.
Contact an agent
Home facts
- Year built:1993
- Subdivision & Development:DRAWYERS CREEK
- Listing ID #:DENC2108914
- Added:74 day(s) ago
- Updated:October 23, 2026 at 02:00 PM
Rooms and interior
- Bedrooms:4
- Total bathrooms:4
- Full bathrooms:3
- Half bathrooms:1
- Dining Description:Dining Room
- Bathrooms Description:Bathroom 1, Bathroom 2, Half Bath, Primary Bathroom
- Bedroom Description:Additional Bedroom, Primary Bedroom
- Basement:Yes
- Basement Description:Fully Finished
- Living area:2,775 sq. ft.
Heating and cooling
- Cooling:Central A/C
- Heating:Heat Pump(s), Propane - Leased
Structure and exterior
- Year built:1993
- Building area:2,775 sq. ft.
- Lot area:2.45 Acres
- Architectural Style:Contemporary
- Construction Materials:Stucco
- Foundation Description:Brick/Mortar
- Levels:2 Stories
Utilities
- Water:Public
- Sewer:Holding Tank
Finances and disclosures
- Price:$680,000
- Price per sq. ft.:$245.05
- Tax amount:$5,433 (2025)
New listings near 114 Nantucket Dr
- Coming SoonOpen Sat, 11am to 1pm
 $620,000Coming Soon4 beds 4 baths3,650 sq. ft.
325 Plato Pl, MIDDLETOWN, DE 19709
MLS# DENC2113324Listed by: KELLER WILLIAMS REALTY - Coming Soon

 $392,000Coming Soon5 beds 2 baths2,669 sq. ft.
3114 Pett Level Dr, MIDDLETOWN, DE 19709
MLS# DENC2113388Listed by: CENTURY 21 EMERALD - Coming Soon
 $310,000Coming Soon3 beds 3 baths1,425 sq. ft.
226 Liborio Dr, MIDDLETOWN, DE 19709
MLS# DENC2113292Listed by: KELLER WILLIAMS REALTY WILMINGTON - Coming Soon
 $530,000Coming Soon3 beds 3 baths2,625 sq. ft.
749 Flint Dr, MIDDLETOWN, DE 19709
MLS# DENC2112536Listed by: TESLA REALTY GROUP, LLC - Coming Soon
 $349,900Coming Soon3 beds 3 baths2,025 sq. ft.
501 Aidone Dr, MIDDLETOWN, DE 19709
MLS# DENC2111460Listed by: BROKERS REALTY GROUP, LLC - Coming Soon
 $534,990Coming Soon5 beds 4 baths4,903 sq. ft.
700 Bullen Dr, MIDDLETOWN, DE 19709
MLS# DENC2111062Listed by: CROWN HOMES REAL ESTATE - Open Fri, 5 to 7pmNew
 $800,000Active4 beds 3 baths2,400 sq. ft.
503 S Broad St, MIDDLETOWN, DE 19709
MLS# DENC2113496Listed by: RE/MAX ADVANTAGE REALTY - New
 $530,000Active3 beds 2 baths2,050 sq. ft.
158 Silver Maple Rd, MIDDLETOWN, DE 19709
MLS# DENC2113400Listed by: EMPOWER REAL ESTATE, LLC - Open Fri, 11am to 4pmNew
 $537,000Active2 beds 3 baths1,778 sq. ft.
3304 Rookery Ln, MIDDLETOWN, DE 19709
MLS# DENC2113394Listed by: ATLANTIC FIVE REALTY - New
 $880,000Active4 beds 4 baths4,900 sq. ft.
630 Lewes Landing Rd, MIDDLETOWN, DE 19709
MLS# DENC2112356Listed by: EVERYHOME REALTORS


Protect your home and budget from life's surprises with an Assurant Home Warranty, backed by a partner that supports you through every step of homeownership. Explore Plans.
©2026 Century 21 Real Estate LLC. All rights reserved. CENTURY 21®, the CENTURY 21 Logo and C21® are service marks owned by Century 21 Real Estate LLC. Century 21 Real Estate LLC fully supports the principles of the Fair Housing Act and the Equal Opportunity Act. Each office is independently owned and operated. Listing information is deemed reliable but not guaranteed accurate.