131 Redden Ln, Middletown, DE 19709
Local realty services provided by:CENTURY 21 Norris - Valley Forge
Listed by: robert d watlington jr.
Office: patterson-schwartz-middletown
MLS#:DENC2112028
Source:BRIGHTMLS
Price summary
- Price:$339,900
- Price per sq. ft.:$265.55
About this home
Welcome to 131 Redden Lane in Middletown! This beautifully updated 2-bedroom, 2-bath one level home offers modern finishes, an inviting open-concept layout, and plenty of charm. The stylish kitchen features crisp white cabinetry, granite countertops, stainless steel appliances, and a spacious counter with seating, flowing seamlessly into the dining and living areas. Warm wood-look flooring and a fresh, contemporary color palette create a cohesive feel throughout the main living space. The bedrooms offer comfortable retreats, while the bathrooms provide clean, classic finishes. Outside, enjoy a fully fenced backyard with a raised deck, privacy screening, and additional patio space—perfect for outdoor dining, entertaining, or simply unwinding. The attached one-car garage provides everyday convenience. With its modern interior, functional layout, and inviting outdoor living space, this home is a wonderful opportunity to enjoy comfortable living in Middletown. Schedule your tour today!
Contact an agent
Home facts
- Year built:1995
- Subdivision & Development:MILLBRANCH AT GREENLAWN
- Listing ID #:DENC2112028
- Added:28 day(s) ago
- Updated:October 25, 2026 at 01:07 PM
Rooms and interior
- Bedrooms:2
- Total bathrooms:2
- Full bathrooms:2
- Rooms Total:5
- Flooring:Fully Carpeted, Tile/Brick, Vinyl
- Bathrooms Description:Primary Bath(s)
- Kitchen Description:Breakfast Area, Built-In Microwave, Built-In Range, Butlers Pantry, Dishwasher, Oven - Self Cleaning
- Living area:1,280 sq. ft.
Heating and cooling
- Cooling:Central A/C
- Heating:Forced Air, Natural Gas
Structure and exterior
- Roof:Pitched, Shingle
- Year built:1995
- Building area:1,280 sq. ft.
- Lot area:0.17 Acres
- Lot Features:Front Yard, Level, Open, Rear Yard, SideYard(s)
- Architectural Style:Contemporary, Ranch/Rambler
- Construction Materials:Aluminum Siding, Vinyl Siding
- Exterior Features:Exterior Lighting, Patio(s), Sidewalks, Street Lights
- Foundation Description:Slab
- Levels:1 Story
Utilities
- Water:Public
- Sewer:Public Sewer
Finances and disclosures
- Price:$339,900
- Price per sq. ft.:$265.55
- Tax amount:$2,402 (2025)
Features and amenities
- Amenities:100 Amp Service, Bay/Bow Windows, Cable TV, Ceiling Fan(s)
Parking
- Parking description:Attached Garage, Garage - Front Entry, Inside Access
- Garage:Yes
- Garage spaces:1
New listings near 131 Redden Ln
- Coming Soon
 $45,000Coming Soon3 beds 2 baths
732 Cleaver Farm Rd, MIDDLETOWN, DE 19709
MLS# DENC2113524Listed by: COMPASS - Coming Soon
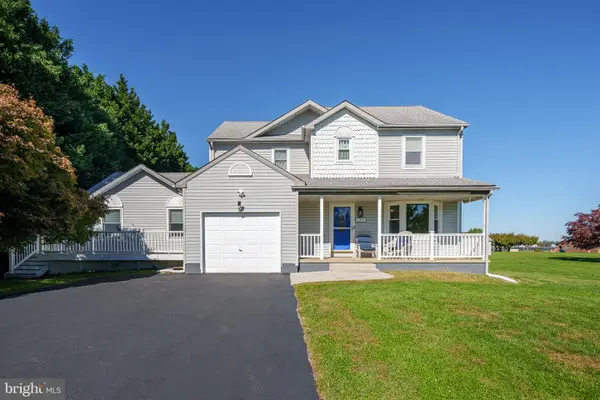 $629,900Coming Soon5 beds 4 baths2,800 sq. ft.
705 Victoria Dr, MIDDLETOWN, DE 19709
MLS# DENC2113578Listed by: LONG & FOSTER REAL ESTATE, INC. - Coming Soon

 $392,000Coming Soon5 beds 2 baths2,669 sq. ft.
3114 Pett Level Dr, MIDDLETOWN, DE 19709
MLS# DENC2113388Listed by: CENTURY 21 EMERALD - Coming Soon
 $310,000Coming Soon3 beds 3 baths1,425 sq. ft.
226 Liborio Dr, MIDDLETOWN, DE 19709
MLS# DENC2113292Listed by: KELLER WILLIAMS REALTY WILMINGTON - Coming Soon
 $349,900Coming Soon3 beds 3 baths2,025 sq. ft.
501 Aidone Dr, MIDDLETOWN, DE 19709
MLS# DENC2111460Listed by: BROKERS REALTY GROUP, LLC - Coming Soon
 $534,990Coming Soon5 beds 4 baths4,903 sq. ft.
700 Bullen Dr, MIDDLETOWN, DE 19709
MLS# DENC2111062Listed by: CROWN HOMES REAL ESTATE 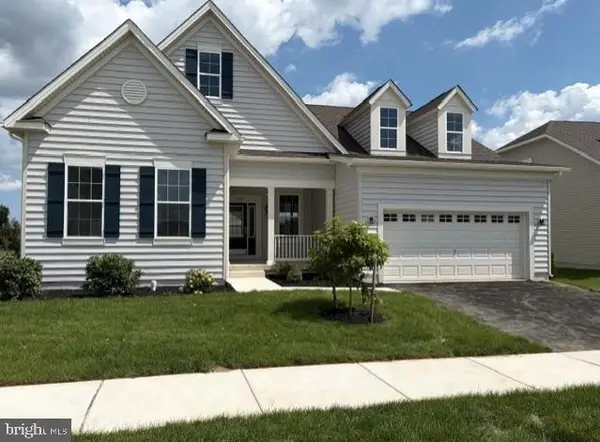 $621,619Active2 beds 2 baths
Address Withheld By Seller, MIDDLETOWN, DE 19709
MLS# DENC2106040Listed by: BLENHEIM MARKETING LLC $631,214Active2 beds 2 baths1,631 sq. ft.
Address Withheld By Seller, MIDDLETOWN, DE 19709
MLS# DENC2111510Listed by: BLENHEIM MARKETING LLC- New
 $476,500Active3 beds 3 baths2,358 sq. ft.
Address Withheld By Seller, MIDDLETOWN, DE 19709
MLS# DENC2110692Listed by: BLENHEIM MARKETING LLC 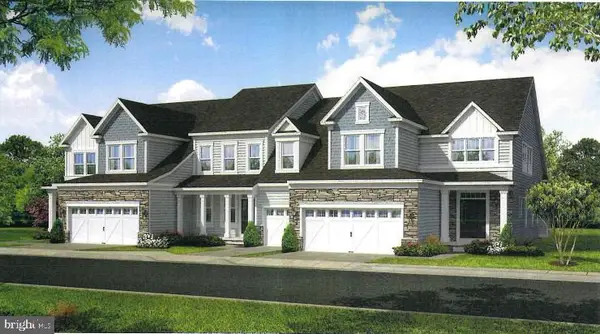 $384,000Active4 beds 4 baths2,040 sq. ft.
Address Withheld By Seller, MIDDLETOWN, DE 19709
MLS# DENC2108908Listed by: BLENHEIM MARKETING LLC


Protect your home and budget from life's surprises with an Assurant Home Warranty, backed by a partner that supports you through every step of homeownership. Explore Plans.
©2026 Century 21 Real Estate LLC. All rights reserved. CENTURY 21®, the CENTURY 21 Logo and C21® are service marks owned by Century 21 Real Estate LLC. Century 21 Real Estate LLC fully supports the principles of the Fair Housing Act and the Equal Opportunity Act. Each office is independently owned and operated. Listing information is deemed reliable but not guaranteed accurate.