139 Tuscany Dr, Middletown, DE 19709
Local realty services provided by:CENTURY 21 Ryon Real Estate
Listed by: ann marie germano
Office: patterson-schwartz-middletown
MLS#:DENC2109080
Source:BRIGHTMLS
Price summary
- Price:$899,999
- Price per sq. ft.:$148.17
- Monthly HOA dues:$83.33
About this home
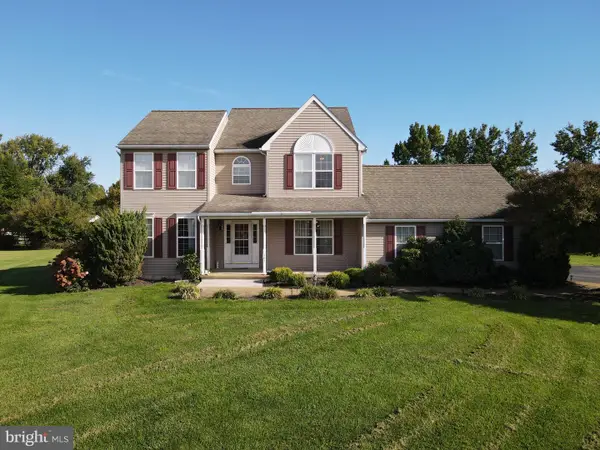
Welcome to 139 Tuscany Drive located in the sought after community of PARKSIDE. Parkside is a breathtaking community that offers wonderful amenities including a clubhouse, pool (just updated) fitness room, tennis and large playground not to mention all the open space to go have fun at. This Andersen-Built Colonial offers five bedroom, five bath, finished basement, your own private heated pool, large driveway to a double side entry garage. This home is so well maintained and cared for starting with all the upgrades just completed in the past few years.....Lets start with the curb appeal, the stunning landscaping, irrigation and the large front porch. As we enter this home we are welcomed with stunning hardwoods throughout.... the 2 story formal entrance that welcomes you into the formal living room and the large formal dining room with a the butlers pantry. The large office with double doors from the living room and its own singe door into the hallway. As we head to the heart of the home we are greeted with a large open concept oversized family room, chef’s kitchen with newer appliances and an extra large walk-n pantry.
The Primary Bedroom Suite has two walk-in closets and the large primary bathroom offers a large tub and walk in shower, Princess suite and Two More Bedrooms with Jack and Jill Bathroom.... The basement has a Spacious Recreation Room with Dry Bar, Extensive Storage, a large bedroom and full bathroom.....Now the upgrades...Newer HVAC, Air purifiers, 75 gallon water heater, whole house alarm, whole house generator, freshly painted full house (2024) crown moldings, shadow boxes, decorative wrought iron railings in main stairway, new heater in pool, brand new roof.... so much more...list will be provided
Heated Gunite Swimming Pool, Mature Four-Sided Irrigated Landscaping,
Whole House Generator & 2-Car Sideload Garage and New Roof...
Contact an agent
Home facts
- Year built:2007
- Subdivision & Development:PARKSIDE
- Listing ID #:DENC2109080
- Added:71 day(s) ago
- Updated:October 22, 2026 at 08:31 AM
Rooms and interior
- Bedrooms:5
- Total bathrooms:5
- Full bathrooms:4
- Half bathrooms:1
- Flooring:Carpet, Ceramic Tile, Hardwood
- Dining Description:Dining Area, Dining Room
- Bathrooms Description:Bathroom 2, Bathroom 3, Full Bath, Primary Bathroom
- Kitchen Description:Built-In Microwave, Disposal, Oven - Double, Stainless Steel Appliances
- Bedroom Description:Primary Bedroom
- Basement:Yes
- Basement Description:Partially Finished
- Living area:6,074 sq. ft.
Heating and cooling
- Cooling:Central A/C
- Heating:Forced Air, Natural Gas
Structure and exterior
- Roof:Architectural Shingle
- Year built:2007
- Building area:6,074 sq. ft.
- Lot area:0.27 Acres
- Architectural Style:Colonial
- Construction Materials:Vinyl Siding
- Exterior Features:Lawn Sprinkler, Patio(s), Porch(es), Street Lights
- Foundation Description:Concrete Perimeter
- Levels:2 Stories
Schools
- High school:MIDDLETOWN
- Elementary school:SILVER LAKE
Utilities
- Water:Public
- Sewer:Public Sewer
Finances and disclosures
- Price:$899,999
- Price per sq. ft.:$148.17
- Tax amount:$6,747 (2025)
Features and amenities
- Pool features:Concrete, Fenced
Parking
- Parking description:Attached Garage, Garage - Side Entry
- Garage:Yes
- Garage spaces:2
New listings near 139 Tuscany Dr
- Coming Soon

 $392,000Coming Soon5 beds 2 baths2,669 sq. ft.
3114 Pett Level Dr, MIDDLETOWN, DE 19709
MLS# DENC2113388Listed by: CENTURY 21 EMERALD - Coming Soon
 $310,000Coming Soon3 beds 3 baths1,425 sq. ft.
226 Liborio Dr, MIDDLETOWN, DE 19709
MLS# DENC2113292Listed by: KELLER WILLIAMS REALTY WILMINGTON - Coming Soon
 $530,000Coming Soon3 beds 3 baths2,625 sq. ft.
749 Flint Dr, MIDDLETOWN, DE 19709
MLS# DENC2112536Listed by: TESLA REALTY GROUP, LLC - Coming Soon
 $349,900Coming Soon3 beds 3 baths2,025 sq. ft.
501 Aidone Dr, MIDDLETOWN, DE 19709
MLS# DENC2111460Listed by: BROKERS REALTY GROUP, LLC - Coming Soon
 $534,990Coming Soon5 beds 4 baths4,903 sq. ft.
700 Bullen Dr, MIDDLETOWN, DE 19709
MLS# DENC2111062Listed by: CROWN HOMES REAL ESTATE - New
 $530,000Active3 beds 2 baths2,050 sq. ft.
158 Silver Maple Rd, MIDDLETOWN, DE 19709
MLS# DENC2113400Listed by: EMPOWER REAL ESTATE, LLC - Open Fri, 11am to 4pmNew
 $537,000Active2 beds 3 baths1,778 sq. ft.
3304 Rookery Ln, MIDDLETOWN, DE 19709
MLS# DENC2113394Listed by: ATLANTIC FIVE REALTY - New
 $880,000Active4 beds 4 baths4,900 sq. ft.
630 Lewes Landing Rd, MIDDLETOWN, DE 19709
MLS# DENC2112356Listed by: EVERYHOME REALTORS - Open Fri, 4 to 6pmNew
 $598,000Active4 beds 3 baths3,576 sq. ft.
404 Hampton Ct N, MIDDLETOWN, DE 19709
MLS# DENC2113386Listed by: PATTERSON-SCHWARTZ-NEWARK - New
 $790,000Active5 beds 5 baths4,397 sq. ft.
110 Shannon Blvd, MIDDLETOWN, DE 19709
MLS# DENC2112318Listed by: CROWN HOMES REAL ESTATE


Protect your home and budget from life's surprises with an Assurant Home Warranty, backed by a partner that supports you through every step of homeownership. Explore Plans.
©2026 Century 21 Real Estate LLC. All rights reserved. CENTURY 21®, the CENTURY 21 Logo and C21® are service marks owned by Century 21 Real Estate LLC. Century 21 Real Estate LLC fully supports the principles of the Fair Housing Act and the Equal Opportunity Act. Each office is independently owned and operated. Listing information is deemed reliable but not guaranteed accurate.