202 Stover Ct, Middletown, DE 19709
Local realty services provided by:CENTURY 21 Mertz & Associates
202 Stover Ct,Middletown, DE 19709
$770,000
- 4 Beds
- 3 Baths
- 3,200 sq. ft.
- Single family
- Pending
Listed by: corey j harris
Office: crown homes real estate
MLS#:DENC2112772
Source:BRIGHTMLS
Price summary
- Price:$770,000
- Price per sq. ft.:$240.63
- Monthly HOA dues:$116.67
About this home
Welcome to this exceptional 3,200 sq ft home, perfectly situated on a private wooded lot with beautiful landscaping, outstanding curb appeal, and a professionally manicured lawn. Thoughtfully designed with timeless finishes and an open, light-filled floor plan, this home offers the perfect blend of elegance, comfort, and functionality. The gourmet kitchen is the heart of the home, featuring granite countertops, stainless steel appliances, a cooktop with a stainless vent hood, an oversized center island with seating and an undermount sink, a walk-in pantry, recessed lighting, and a spacious breakfast area. The kitchen flows seamlessly into the dramatic two-story family room, where floor-to-ceiling windows fill the space with natural light and a stunning floor-to-ceiling stone fireplace creates a warm and inviting focal point. Ideal for both everyday living and entertaining, the main level also includes formal living and dining rooms with elegant trim details, as well as a private office/additional bedroom or flex room and a convenient powder room. Upstairs, the luxurious primary suite offers a peaceful retreat with a large walk-in closet and a spa-inspired en-suite bath featuring dual vanities, a custom tiled walk-in shower with dual shower heads, and a relaxing soaking tub. Three additional generously sized bedrooms, a full hall bath, and an upstairs laundry room complete the second floor. The expansive 1,756-square-foot walk-out basement features 9+ foot ceilings and plumbing rough-ins for a future bathroom, providing endless possibilities for additional living space, a home gym, recreation room, or guest suite. Step outside to your own private backyard retreat with a perfect setting for outdoor dining, relaxing, and entertaining while overlooking the peaceful-wooded backdrop. A 10' x 12' storage shed provides ample space for lawn equipment, tools, and outdoor gear. Located in the highly regarded Appoquinimink School District, this beautiful home offers space, style, and an exceptional location. Combining elegant interior finishes with exceptional indoor and outdoor living, this move-in-ready home is a rare opportunity you won't want to miss. **please note some areas of the home have virtual staging and object removal performed**...
Contact an agent
Home facts
- Year built:2016
- Subdivision & Development:ESTATES AT CEDAR LN
- Listing ID #:DENC2112772
- Added:15 day(s) ago
- Updated:October 25, 2026 at 08:16 AM
Rooms and interior
- Bedrooms:4
- Total bathrooms:3
- Full bathrooms:2
- Half bathrooms:1
- Flooring:Carpet, Hardwood, Tile/Brick
- Dining Description:Formal/Separate Dining Room
- Kitchen Description:Built-In Microwave, Butlers Pantry, Cooktop, Crown Moldings, Dishwasher, ENERGY STAR Dishwasher, ENERGY STAR Refrigerator, Exhaust Fan, Icemaker, Kitchen - Eat-In, Kitchen - Island, Microwave, Oven - Double, Oven - Self Cleaning, Oven - Wall, Oven/Range - Electric, Pantry, Range Hood, Recessed Lighting, Refrigerator, Stainless Steel Appliances
- Basement:Yes
- Basement Description:Daylight, Full, Rear Entrance, Rough Bath Plumb, Sump Pump, Unfinished, Walkout Level, Windows
- Living area:3,200 sq. ft.
Heating and cooling
- Cooling:Central A/C
- Heating:90% Forced Air, Natural Gas, Programmable Thermostat
Structure and exterior
- Roof:Architectural Shingle
- Year built:2016
- Building area:3,200 sq. ft.
- Lot area:0.55 Acres
- Architectural Style:Colonial
- Construction Materials:Brick Front, Vinyl Siding
- Foundation Description:Concrete Perimeter
- Levels:3 Story
Utilities
- Water:Public
- Sewer:Public Sewer
Finances and disclosures
- Price:$770,000
- Price per sq. ft.:$240.63
- Tax amount:$6,245 (2026)
Features and amenities
- Laundry features:Dryer - Electric, Dryer - Front Loading, Dryer In Unit, ENERGY STAR Clothes Washer, Has Laundry, Washer In Unit
- Amenities:200+ Amp Service, Crown Moldings, Electric Available, Natural Gas Available, Recessed Lighting, Underground Utilities
Parking
- Parking description:Asphalt Driveway, Attached Garage, Built In, Garage - Side Entry, Garage Door Opener
- Garage:Yes
- Garage spaces:2
New listings near 202 Stover Ct
- Coming Soon
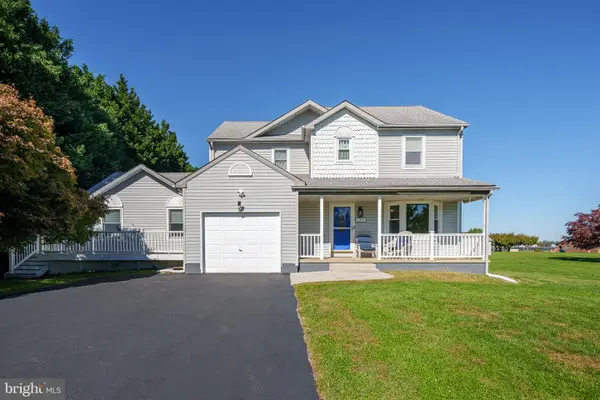 $629,900Coming Soon5 beds 4 baths2,800 sq. ft.
705 Victoria Dr, MIDDLETOWN, DE 19709
MLS# DENC2113578Listed by: LONG & FOSTER REAL ESTATE, INC. - Coming Soon

 $392,000Coming Soon5 beds 2 baths2,669 sq. ft.
3114 Pett Level Dr, MIDDLETOWN, DE 19709
MLS# DENC2113388Listed by: CENTURY 21 EMERALD - Coming Soon
 $310,000Coming Soon3 beds 3 baths1,425 sq. ft.
226 Liborio Dr, MIDDLETOWN, DE 19709
MLS# DENC2113292Listed by: KELLER WILLIAMS REALTY WILMINGTON - Coming Soon
 $530,000Coming Soon3 beds 3 baths2,625 sq. ft.
749 Flint Dr, MIDDLETOWN, DE 19709
MLS# DENC2112536Listed by: TESLA REALTY GROUP, LLC - Coming Soon
 $349,900Coming Soon3 beds 3 baths2,025 sq. ft.
501 Aidone Dr, MIDDLETOWN, DE 19709
MLS# DENC2111460Listed by: BROKERS REALTY GROUP, LLC - Coming Soon
 $534,990Coming Soon5 beds 4 baths4,903 sq. ft.
700 Bullen Dr, MIDDLETOWN, DE 19709
MLS# DENC2111062Listed by: CROWN HOMES REAL ESTATE 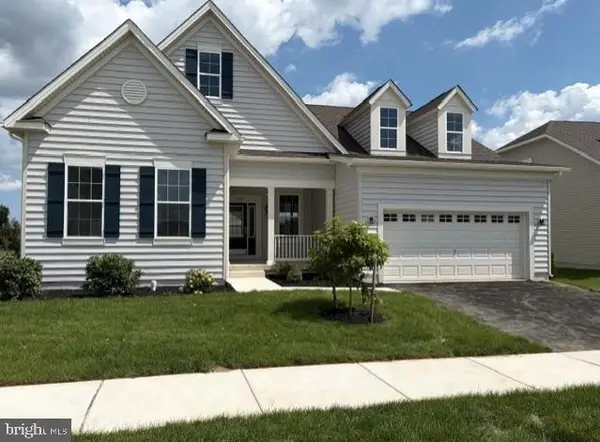 $621,619Active2 beds 2 baths
Address Withheld By Seller, MIDDLETOWN, DE 19709
MLS# DENC2106040Listed by: BLENHEIM MARKETING LLC $631,214Active2 beds 2 baths1,631 sq. ft.
Address Withheld By Seller, MIDDLETOWN, DE 19709
MLS# DENC2111510Listed by: BLENHEIM MARKETING LLC- New
 $476,500Active3 beds 3 baths2,358 sq. ft.
Address Withheld By Seller, MIDDLETOWN, DE 19709
MLS# DENC2110692Listed by: BLENHEIM MARKETING LLC 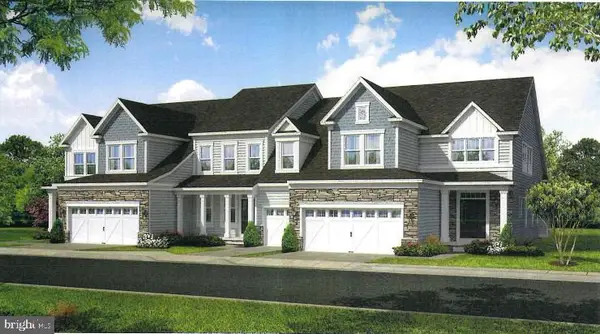 $384,000Active4 beds 4 baths2,040 sq. ft.
Address Withheld By Seller, MIDDLETOWN, DE 19709
MLS# DENC2108908Listed by: BLENHEIM MARKETING LLC


Protect your home and budget from life's surprises with an Assurant Home Warranty, backed by a partner that supports you through every step of homeownership. Explore Plans.
©2026 Century 21 Real Estate LLC. All rights reserved. CENTURY 21®, the CENTURY 21 Logo and C21® are service marks owned by Century 21 Real Estate LLC. Century 21 Real Estate LLC fully supports the principles of the Fair Housing Act and the Equal Opportunity Act. Each office is independently owned and operated. Listing information is deemed reliable but not guaranteed accurate.