
211 Douglas Way, Middletown, DE 19709
Local realty services provided by:CENTURY 21 Charles Smith Agency, Inc.
211 Douglas Way,Middletown, DE 19709
$585,000
- 4 Beds
- 4 Baths
- 2,650 sq. ft.
- Townhouse
- Active
Listed by: raghu ram chittibommala
Office: tesla realty group, llc.
MLS#:DENC2102134
Source:BRIGHTMLS
Price summary
- Price:$585,000
- Price per sq. ft.:$220.75
- Monthly HOA dues:$216
About this home
Advantages of this Town House: Advantages of This Townhome: Main-Level In-Law Suite / Spacious Deck / Bright Sunroom / Private Patio / Desirable Corner Lot Location.
Welcome to beautiful Townhome 211 Douglas Way Middletown, DE 19709. This beautifully maintained 4-bedroom, 3 and half bath townhome located in the highly desirable Middletown Reserve community of Middletown, Delaware. Built in 2023, this modern residence offers approximately 2,650 square feet of thoughtfully designed living space, blending comfort, functionality, and contemporary style. The home features a bright open-concept main level with abundant natural light, a spacious living and dining area, and a well-appointed kitchen designed for both everyday living and entertaining. The main floor includes an in-law suite / elders’ suite featuring a walk-in accessible bath. This layout is specifically designed for the convenience of elders, supporting comfortable multigenerational living. The 2nd Floor of home boasts a bright open-concept main level with abundant natural light and a well-appointed kitchen. The third floor offers three well-sized bedrooms, including a comfortable primary suite with a private en-suite bath and generous closet space. The additional bedrooms are ideal for family, guests, or a home office setup. A standout feature of this home is the finished lower-level space, offering excellent flexibility for an in-law suite / elders’ suite, with enhanced privacy and convenience. The home also includes a walk-in accessible bath, supporting multigenerational living. Outdoor living is enhanced with a beautifully constructed patio, perfect for relaxing or entertaining, along with a deck connected to a sunroom, creating a seamless indoor-outdoor lifestyle experience. Additional highlights include a 2-car attached garage, low-maintenance construction, and modern finishes throughout. Located within the Appoquinimink School District, this home offers convenient access to Route 301, Route 1, shopping, dining, and all major Middletown amenities, while still maintaining a peaceful suburban setting. You can enjoy a seamless transition between the indoors and outdoors with a sunroom that leads directly to a private deck and a beautifully constructed patio, perfect for relaxing or entertaining. This home is the absolute best fit for all your needs, offering a rare and perfect harmony of luxury, accessibility, and modern design that you simply won't find anywhere else....
Contact an agent
Home facts
- Year built:2023
- Subdivision & Development:MIDDLETOWN RESERVE
- Listing ID #:DENC2102134
- Added:122 day(s) ago
- Updated:September 14, 2026 at 01:49 PM
Rooms and interior
- Bedrooms:4
- Total bathrooms:4
- Full bathrooms:3
- Half bathrooms:1
- Flooring:Carpet, Ceramic Tile, Luxury Vinyl Plank, Vinyl
- Bathrooms Description:Primary Bath(s)
- Kitchen Description:Built-In Microwave, Built-In Range, Dishwasher, Disposal, Exhaust Fan, Kitchen - Gourmet, Kitchen - Island, Oven/Range - Gas, Pantry, Recessed Lighting, Refrigerator, Stainless Steel Appliances, Upgraded Countertops, Water Heater - Tankless
- Bedroom Description:Walk In Closet(s)
- Living area:2,650 sq. ft.
Heating and cooling
- Cooling:Central A/C
- Heating:Forced Air, Natural Gas
Structure and exterior
- Roof:Pitched
- Year built:2023
- Building area:2,650 sq. ft.
- Lot area:0.09 Acres
- Lot Features:Backs - Open Common Area, Corner Lot/Unit
- Architectural Style:Colonial, Traditional
- Construction Materials:Aluminum Siding, Vinyl Siding
- Exterior Features:Exterior Lighting, Sidewalks, Street Lights
- Foundation Description:Concrete Perimeter
- Levels:3 Story
Utilities
- Water:Public
- Sewer:Public Sewer
Finances and disclosures
- Price:$585,000
- Price per sq. ft.:$220.75
- Tax amount:$4,248 (2025)
Features and amenities
- Laundry features:Dryer, Washer
- Amenities:Carbon Monoxide Detector(s), Recessed Lighting, Smoke Detector, Window Treatments
Parking
- Parking description:Attached Garage, Garage - Front Entry, Garage Door Opener
- Garage:Yes
- Garage spaces:2
New listings near 211 Douglas Way
- Coming Soon
 $534,990Coming Soon5 beds 4 baths4,903 sq. ft.
700 Bullen Dr, MIDDLETOWN, DE 19709
MLS# DENC2111062Listed by: CROWN HOMES REAL ESTATE - Coming Soon
 $675,000Coming Soon5 beds 5 baths5,266 sq. ft.
1018 Applecross Dr, MIDDLETOWN, DE 19709
MLS# DENC2111004Listed by: LONG & FOSTER REAL ESTATE, INC. - Coming Soon
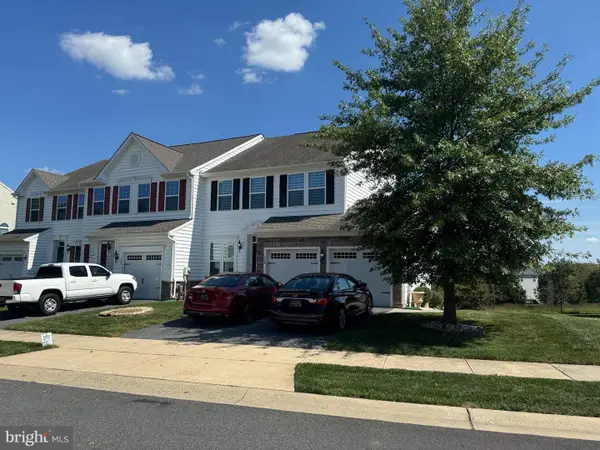 $495,000Coming Soon4 beds 4 baths2,700 sq. ft.
138 Margaretta Dr, MIDDLETOWN, DE 19709
MLS# DENC2110990Listed by: RE/MAX ADVANTAGE REALTY - Coming Soon
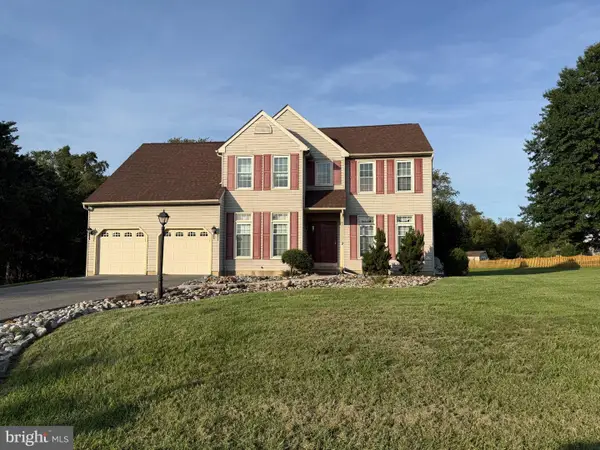 $619,900Coming Soon4 beds 3 baths2,750 sq. ft.
276 Manchester Ct, MIDDLETOWN, DE 19709
MLS# DENC2110860Listed by: RE/MAX POINT REALTY - Coming Soon
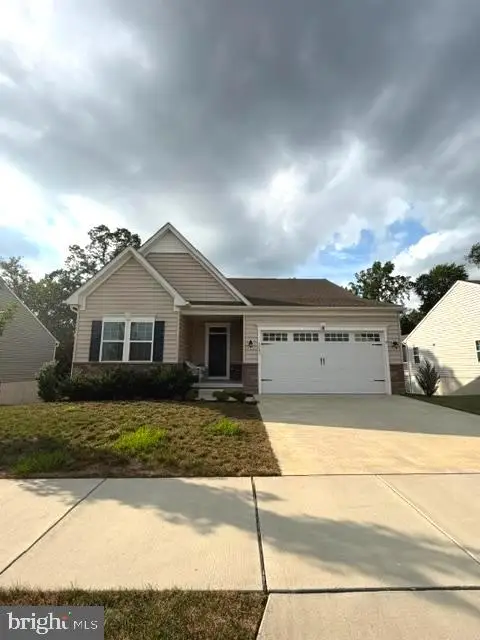 $559,900Coming Soon3 beds 3 baths2,475 sq. ft.
1243 Gwynedd Dr, MIDDLETOWN, DE 19709
MLS# DENC2110286Listed by: EMPOWER REAL ESTATE, LLC - Coming Soon
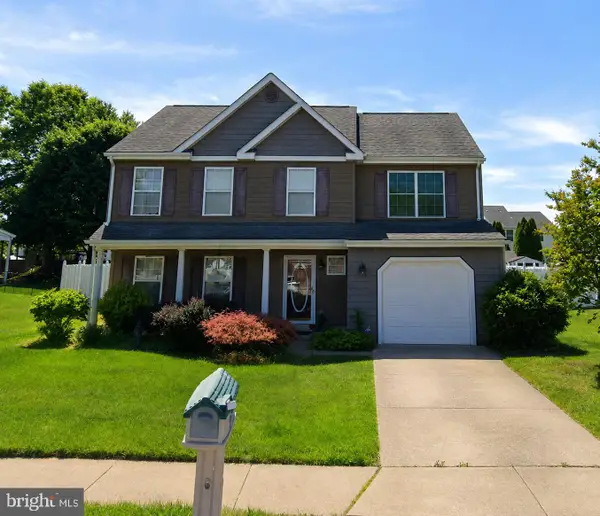 $495,900Coming Soon4 beds 3 baths2,100 sq. ft.
4 Lindsay Ct, MIDDLETOWN, DE 19709
MLS# DENC2108722Listed by: BHHS FOX & ROACH-CHRISTIANA - New
 $658,139Active3 beds 2 baths2,428 sq. ft.
2901 Mailly Davis Ct #164, MIDDLETOWN, DE 19709
MLS# DENC2111176Listed by: BLENHEIM MARKETING LLC - New
 $539,000Active3 beds 3 baths3,110 sq. ft.
13 Palisade Cir, MIDDLETOWN, DE 19709
MLS# DENC2110072Listed by: EXP REALTY, LLC - New
 $569,900Active3 beds 3 baths2,125 sq. ft.
127 Middessa Dr, MIDDLETOWN, DE 19709
MLS# DENC2111116Listed by: RE/MAX EAGLE REALTY  $200,000Pending3 beds 1 baths1,025 sq. ft.
988 Port Penn Rd, MIDDLETOWN, DE 19709
MLS# DENC2110806Listed by: KW EMPOWER


Protect your home and budget from life's surprises with an Assurant Home Warranty, backed by a partner that supports you through every step of homeownership. Explore Plans.
©2026 Century 21 Real Estate LLC. All rights reserved. CENTURY 21®, the CENTURY 21 Logo and C21® are service marks owned by Century 21 Real Estate LLC. Century 21 Real Estate LLC fully supports the principles of the Fair Housing Act and the Equal Opportunity Act. Each office is independently owned and operated. Listing information is deemed reliable but not guaranteed accurate.