218 Mistmeadow Dr, Middletown, DE 19709
Local realty services provided by:CENTURY 21 Charles Smith Agency, Inc.
218 Mistmeadow Dr,Middletown, DE 19709
$979,900
- 5 Beds
- 5 Baths
- 5,650 sq. ft.
- Single family
- Active
Listed by: charisse kristen jones
Office: bhhs fox & roach-greenville
MLS#:DENC2112680
Source:BRIGHTMLS
Price summary
- Price:$979,900
- Price per sq. ft.:$173.43
- Monthly HOA dues:$125
About this home
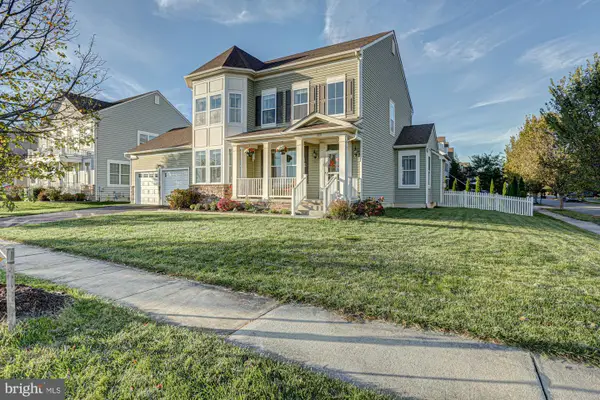
Space, style, and thoughtful upgrades come together at 218 Mistmeadow Drive in Silver Wind Estates. Built in 2020 and situated on approximately three-quarters of an acre, this impressive home offers approximately 5,650 square feet, five bedrooms, four full bathrooms, and a half bath. A welcoming covered front porch, stone accents, and established landscaping create an inviting introduction, while the three-car garage and expanded asphalt driveway, with fresh seal coating, extend toward the rear of the property and provide generous additional parking.
Inside, hardwood flooring throughout the first floor, an oak staircase with metal balusters, and decorative details give the home a polished feel. The living room features an accent wall and additional side windows, while chair rail and wall molding lend character to the dining room. A gas fireplace with stone extending to the ceiling anchors the family room, creating a striking gathering space. The kitchen features a cooktop, wall ovens, an added backsplash, and a large pantry offering generous storage. A main-level bedroom suite with its own full bathroom offers flexibility for guests or those seeking bedroom accommodations on the first floor, while a separate half bath adds convenience.
Upstairs, the primary suite features tray ceilings and an en suite bath with a glass-enclosed shower and a spacious dual-sink vanity with generous counter space. A separate Princess Suite offers its own private full bath, while two secondary bedrooms are connected by a shared full bath. New carpeting throughout the second floor and a loft that provides flexible living space complete the level. Recessed lighting throughout multiple rooms enhances the home’s thoughtful appointments. The expansive, partially finished basement offers space for entertaining, recreation, or a home gym, with a wet bar and wine cooler adding to its appeal. Two substantial unfinished areas provide ample storage and opportunities to customize additional space to suit your needs.
Outside, the widened driveway extends toward the rear of the property, while an irrigation system serves the front, both sides, and a portion of the backyard. Ideally located in Middletown within the Appoquinimink School District, the home is just minutes from shopping, dining, parks, and schools. HOA services include trash collection, snow removal, and maintenance of community open space. An added benefit: the sellers will pay off the remaining solar panel balance at settlement.
Some photos have been virtually staged to illustrate potential furniture placement and use of space....
Contact an agent
Home facts
- Year built:2020
- Subdivision & Development:SILVER WIND ESTATES
- Listing ID #:DENC2112680
- Added:15 day(s) ago
- Updated:October 23, 2026 at 02:00 PM
Rooms and interior
- Bedrooms:5
- Total bathrooms:5
- Full bathrooms:4
- Half bathrooms:1
- Dining Description:Dining Area, Formal/Separate Dining Room
- Bathrooms Description:Primary Bath(s)
- Kitchen Description:Crown Moldings, Kitchen - Eat-In, Kitchen - Gourmet, Kitchen - Island, Pantry, Recessed Lighting
- Bedroom Description:Entry Level Bedroom, Walk In Closet(s)
- Basement:Yes
- Basement Description:Full, Partially Finished
- Living area:5,650 sq. ft.
Heating and cooling
- Cooling:Central A/C
- Heating:Forced Air, Natural Gas
Structure and exterior
- Year built:2020
- Building area:5,650 sq. ft.
- Lot area:0.75 Acres
- Architectural Style:Colonial
- Construction Materials:Vinyl Siding
- Levels:2 Stories
Utilities
- Water:Public
- Sewer:Gravity Sept Fld, Septic Exists
Finances and disclosures
- Price:$979,900
- Price per sq. ft.:$173.43
- Tax amount:$8,451 (2025)
Features and amenities
- Amenities:Crown Moldings, Recessed Lighting
Parking
- Parking description:Asphalt Driveway, Attached Garage, Garage - Side Entry, Off Street
- Garage:Yes
- Garage spaces:3
New listings near 218 Mistmeadow Dr
- Coming SoonOpen Sat, 11am to 1pm
 $620,000Coming Soon4 beds 4 baths3,650 sq. ft.
325 Plato Pl, MIDDLETOWN, DE 19709
MLS# DENC2113324Listed by: KELLER WILLIAMS REALTY - Coming Soon

 $392,000Coming Soon5 beds 2 baths2,669 sq. ft.
3114 Pett Level Dr, MIDDLETOWN, DE 19709
MLS# DENC2113388Listed by: CENTURY 21 EMERALD - Coming Soon
 $310,000Coming Soon3 beds 3 baths1,425 sq. ft.
226 Liborio Dr, MIDDLETOWN, DE 19709
MLS# DENC2113292Listed by: KELLER WILLIAMS REALTY WILMINGTON - Coming Soon
 $530,000Coming Soon3 beds 3 baths2,625 sq. ft.
749 Flint Dr, MIDDLETOWN, DE 19709
MLS# DENC2112536Listed by: TESLA REALTY GROUP, LLC - Coming Soon
 $349,900Coming Soon3 beds 3 baths2,025 sq. ft.
501 Aidone Dr, MIDDLETOWN, DE 19709
MLS# DENC2111460Listed by: BROKERS REALTY GROUP, LLC - Coming Soon
 $534,990Coming Soon5 beds 4 baths4,903 sq. ft.
700 Bullen Dr, MIDDLETOWN, DE 19709
MLS# DENC2111062Listed by: CROWN HOMES REAL ESTATE - Open Fri, 5 to 7pmNew
 $800,000Active4 beds 3 baths2,400 sq. ft.
503 S Broad St, MIDDLETOWN, DE 19709
MLS# DENC2113496Listed by: RE/MAX ADVANTAGE REALTY - New
 $530,000Active3 beds 2 baths2,050 sq. ft.
158 Silver Maple Rd, MIDDLETOWN, DE 19709
MLS# DENC2113400Listed by: EMPOWER REAL ESTATE, LLC - Open Fri, 11am to 4pmNew
 $537,000Active2 beds 3 baths1,778 sq. ft.
3304 Rookery Ln, MIDDLETOWN, DE 19709
MLS# DENC2113394Listed by: ATLANTIC FIVE REALTY - New
 $880,000Active4 beds 4 baths4,900 sq. ft.
630 Lewes Landing Rd, MIDDLETOWN, DE 19709
MLS# DENC2112356Listed by: EVERYHOME REALTORS


Protect your home and budget from life's surprises with an Assurant Home Warranty, backed by a partner that supports you through every step of homeownership. Explore Plans.
©2026 Century 21 Real Estate LLC. All rights reserved. CENTURY 21®, the CENTURY 21 Logo and C21® are service marks owned by Century 21 Real Estate LLC. Century 21 Real Estate LLC fully supports the principles of the Fair Housing Act and the Equal Opportunity Act. Each office is independently owned and operated. Listing information is deemed reliable but not guaranteed accurate.