2601 Alexander Calder Ct, Middletown, DE 19709
Local realty services provided by:CENTURY 21 Reilly Realtors
2601 Alexander Calder Ct,Middletown, DE 19709
$899,900
- 5 Beds
- 6 Baths
- 5,375 sq. ft.
- Single family
- Active
Listed by: mary beth adelman
Office: re/max associates-wilmington
MLS#:DENC2113558
Source:BRIGHTMLS
Price summary
- Price:$899,900
- Price per sq. ft.:$167.42
- Monthly HOA dues:$59
About this home
Bayberry’s Ultimate Showcase Home
Welcome to one of Bayberry’s finest homes, situated on one of the community’s largest lots and only eight years young. Pristine, impeccably maintained, and filled with exceptional attention to detail, this stunning five-bedroom, five-and-a-half-bath residence is truly magazine-worthy—and sure to sell quickly.
A welcoming front porch and grand entrance set the tone. Inside, beautiful hardwood floors lead to a gorgeous family room with fireplace, flowing seamlessly into a gourmet kitchen featuring double ovens, a wine refrigerator, and a dedicated coffee bar. Abundant windows fill the home with natural light.
The sunroom opens to an entertainer’s dream backyard, complete with a 42’ x 24’ deck, pergola area, 22’ x 22’ gazebo, paver patio, gas line for the grill, fenced yard, shed, irrigation system, and outdoor lighting.
The main level also offers a spacious bedroom. A bedroom on the first floor is a luxury. A heated two-car garage with epoxy flooring also a plus. Additional highlights include a tankless water heater and a transferable 2/10 home warranty.
Upstairs, you’ll find another inviting family room which is so unique and a huge perk, a luxurious primary suite with an oversized walk-in closet—nearly the size of a bedroom—and an impressive en-suite bath. The additional bedrooms are generously sized and offer their own baths.
The finished walk-out basement provides even more living and entertaining space. Truly unique, beautifully appointed, and ready to impress, this extraordinary home offers a lifestyle unlike any other. Don’t miss your opportunity—only one lucky family will call it home....
Contact an agent
Home facts
- Year built:2018
- Subdivision & Development:VILLAGE OF BAYBERRY
- Listing ID #:DENC2113558
- Added:1 day(s) ago
- Updated:October 24, 2026 at 10:39 AM
Rooms and interior
- Bedrooms:5
- Total bathrooms:6
- Full bathrooms:5
- Half bathrooms:1
- Flooring:Carpet, Ceramic Tile, Hardwood
- Dining Description:Dining Area, Formal/Separate Dining Room
- Kitchen Description:Breakfast Area, Kitchen - Gourmet, Kitchen - Island, Kitchen - Table Space, Pantry, Recessed Lighting, Stainless Steel Appliances, Upgraded Countertops, Wine Storage
- Bedroom Description:Entry Level Bedroom, Walk In Closet(s)
- Basement:Yes
- Basement Description:Fully Finished, Outside Entrance, Sump Pump, Walkout Stairs
- Living area:5,375 sq. ft.
Heating and cooling
- Cooling:Central A/C
- Heating:Central, Forced Air, Natural Gas Available
Structure and exterior
- Roof:Architectural Shingle
- Year built:2018
- Building area:5,375 sq. ft.
- Lot area:0.52 Acres
- Architectural Style:Colonial
- Construction Materials:Shake Siding, Stone, Vinyl Siding
- Exterior Features:Bump-outs, Deck(s), Extensive Hardscape, Exterior Lighting, Lawn Sprinkler, Patio(s)
- Foundation Description:Permanent
- Levels:2 Stories
Utilities
- Water:Public
- Sewer:Public Sewer
Finances and disclosures
- Price:$899,900
- Price per sq. ft.:$167.42
- Tax amount:$6,017 (2025)
Features and amenities
- Amenities:Ceiling Fan(s), Exterior Cameras, Monitored, Recessed Lighting, Security System, Sprinkler System, Window Treatments
Parking
- Parking description:Asphalt Driveway, Attached Garage, Garage - Side Entry, Garage Door Opener, Inside Access
- Garage:Yes
- Garage spaces:2
New listings near 2601 Alexander Calder Ct
- Coming Soon
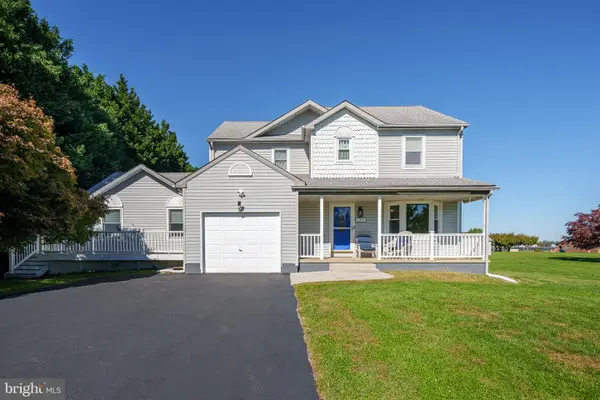 $629,900Coming Soon5 beds 4 baths2,800 sq. ft.
705 Victoria Dr, MIDDLETOWN, DE 19709
MLS# DENC2113578Listed by: LONG & FOSTER REAL ESTATE, INC. - Coming Soon
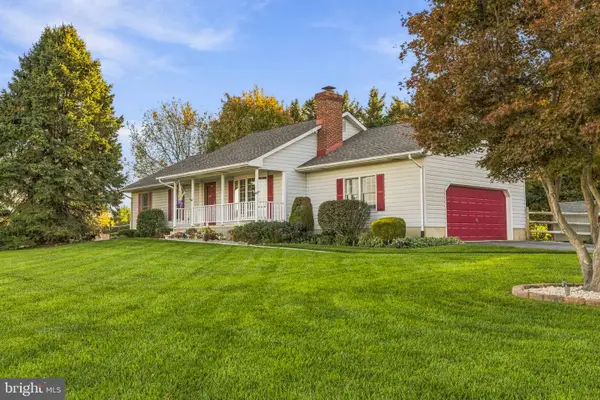 $530,000Coming Soon3 beds 3 baths2,088 sq. ft.
429 Hope Dr, MIDDLETOWN, DE 19709
MLS# DENC2113614Listed by: THYME REAL ESTATE CO LLC - Coming Soon

 $392,000Coming Soon5 beds 2 baths2,669 sq. ft.
3114 Pett Level Dr, MIDDLETOWN, DE 19709
MLS# DENC2113388Listed by: CENTURY 21 EMERALD - Coming Soon
 $310,000Coming Soon3 beds 3 baths1,425 sq. ft.
226 Liborio Dr, MIDDLETOWN, DE 19709
MLS# DENC2113292Listed by: KELLER WILLIAMS REALTY WILMINGTON - Coming Soon
 $530,000Coming Soon3 beds 3 baths2,625 sq. ft.
749 Flint Dr, MIDDLETOWN, DE 19709
MLS# DENC2112536Listed by: TESLA REALTY GROUP, LLC - Coming Soon
 $349,900Coming Soon3 beds 3 baths2,025 sq. ft.
501 Aidone Dr, MIDDLETOWN, DE 19709
MLS# DENC2111460Listed by: BROKERS REALTY GROUP, LLC - Coming Soon
 $534,990Coming Soon5 beds 4 baths4,903 sq. ft.
700 Bullen Dr, MIDDLETOWN, DE 19709
MLS# DENC2111062Listed by: CROWN HOMES REAL ESTATE - New
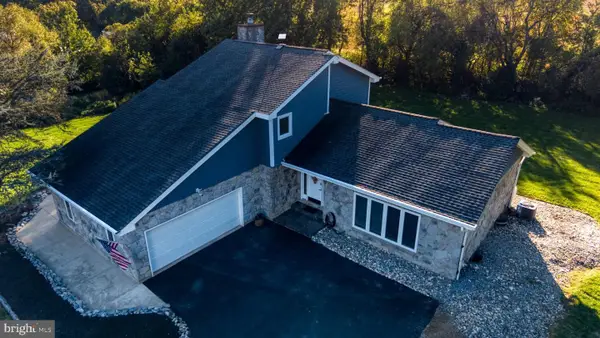 $659,000Active4 beds 3 baths2,525 sq. ft.
205 Milford Dr, MIDDLETOWN, DE 19709
MLS# DENC2113506Listed by: WALT SIMPSON REALTY - New
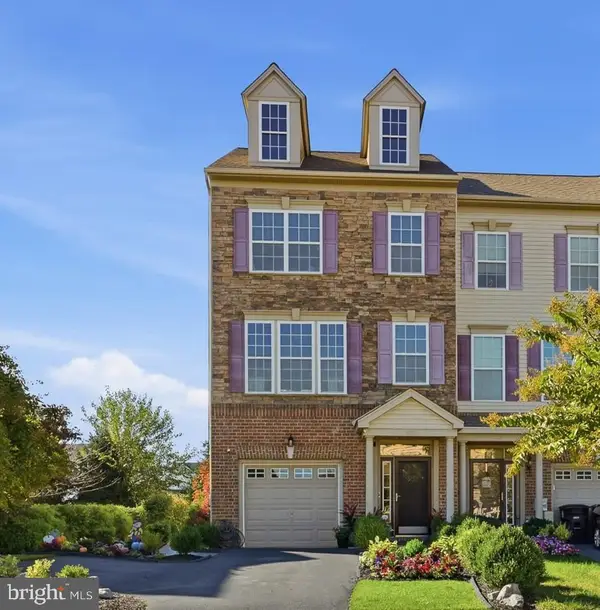 $500,000Active6 beds 6 baths2,025 sq. ft.
1633 Matisse Dr, MIDDLETOWN, DE 19709
MLS# DENC2113606Listed by: PATTERSON-SCHWARTZ-HOCKESSIN


Protect your home and budget from life's surprises with an Assurant Home Warranty, backed by a partner that supports you through every step of homeownership. Explore Plans.
©2026 Century 21 Real Estate LLC. All rights reserved. CENTURY 21®, the CENTURY 21 Logo and C21® are service marks owned by Century 21 Real Estate LLC. Century 21 Real Estate LLC fully supports the principles of the Fair Housing Act and the Equal Opportunity Act. Each office is independently owned and operated. Listing information is deemed reliable but not guaranteed accurate.