
2608 W Dali Dr, Middletown, DE 19709
Local realty services provided by:CENTURY 21 Dale Realty Co.
2608 W Dali Dr,Middletown, DE 19709
$555,000
- 4 Beds
- 4 Baths
- 2,975 sq. ft.
- Single family
- Coming Soon
Upcoming open houses
- Sat, Nov 2112:00 pm - 02:00 pm
Listed by: dorothy donovan
Office: keller williams realty wilmington
MLS#:DENC2114816
Source:BRIGHTMLS
Price summary
- Price:$555,000
- Price per sq. ft.:$186.55
- Monthly HOA dues:$60.33
About this home
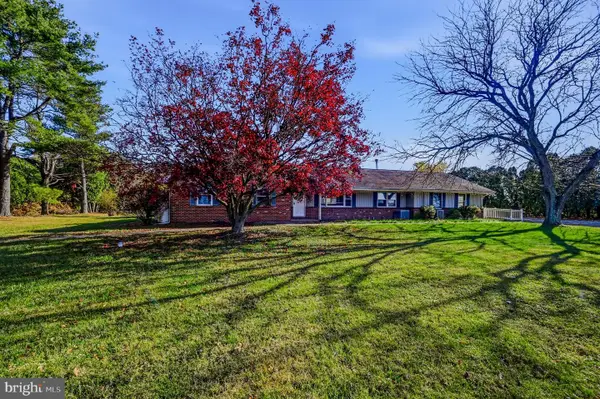
This Alto model, in the Village of Bayberry North, will enchant you. It is situated on a quiet street, just 1 to 2 blocks from peaceful neighborhood common areas. This spacious, beautifully finished, move-in-ready, 4-bedroom, 3 1/2-bath home offers three floors of living space, totaling 2975 finished square feet. The main level features a bright and welcoming entryway, with a dining room to your right and an office space, or formal Livingroom to your left. Head toward the back of the home to experience the open floor plan kitchen and main living area. The welcoming kitchen boasts granite countertops, stainless steel appliances, brand new dishwasher, island, large pantry and an area for eat in dining. This design is perfect for entertaining; it is bright and opens to the generously sized main living room. You can take your entertaining right through the backdoor, to the lovely paver patio. It's a great place to play or relax. Back inside, you have access to the main floor laundry as well as the garage, with loads of shelving, making storage a breeze. Upstairs, you’ll find 4 generously sized bedrooms, including the spacious owner’s suite with ample closets and ensuite bath. The finished basement adds even more versatility with a large recreation room, featuring an egress window, a 3rd full bath and yet another private room, that you can use as you wish. Need a fifth bedroom? The choice is yours. Use it for whatever your lifestyle requires. Residents of Bayberry North experience an exceptional community lifestyle. Walking trails, 3 community playgrounds, mature tree-lined streets, picnic areas, and a community lake. These are just a few of the pleasures of living here. Should you need it, residents can request access to the charming lake house, used for both community and private events. Convenience? YES! Located near shopping and restaurants, within the Appoquinimink School District, moments from 13, Rt1 and Summit Bridge Rd. EVERY route is convenient, for the commuter and local traveler. This is a wonderful opportunity to own an 8-year young home, in excellent condition, while enjoying the comfort of living in a thoughtfully designed, thriving and highly desirable community. Make your appointment asap....
Contact an agent
Home facts
- Year built:2018
- Subdivision & Development:VILLAGE OF BAYBERRY
- Listing ID #:DENC2114816
- Updated:November 20, 2026 at 06:43 AM
Rooms and interior
- Bedrooms:4
- Total bathrooms:4
- Full bathrooms:3
- Half bathrooms:1
- Flooring:Carpet, Engineered Wood
- Dining Description:Formal/Separate Dining Room
- Bathrooms Description:Bathroom 2, Bathroom 3, Half Bath, Primary Bath(s)
- Kitchen Description:Breakfast Area, Built-In Microwave, Built-In Range, Carpet, Dishwasher, Disposal, Kitchen - Island, Pantry, Recessed Lighting, Refrigerator, Stainless Steel Appliances, Water Heater - Tankless
- Bedroom Description:Carpet, Primary Bedroom, Walk In Closet(s)
- Basement:Yes
- Basement Description:Partially Finished, Poured Concrete, Sump Pump
- Living area:2,975 sq. ft.
Heating and cooling
- Cooling:Central A/C
- Heating:Forced Air, Natural Gas
Structure and exterior
- Roof:Shingle
- Year built:2018
- Building area:2,975 sq. ft.
- Lot area:0.17 Acres
- Architectural Style:Colonial
- Construction Materials:Concrete, Stick Built, Vinyl Siding
- Exterior Features:Patio(s), Porch(es), Sidewalks, Street Lights, Underground Lawn Sprinkler
- Foundation Description:Concrete Perimeter
- Levels:2 Stories
Utilities
- Water:Public
- Sewer:Public Sewer
Finances and disclosures
- Price:$555,000
- Price per sq. ft.:$186.55
- Tax amount:$4,243 (2025)
Features and amenities
- Laundry features:Dryer, Laundry, Washer
- Amenities:200+ Amp Service, Cable TV, Carpet, Ceiling Fan(s), Recessed Lighting, Sprinkler System, Window Treatments
Parking
- Parking description:Asphalt Driveway, Attached Garage, Garage - Rear Entry, Garage Door Opener, Inside Access
- Garage:Yes
- Garage spaces:2
New listings near 2608 W Dali Dr
- Coming Soon
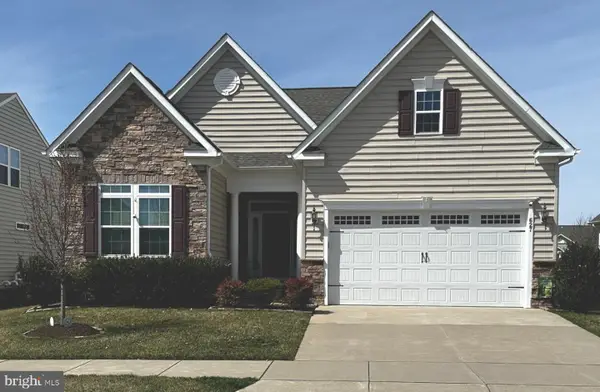 $649,900Coming Soon3 beds 4 baths4,525 sq. ft.
627 Swansea Dr, MIDDLETOWN, DE 19709
MLS# DENC2114822Listed by: TESLA REALTY GROUP, LLC - Coming Soon
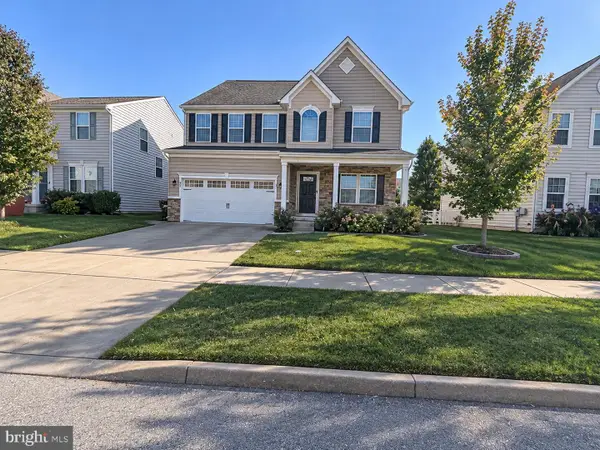 $539,900Coming Soon4 beds 4 baths4,175 sq. ft.
349 Neverland Dr, MIDDLETOWN, DE 19709
MLS# DENC2114666Listed by: CROWN HOMES REAL ESTATE - Coming Soon
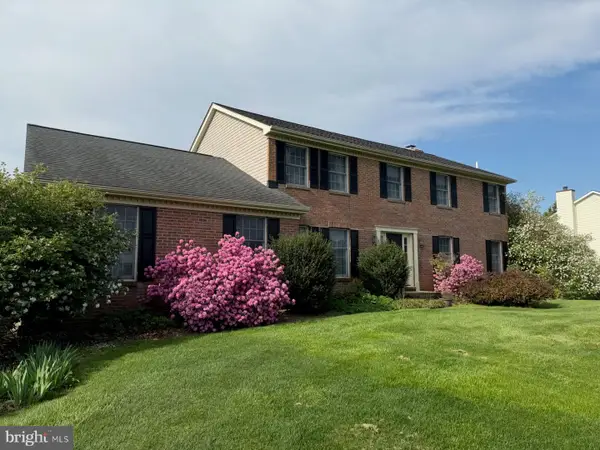 $629,900Coming Soon4 beds 3 baths2,550 sq. ft.
126 Leanne Dr, MIDDLETOWN, DE 19709
MLS# DENC2114300Listed by: BHHS FOX & ROACH-GREENVILLE - Coming Soon
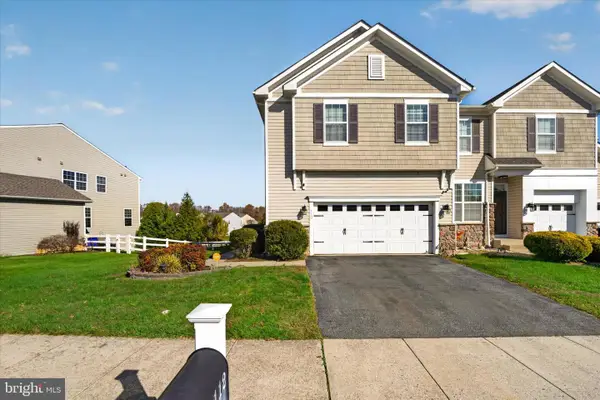 $429,900Coming Soon3 beds 4 baths2,450 sq. ft.
112 Margaretta Dr, MIDDLETOWN, DE 19709
MLS# DENC2114278Listed by: BHHS FOX & ROACH-GREENVILLE - New
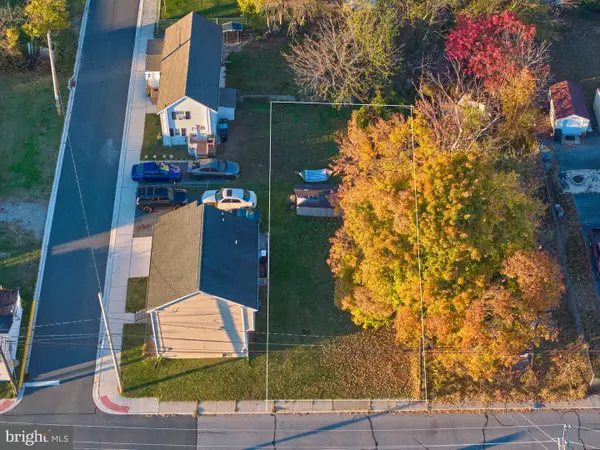 $60,000Active0.12 Acres
403 E Lake St, MIDDLETOWN, DE 19709
MLS# DENC2114986Listed by: LONG & FOSTER REAL ESTATE, INC. - Open Sat, 11am to 1pmNew
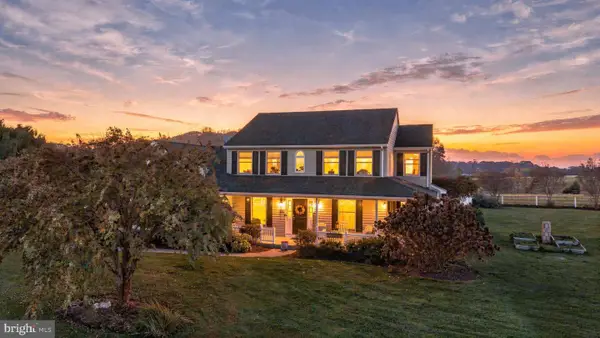 $615,000Active4 beds 3 baths2,525 sq. ft.
888 Port Penn Rd, MIDDLETOWN, DE 19709
MLS# DENC2114376Listed by: REAL BROKER LLC - New
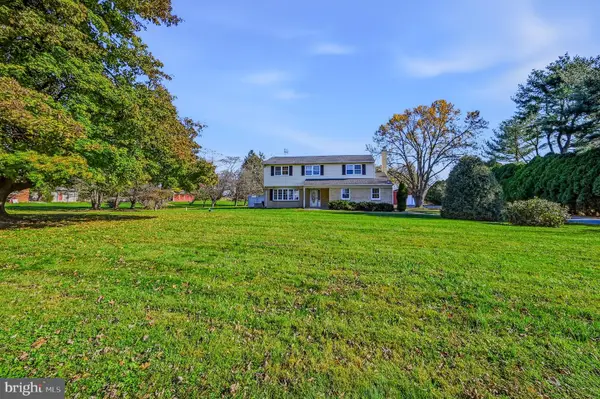 $510,000Active4 beds 3 baths2,275 sq. ft.
2008 Old Telegraph Rd, MIDDLETOWN, DE 19709
MLS# DENC2114970Listed by: COMPASS - Open Fri, 11am to 4pmNew
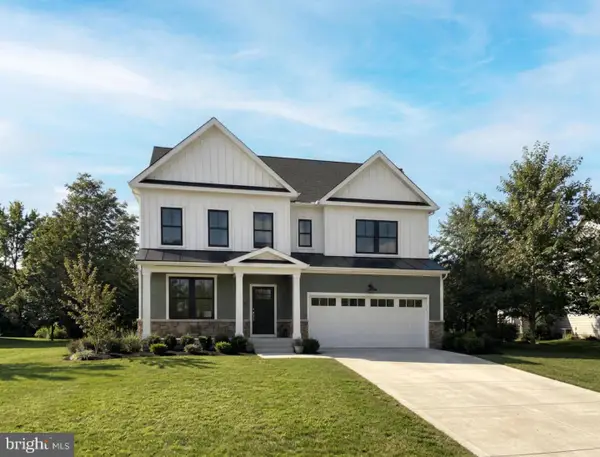 $674,000Active4 beds 3 baths3,873 sq. ft.
6368 Suncrest Way, MIDDLETOWN, DE 19709
MLS# DENC2114976Listed by: ATLANTIC FIVE REALTY - New
 $525,000Active5 beds 3 baths3,450 sq. ft.
1968 Old Telegraph Rd, MIDDLETOWN, DE 19709
MLS# DENC2114932Listed by: COMPASS


Protect your home and budget from life's surprises with an Assurant Home Warranty, backed by a partner that supports you through every step of homeownership. Explore Plans.
©2026 Century 21 Real Estate LLC. All rights reserved. CENTURY 21®, the CENTURY 21 Logo and C21® are service marks owned by Century 21 Real Estate LLC. Century 21 Real Estate LLC fully supports the principles of the Fair Housing Act and the Equal Opportunity Act. Each office is independently owned and operated. Listing information is deemed reliable but not guaranteed accurate.