2638 Fairlight Dr, Middletown, DE 19709
Local realty services provided by:CENTURY 21 Norris - Valley Forge
2638 Fairlight Dr,Middletown, DE 19709
$450,000
- 3 Beds
- 3 Baths
- 2,443 sq. ft.
- Single family
- Active
Listed by: katina geralis
Office: exp realty, llc.
MLS#:DENC2108520
Source:BRIGHTMLS
Price summary
- Price:$450,000
- Price per sq. ft.:$184.2
- Monthly HOA dues:$190
About this home
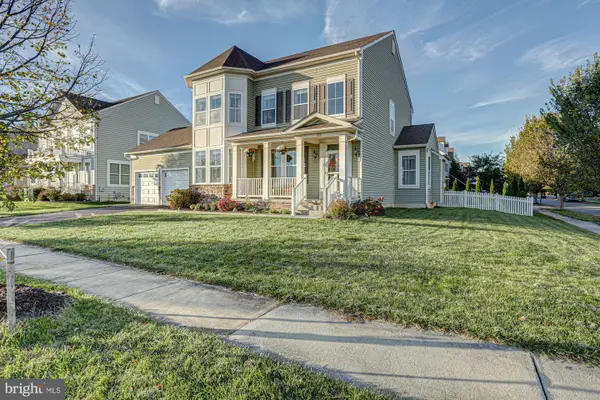
Welcome to 2638 Fairlight Drive, a rare end-unit carriage home in the desirable active adult community of Winchelsea. Better than NEW and only one year old! This beautifully maintained home offers the benefits of a nearly new construction without the wait. Thoughtfully upgraded with storm doors, custom window treatments, and custom closet organizers, this home is truly move-in ready and designed for both comfort and convenience. Offering 2,443 square feet of beautifully designed living space, this exceptional home combines elegant finishes, an open floor plan, and the convenience of first-floor living.
Step inside to a bright and welcoming interior highlighted by soaring two-story ceilings in the great room, creating an impressive sense of space and natural light. The chef’s gourmet kitchen features a large center island, 42"shaker cabinetry, quartz countertops with ceramic backsplash, modern stainless appliances and an open-concept design that flows seamlessly into the dining area and great room—perfect for both everyday living and entertaining.
The first-floor primary suite provides a private retreat and features a spacious bedroom and a custom-organized walk-in closet. Upstairs, you’ll find two generously sized bedrooms and a spacious loft overlooking the great room below, providing additional living space that can easily serve as a family room, office, hobby area, or guest retreat. With large rooms throughout and an end-unit location, this home offers both space and privacy that is rarely found in carriage-home living.
Enjoy the amenities of Winchelsea, an active adult community designed for an active lifestyle, including an outdoor pool, clubhouse, fitness center, and additional amenities designed for residents to relax, socialize, and stay active.
The location is equally impressive, conveniently situated near the new Route 301 bypass with easy access to the heart of Middletown, Route 1, Wilmington, and points south toward Delaware’s beaches.
Homes this new, this spacious, and this well located are a rare find—and this one is available only because of a job transfer. Why wait to build when you can move into a better-than-new home today? Schedule your private showing of 2638 Fairlight Drive and experience all it has to offer!...
Contact an agent
Home facts
- Year built:2025
- Subdivision & Development:WINCHELSEA
- Listing ID #:DENC2108520
- Added:73 day(s) ago
- Updated:October 23, 2026 at 02:00 PM
Rooms and interior
- Bedrooms:3
- Total bathrooms:3
- Full bathrooms:2
- Half bathrooms:1
- Flooring:Carpet, Ceramic Tile, Luxury Vinyl Plank
- Dining Description:Dining Room
- Bathrooms Description:Full Bath, Half Bath, Primary Bath(s), Primary Bathroom
- Kitchen Description:Built-In Microwave, Built-Ins, Carpet, Cooktop, Kitchen - Island, Oven - Wall, Pantry, Range Hood, Recessed Lighting, Refrigerator, Stainless Steel Appliances, Water Heater - Tankless
- Bedroom Description:Carpet, Entry Level Bedroom, Primary Bedroom, Walk In Closet(s)
- Living area:2,443 sq. ft.
Heating and cooling
- Cooling:Central A/C
- Heating:Forced Air, Natural Gas
Structure and exterior
- Roof:Architectural Shingle
- Year built:2025
- Building area:2,443 sq. ft.
- Lot area:0.18 Acres
- Architectural Style:Contemporary
- Construction Materials:Vinyl Siding
- Exterior Features:Patio(s)
- Foundation Description:Crawl Space
- Levels:2 Stories
Utilities
- Water:Public
- Sewer:Public Sewer
Finances and disclosures
- Price:$450,000
- Price per sq. ft.:$184.2
- Tax amount:$3,725 (2025)
Features and amenities
- Laundry features:Dryer, Laundry, Washer
- Amenities:200+ Amp Service, Built-Ins, Carpet, Recessed Lighting, Window Treatments
Parking
- Parking description:Attached Garage, Garage - Front Entry, Inside Access, Off Street, On Street
- Garage:Yes
- Garage spaces:2
New listings near 2638 Fairlight Dr
- Coming SoonOpen Sat, 11am to 1pm
 $620,000Coming Soon4 beds 4 baths3,650 sq. ft.
325 Plato Pl, MIDDLETOWN, DE 19709
MLS# DENC2113324Listed by: KELLER WILLIAMS REALTY - Coming Soon

 $392,000Coming Soon5 beds 2 baths2,669 sq. ft.
3114 Pett Level Dr, MIDDLETOWN, DE 19709
MLS# DENC2113388Listed by: CENTURY 21 EMERALD - Coming Soon
 $310,000Coming Soon3 beds 3 baths1,425 sq. ft.
226 Liborio Dr, MIDDLETOWN, DE 19709
MLS# DENC2113292Listed by: KELLER WILLIAMS REALTY WILMINGTON - Coming Soon
 $530,000Coming Soon3 beds 3 baths2,625 sq. ft.
749 Flint Dr, MIDDLETOWN, DE 19709
MLS# DENC2112536Listed by: TESLA REALTY GROUP, LLC - Coming Soon
 $349,900Coming Soon3 beds 3 baths2,025 sq. ft.
501 Aidone Dr, MIDDLETOWN, DE 19709
MLS# DENC2111460Listed by: BROKERS REALTY GROUP, LLC - Coming Soon
 $534,990Coming Soon5 beds 4 baths4,903 sq. ft.
700 Bullen Dr, MIDDLETOWN, DE 19709
MLS# DENC2111062Listed by: CROWN HOMES REAL ESTATE - Open Fri, 5 to 7pmNew
 $800,000Active4 beds 3 baths2,400 sq. ft.
503 S Broad St, MIDDLETOWN, DE 19709
MLS# DENC2113496Listed by: RE/MAX ADVANTAGE REALTY - New
 $530,000Active3 beds 2 baths2,050 sq. ft.
158 Silver Maple Rd, MIDDLETOWN, DE 19709
MLS# DENC2113400Listed by: EMPOWER REAL ESTATE, LLC - Open Fri, 11am to 4pmNew
 $537,000Active2 beds 3 baths1,778 sq. ft.
3304 Rookery Ln, MIDDLETOWN, DE 19709
MLS# DENC2113394Listed by: ATLANTIC FIVE REALTY - New
 $880,000Active4 beds 4 baths4,900 sq. ft.
630 Lewes Landing Rd, MIDDLETOWN, DE 19709
MLS# DENC2112356Listed by: EVERYHOME REALTORS


Protect your home and budget from life's surprises with an Assurant Home Warranty, backed by a partner that supports you through every step of homeownership. Explore Plans.
©2026 Century 21 Real Estate LLC. All rights reserved. CENTURY 21®, the CENTURY 21 Logo and C21® are service marks owned by Century 21 Real Estate LLC. Century 21 Real Estate LLC fully supports the principles of the Fair Housing Act and the Equal Opportunity Act. Each office is independently owned and operated. Listing information is deemed reliable but not guaranteed accurate.