
264 Trellis Ln, Middletown, DE 19709
Local realty services provided by:CENTURY 21 Charles Smith Agency, Inc.
264 Trellis Ln,Middletown, DE 19709
$411,000
- 2 Beds
- 2 Baths
- 1,800 sq. ft.
- Single family
- Active
Listed by: sam stanton
Office: bhhs fox & roach - hockessin
MLS#:DENC2098306
Source:BRIGHTMLS
Price summary
- Price:$411,000
- Price per sq. ft.:$228.33
- Monthly HOA dues:$274
About this home
New Garage Door Opener Installed July 2026. New Furnace January 2026. New Roof October 2025. What More Does Anyone Need! This townhouse gem is the shortest drive to all Middletown shops & restaurants! Monthly HOA fee and $2K Initial Contribution covers replacement and insurance of the roof, siding, driveway, interior (builder specs) and more - all that the responsibility of the HOA (that's what you get for the HOA contribution(s)). Also community private heated salt water pool. Driveway sealed this summer by the HOA. This cozy Townhome is nestled in THE BEST Community of the Middletown area, SPRING ARBOR (no one under 18 may reside more than 30 days). Location, Location, Location! Nestled in the charming Spring Arbor community, conveniently close to all Middletown has to offer, this delightful twin/semi-detached residence offers a serene retreat designed for those seeking a vibrant yet peaceful lifestyle. Built in 2007, this home boasts a spacious 1,800 square feet of living space, providing ample room for relaxation and entertaining. As you step inside, you'll be greeted by an inviting atmosphere with a gas fireplace - perfect for cooler evenings. The layout allows for personal touches to create a space that feels like home. With a new roof, new furnace, new garage door opener and owner-upgraded granite countertop, you can live worry-free - the HOA insurance covers the exterior and interior builder-grade installations - that is worth something. The home's attached garage and driveway provide parking options and shelter from the weather. Lightly touched, almost-new furnishings are negotiable upon request. The move-in ready condition of the property ensures that you can quickly start enjoying all that this community has to offer. Spring Arbor is more than just a place to live; it's a lifestyle. The home's convenient location close to the Spring Arbor Clubhouse allows quick, easy access in mere minutes via a short walk without getting in and out of the car. The Clubhouse is larger than others and easily rented for your family & friends events. Social activities & gaming weekly, also group trips. The community is thoughtfully designed with a variety of amenities that cater to an active and engaging lifestyle. Residents can enjoy the heated outdoor salted swimming pool, perfect for a refreshing dip, or gather with friends in the clubhouse for games and social events. The fitness center's exercise room provides opportunities to stay healthy, while the library and game rooms offer quiet spaces for relaxation and leisure. For those who love the outdoors, the community features sidewalks, a walking path and a picnic area, shuffleboard and bocce courts, horseshoe pits and billiard room. With a strong sense of community, there are plenty of opportunities to connect with neighbors and make lasting friendships. The association fee includes comprehensive services such as lawn care, snow removal, and common area maintenance, allowing you to spend more time enjoying your home and less time on upkeep. The management office is staffed five days per week. Spring Arbor is the 55-or-better community in the location closest of all to local shops, dining, and entertainment options, making it easy to enjoy the best of what the area has to offer. With a welcoming atmosphere and a focus on community, this residence is perfect for those looking to embrace a fulfilling lifestyle in a beautiful setting. Experience the warmth and comfort of Spring Arbor, where every day feels like a getaway.
New Guaranteed Roof was installed in Fall of 2025 and New Furnace was installed in late-January 2026. New Garage Door Opener ($1000) installed July 2026. Shortest drive to Middletown shops and restaurants, and the Community Clubhouse. WHAT MORE DOES ONE NEED?...
Contact an agent
Home facts
- Year built:2007
- Listing ID #:DENC2098306
- Added:141 day(s) ago
- Updated:July 28, 2026 at 01:58 PM
Rooms and interior
- Bedrooms:2
- Total bathrooms:2
- Full bathrooms:2
- Rooms Total:9
- Dining Description:Dining Room
- Bathrooms Description:Bathroom 1, Primary Bathroom
- Kitchen Description:Built-In Microwave, Dishwasher, Disposal, Oven - Single, Refrigerator, Water Heater
- Bedroom Description:Additional Bedroom, Primary Bedroom
- Living area:1,800 sq. ft.
Heating and cooling
- Cooling:Central A/C
- Heating:Forced Air, Natural Gas
Structure and exterior
- Roof:Asphalt
- Year built:2007
- Building area:1,800 sq. ft.
- Lot area:0.12 Acres
- Architectural Style:Carriage House
- Construction Materials:Stick Built
- Exterior Features:Gutter System
- Foundation Description:Concrete Perimeter
- Levels:1 Story
Utilities
- Water:Public
- Sewer:Public Sewer
Finances and disclosures
- Price:$411,000
- Price per sq. ft.:$228.33
- Tax amount:$4,025 (2025)
Features and amenities
- Laundry features:Dryer, Dryer In Unit, Has Laundry, Laundry, Washer, Washer In Unit
Parking
- Parking description:Attached Garage, Garage Door Opener
- Garage:Yes
- Garage spaces:2
New listings near 264 Trellis Ln
- Open Sat, 1 to 3pmNew
 $550,000Active3 beds 2 baths2,478 sq. ft.
614 Red Maple Rd, MIDDLETOWN, DE 19709
MLS# DENC2108016Listed by: PATTERSON-SCHWARTZ-MIDDLETOWN - New
 $459,250Active3 beds 4 baths2,361 sq. ft.
6607 Harko Dr, MIDDLETOWN, DE 19709
MLS# DENC2108006Listed by: ATLANTIC FIVE REALTY - Coming Soon
 $549,999Coming Soon3 beds 3 baths
272 Anglesey Dr, MIDDLETOWN, DE 19709
MLS# DENC2107852Listed by: RE/MAX ADVANTAGE REALTY - Coming Soon
 $435,000Coming Soon3 beds 4 baths
585 Canal Dr, MIDDLETOWN, DE 19709
MLS# DENC2107812Listed by: KELLER WILLIAMS REALTY WILMINGTON  $395,000Pending2 beds 2 baths1,595 sq. ft.
100 Dawn Ct, MIDDLETOWN, DE 19709
MLS# DENC2107936Listed by: PATTERSON-SCHWARTZ-MIDDLETOWN- New
 $465,000Active4 beds 2 baths2,175 sq. ft.
2 Gina Dr, MIDDLETOWN, DE 19709
MLS# DENC2107924Listed by: REALTY MARK ASSOCIATES-NEWARK - Coming Soon
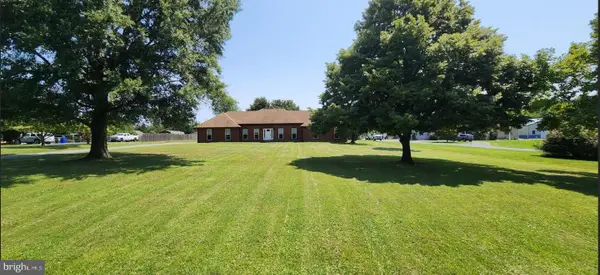 $625,000Coming Soon5 beds 2 baths
408 Commodore Dr, MIDDLETOWN, DE 19709
MLS# DENC2107808Listed by: FORAKER REALTY CO. - New
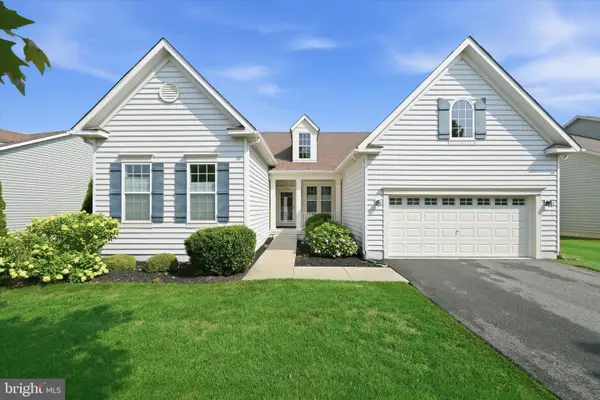 $600,000Active4 beds 3 baths3,025 sq. ft.
4534 Cagney Ln, MIDDLETOWN, DE 19709
MLS# DENC2107832Listed by: COMPASS - New
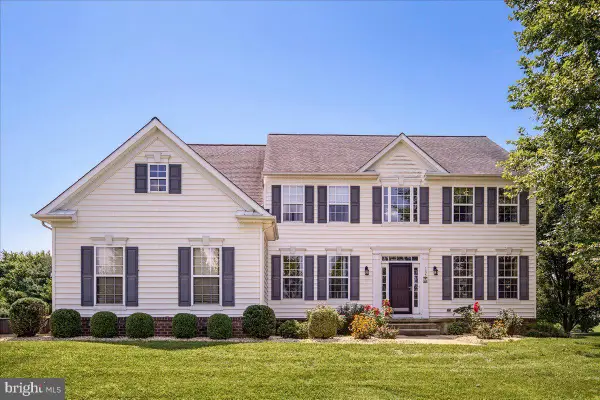 $749,900Active5 beds 4 baths4,125 sq. ft.
135 Asbury Loop, MIDDLETOWN, DE 19709
MLS# DENC2107626Listed by: MADISON REAL ESTATE INC. DBA MRE RESIDENTIAL INC. - New
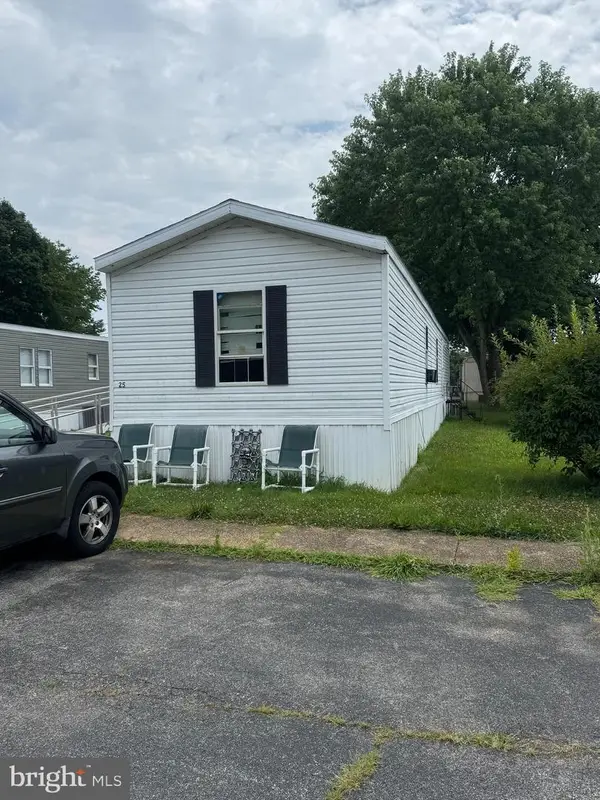 $49,900Active2 beds 2 baths
25 Mount Pleasant Trailer Ct #25, MIDDLETOWN, DE 19709
MLS# DENC2107760Listed by: RE/MAX EDGE


Protect your home and budget from life's surprises with an Assurant Home Warranty, backed by a partner that supports you through every step of homeownership. Explore Plans.
©2026 Century 21 Real Estate LLC. All rights reserved. CENTURY 21®, the CENTURY 21 Logo and C21® are service marks owned by Century 21 Real Estate LLC. Century 21 Real Estate LLC fully supports the principles of the Fair Housing Act and the Equal Opportunity Act. Each office is independently owned and operated. Listing information is deemed reliable but not guaranteed accurate.