276 Manchester Ct, Middletown, DE 19709
Local realty services provided by:CENTURY 21 Mertz & Associates
276 Manchester Ct,Middletown, DE 19709
$599,900
- 4 Beds
- 3 Baths
- 2,750 sq. ft.
- Single family
- Pending
Listed by: jay g shinn
Office: re/max point realty
MLS#:DENC2110860
Source:BRIGHTMLS
Price summary
- Price:$599,900
- Price per sq. ft.:$218.15
- Monthly HOA dues:$16.67
About this home
Welcome home to this spacious 4-bedroom, 2.5-bath property offering plenty of room inside and out. Situated on a quiet cul-de-sac, this home features a private rear yard backing to mature woods, providing a peaceful setting and plenty of privacy.
Inside, you'll find beautiful hardwood flooring, a comfortable living room, formal dining room, and a spacious family room highlighted by a wood-burning fireplace—perfect for relaxing or entertaining.
The large wood deck with an additional porch area creates an excellent outdoor space for gatherings, grilling, or enjoying the wooded backdrop.
Additional features include a 2.5-car garage with openers and a large unfinished basement with poured-concrete walls, offering abundant storage and tremendous potential for future finishing.
With 4 bedrooms, 2.5 baths, .77 acres, a cul-de-sac location, and Appoquinimink School District schools, this property offers the space, privacy, and setting you've been looking for. Appoquinimink School District currently serves grades 1–12 across its elementary, middle, and high schools. Home has a new roof, new windows and a newer HVAC system. Add some new paint and make this place your own in a great development....
Contact an agent
Home facts
- Year built:1995
- Subdivision & Development:MISTY VALE FARM
- Listing ID #:DENC2110860
- Added:45 day(s) ago
- Updated:October 25, 2026 at 08:16 AM
Rooms and interior
- Bedrooms:4
- Total bathrooms:3
- Full bathrooms:2
- Half bathrooms:1
- Rooms Total:10
- Flooring:Carpet, Hardwood, Tile/Brick
- Dining Description:Dining Area
- Kitchen Description:Built-In Range, Crown Moldings, Dishwasher, Kitchen - Eat-In, Kitchen - Table Space, Microwave, Oven - Self Cleaning, Refrigerator, Water Heater
- Bedroom Description:Walk In Closet(s)
- Basement:Yes
- Basement Description:Full, Shelving, Workshop
- Living area:2,750 sq. ft.
Heating and cooling
- Cooling:Ceiling Fan(s), Central A/C
- Heating:90% Forced Air, Forced Air, Natural Gas
Structure and exterior
- Roof:Architectural Shingle
- Year built:1995
- Building area:2,750 sq. ft.
- Lot area:0.77 Acres
- Lot Features:Adjoins - Open Space
- Architectural Style:Traditional
- Construction Materials:Aluminum Siding, Concrete, Frame
- Exterior Features:Extensive Hardscape
- Foundation Description:Concrete Perimeter
- Levels:2 Stories
Utilities
- Water:Public
- Sewer:Gravity Sept Fld
Finances and disclosures
- Price:$599,900
- Price per sq. ft.:$218.15
- Tax amount:$4,576 (2026)
Features and amenities
- Laundry features:Has Laundry
- Amenities:200+ Amp Service, Ceiling Fan(s), Crown Moldings, Window Treatments
Parking
- Parking description:Attached Garage, Garage - Front Entry, Garage Door Opener
- Garage:Yes
- Garage spaces:2
New listings near 276 Manchester Ct
- Coming Soon
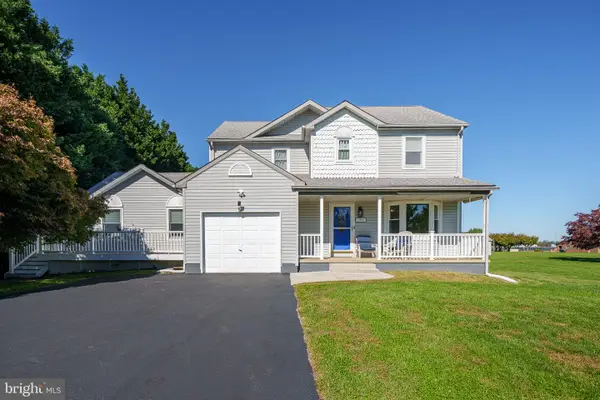 $629,900Coming Soon5 beds 4 baths2,800 sq. ft.
705 Victoria Dr, MIDDLETOWN, DE 19709
MLS# DENC2113578Listed by: LONG & FOSTER REAL ESTATE, INC. - Coming Soon

 $392,000Coming Soon5 beds 2 baths2,669 sq. ft.
3114 Pett Level Dr, MIDDLETOWN, DE 19709
MLS# DENC2113388Listed by: CENTURY 21 EMERALD - Coming Soon
 $310,000Coming Soon3 beds 3 baths1,425 sq. ft.
226 Liborio Dr, MIDDLETOWN, DE 19709
MLS# DENC2113292Listed by: KELLER WILLIAMS REALTY WILMINGTON - Coming Soon
 $530,000Coming Soon3 beds 3 baths2,625 sq. ft.
749 Flint Dr, MIDDLETOWN, DE 19709
MLS# DENC2112536Listed by: TESLA REALTY GROUP, LLC - Coming Soon
 $349,900Coming Soon3 beds 3 baths2,025 sq. ft.
501 Aidone Dr, MIDDLETOWN, DE 19709
MLS# DENC2111460Listed by: BROKERS REALTY GROUP, LLC - Coming Soon
 $534,990Coming Soon5 beds 4 baths4,903 sq. ft.
700 Bullen Dr, MIDDLETOWN, DE 19709
MLS# DENC2111062Listed by: CROWN HOMES REAL ESTATE 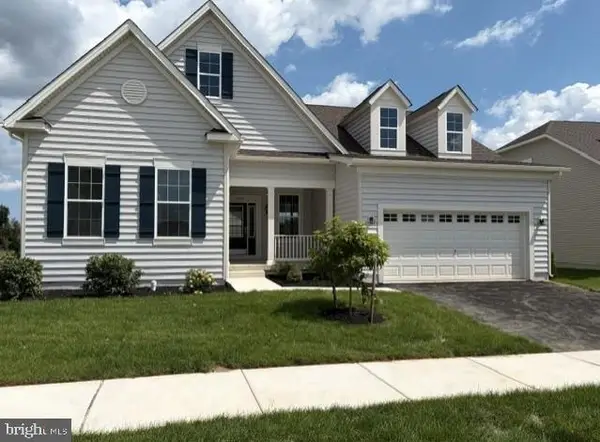 $621,619Active2 beds 2 baths
Address Withheld By Seller, MIDDLETOWN, DE 19709
MLS# DENC2106040Listed by: BLENHEIM MARKETING LLC $631,214Active2 beds 2 baths1,631 sq. ft.
Address Withheld By Seller, MIDDLETOWN, DE 19709
MLS# DENC2111510Listed by: BLENHEIM MARKETING LLC- New
 $476,500Active3 beds 3 baths2,358 sq. ft.
Address Withheld By Seller, MIDDLETOWN, DE 19709
MLS# DENC2110692Listed by: BLENHEIM MARKETING LLC 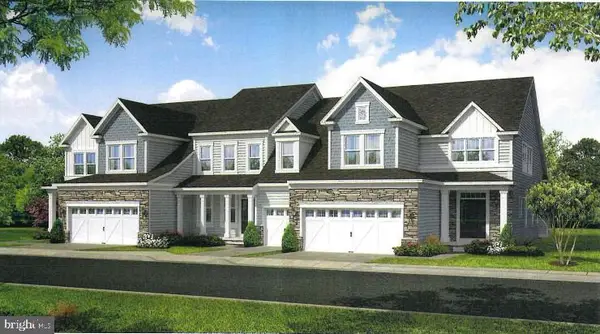 $384,000Active4 beds 4 baths2,040 sq. ft.
Address Withheld By Seller, MIDDLETOWN, DE 19709
MLS# DENC2108908Listed by: BLENHEIM MARKETING LLC


Protect your home and budget from life's surprises with an Assurant Home Warranty, backed by a partner that supports you through every step of homeownership. Explore Plans.
©2026 Century 21 Real Estate LLC. All rights reserved. CENTURY 21®, the CENTURY 21 Logo and C21® are service marks owned by Century 21 Real Estate LLC. Century 21 Real Estate LLC fully supports the principles of the Fair Housing Act and the Equal Opportunity Act. Each office is independently owned and operated. Listing information is deemed reliable but not guaranteed accurate.