
3034 Ivyhouse Ln, Middletown, DE 19709
Local realty services provided by:CENTURY 21 Alliance
Upcoming open houses
- Fri, Sep 1111:00 am - 04:00 pm
- Sat, Sep 1211:00 am - 04:00 pm
Listed by: david vasso
Office: atlantic five realty
MLS#:DENC2107686
Source:BRIGHTMLS
Price summary
- Price:$595,000
- Price per sq. ft.:$276.62
- Monthly HOA dues:$170
About this home
*MOVE IN READY* Introducing the 3034 Ivyhouse Lane, the Tuscany Luxe, a beautifully appointed home offering 2,151 square feet of thoughtfully designed living space, plus a partially finished basement with endless potential. This elegant residence blends open-concept living with private retreats, perfect for both everyday comfort and entertaining. The main level features a spacious family room anchored by a cozy gas fireplace, flowing seamlessly into the dining area and gourmet kitchen complete with upgraded quartz countertops, stylish backsplash, premium gray cabinetry, and stainless-steel appliances. A dedicated home office provides the ideal space for remote work or quiet study. The luxurious owner’s suite offers a spa-like bath and his and her closets, while a secondary bedroom and full bath add flexibility for guests or family. Expanding the living space, the home includes a stunning sunroom extension with ample windows and a high ceiling that fills the interior with natural light and opens to a composite deck, perfect for relaxing or entertaining outdoors. Upstairs, a third bedroom, full bath, and loft create a private retreat for guests or additional living space. Additional highlights include a 2-car garage, convenient first-floor laundry, upgraded flooring throughout, and an partially finished basement with full bath ready for future customization. The Tuscany Luxe offers timeless style, modern comfort, and flexible living—all in a beautifully crafted home designed to fit your lifestyle. To top it off, this community offers a stunning 5,400 square foot clubhouse, pickleball courts, tennis courts, bocce, a swimming pool, fitness center, and so much more! Relax and enjoy the peace of mind that your lawncare, snow removal, and trash/recycle are all taken care of for you. Prices, dimensions, and features may vary and are subject to change. Photos are for illustrative purposes only. To top it off, this community offers a stunning 5,400 square foot clubhouse, pickleball courts, tennis courts, bocce, a swimming pool, fitness center, and so much more! Relax and enjoy the peace of mind that your lawncare, snow removal, and trash/recycle are all taken care of for you.
*Prices, dimensions, and features may vary and are subject to change. Photos are for illustrative purposes only. Taxes to be assessed after settlement. If using a Realtor: the agent's client must acknowledge on their first interaction with Lennar that they are being represented by a Realtor, and the Realtor must accompany their client on their first visit. For appointments and open houses, please visit the welcome home center located at 2405 Greyfriar Loop.*...
Contact an agent
Home facts
- Year built:2026
- Subdivision & Development:VENUE AT WINCHELSEA
- Listing ID #:DENC2107686
- Added:48 day(s) ago
- Updated:September 09, 2026 at 05:37 PM
Rooms and interior
- Bedrooms:3
- Total bathrooms:4
- Full bathrooms:4
- Kitchen Description:Refrigerator
- Basement:Yes
- Basement Description:Partially Finished
- Living area:2,151 sq. ft.
Heating and cooling
- Cooling:Ceiling Fan(s), Central A/C
- Heating:Central, Natural Gas
Structure and exterior
- Year built:2026
- Building area:2,151 sq. ft.
- Lot area:0.22 Acres
- Architectural Style:Craftsman
- Construction Materials:Stone, Vinyl Siding
- Foundation Description:Concrete Perimeter
- Levels:2 Stories
Utilities
- Water:Public
- Sewer:Public Sewer
Finances and disclosures
- Price:$595,000
- Price per sq. ft.:$276.62
Features and amenities
- Laundry features:Dryer, Washer
Parking
- Parking description:Attached Garage, Garage - Rear Entry
- Garage:Yes
- Garage spaces:2
New listings near 3034 Ivyhouse Ln
- Coming Soon
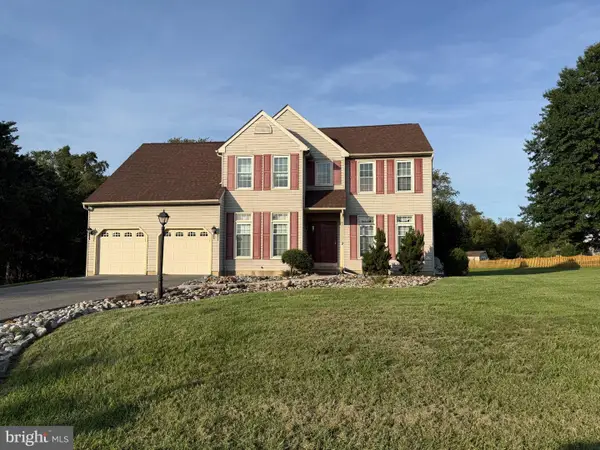 $619,900Coming Soon4 beds 3 baths2,750 sq. ft.
276 Manchester Ct, MIDDLETOWN, DE 19709
MLS# DENC2110860Listed by: RE/MAX POINT REALTY - Coming Soon
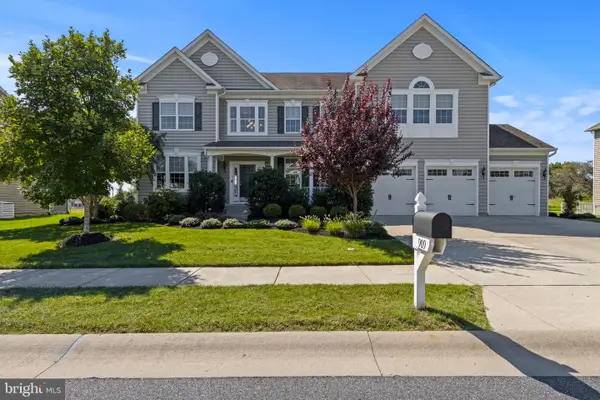 $935,000Coming Soon4 beds 5 baths4,688 sq. ft.
909 Ash Farm Way, MIDDLETOWN, DE 19709
MLS# DENC2110510Listed by: EXP REALTY, LLC - Coming Soon
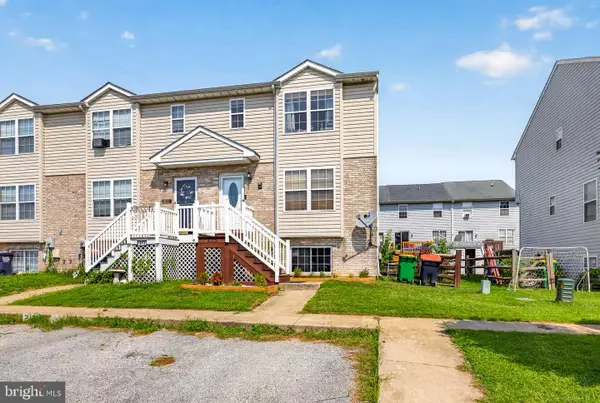 $335,000Coming Soon3 beds 3 baths1,550 sq. ft.
215 Liborio Dr, MIDDLETOWN, DE 19709
MLS# DENC2110704Listed by: CROWN HOMES REAL ESTATE - Coming Soon
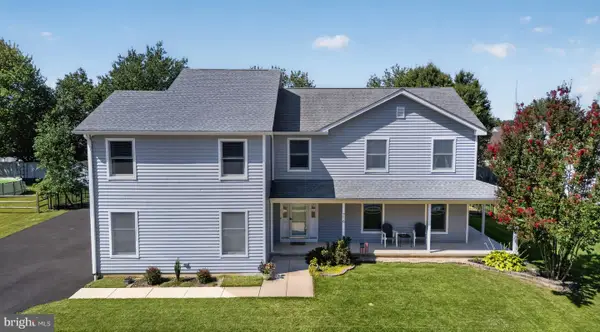 $550,000Coming Soon4 beds 4 baths2,800 sq. ft.
716 Guido Dr, MIDDLETOWN, DE 19709
MLS# DENC2110676Listed by: THYME REAL ESTATE CO LLC - Coming Soon
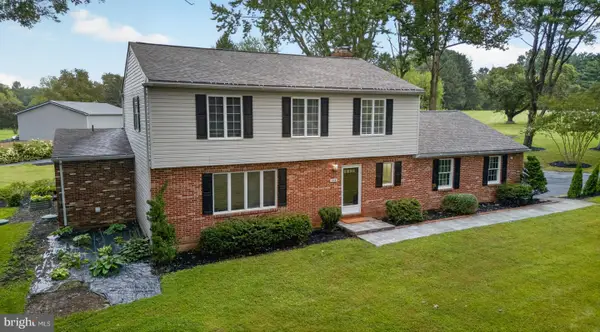 $695,000Coming Soon4 beds 3 baths2,625 sq. ft.
105 Ruth Dr, MIDDLETOWN, DE 19709
MLS# DENC2110632Listed by: THYME REAL ESTATE CO LLC - Coming Soon
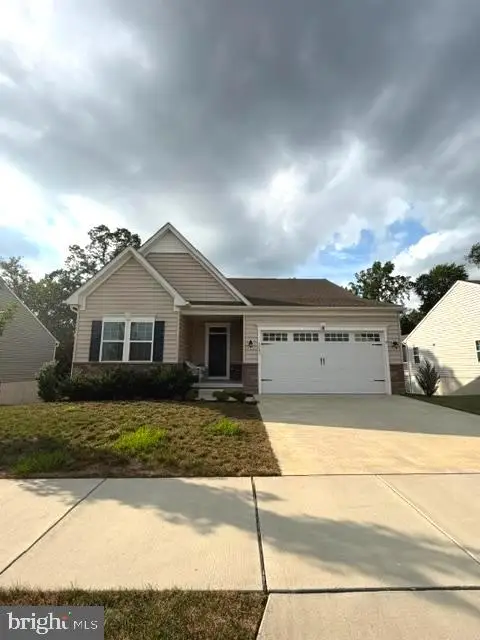 $559,900Coming Soon3 beds 3 baths2,475 sq. ft.
1243 Gwynedd Dr, MIDDLETOWN, DE 19709
MLS# DENC2110286Listed by: EMPOWER REAL ESTATE, LLC - Coming SoonOpen Sat, 11am to 1pm
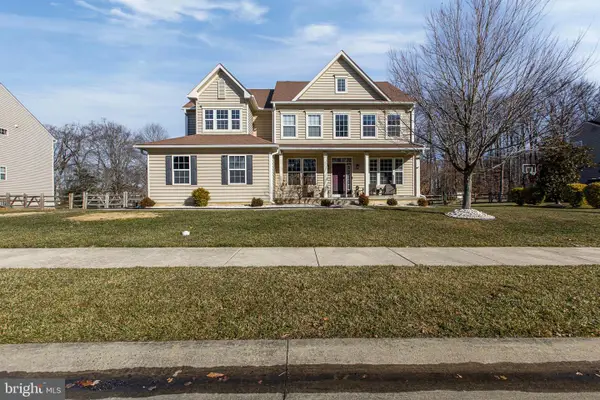 $680,000Coming Soon4 beds 3 baths3,000 sq. ft.
1207 Glossy Ibis Ct, MIDDLETOWN, DE 19709
MLS# DENC2110216Listed by: CROWN HOMES REAL ESTATE - Coming Soon
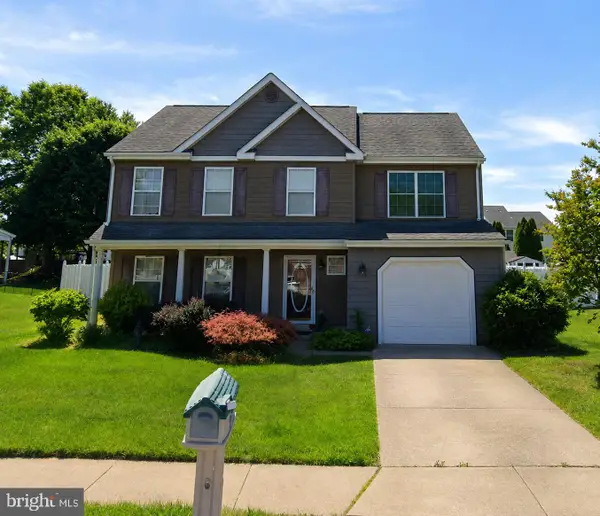 $495,900Coming Soon4 beds 3 baths2,100 sq. ft.
4 Lindsay Ct, MIDDLETOWN, DE 19709
MLS# DENC2108722Listed by: BHHS FOX & ROACH-CHRISTIANA 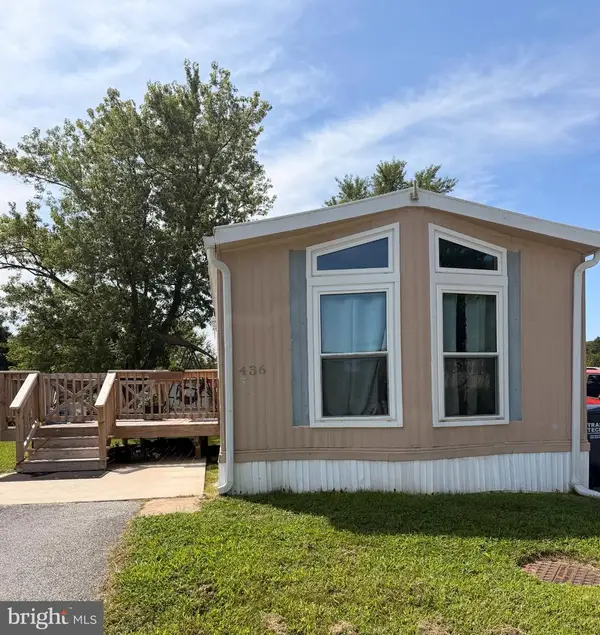 $45,000Pending3 beds 1 baths980 sq. ft.
436 Alder Ave #a436, MIDDLETOWN, DE 19709
MLS# DENC2110890Listed by: BHHS FOX & ROACH-CHRISTIANA- $45,000Pending3 beds 1 baths980 sq. ft.
436 Alder Ave #a436, MIDDLETOWN, DE 19709
MLS# DENC2110890Listed by: BHHS FOX & ROACH-CHRISTIANA


Protect your home and budget from life's surprises with an Assurant Home Warranty, backed by a partner that supports you through every step of homeownership. Explore Plans.
©2026 Century 21 Real Estate LLC. All rights reserved. CENTURY 21®, the CENTURY 21 Logo and C21® are service marks owned by Century 21 Real Estate LLC. Century 21 Real Estate LLC fully supports the principles of the Fair Housing Act and the Equal Opportunity Act. Each office is independently owned and operated. Listing information is deemed reliable but not guaranteed accurate.