323 Gaither Dr, Middletown, DE 19709
Local realty services provided by:CENTURY 21 Norris - Valley Forge
323 Gaither Dr,Middletown, DE 19709
$418,500
- 3 Beds
- 3 Baths
- 2,200 sq. ft.
- Townhouse
- Coming Soon
Listed by:
 Danielle Benson(302) 983 - 0147CENTURY 21 Gold Key Realty
- Morgan Benson(302) 584 - 4859CENTURY 21 Gold Key Realty

Office: century 21 gold key realty
MLS#:DENC2111234
Source:BRIGHTMLS
Price summary
- Price:$418,500
- Price per sq. ft.:$190.23
About this home
Enjoy the Middletown lifestyle with space, convenience, and a location that keeps you close to it all! Welcome to 323 Gaither Drive, a spacious 3-bedroom, 2.5-bath townhome offering approximately 2,200 square feet of living space and a hard-to-find 2-car attached garage.
The three-level design offers plenty of room to spread out, with a versatile main-level sitting room and an expansive second-floor living area perfect for everyday living and entertaining. The kitchen and dining area flow comfortably into the main living space, while all three bedrooms are privately located on the upper level, including a generously sized primary suite with its own full bath.
What really sets this home apart is the Middletown location. Enjoy a more walkable lifestyle with shopping, dining and everyday conveniences nearby, while still having easy access to everything the greater Middletown area has to offer. Located within the Appoquinimink School District and inside Middletown town limits, this is a great opportunity to enjoy the energy and convenience of one of Delaware's most popular communities.
And an added bonus—NO HOA! With generous living space, a 2-car garage and a convenient Middletown location, 323 Gaither Drive offers a combination that's increasingly hard to find....
Contact an agent
Home facts
- Year built:2014
- Subdivision & Development:PARKWAY SOUTH RIDGE
- Listing ID #:DENC2111234
- Updated:September 16, 2026 at 12:47 AM
Rooms and interior
- Bedrooms:3
- Total bathrooms:3
- Full bathrooms:2
- Half bathrooms:1
- Dining Description:Dining Room
- Bathrooms Description:Bathroom 2, Primary Bathroom
- Bedroom Description:Primary Bedroom
- Living area:2,200 sq. ft.
Heating and cooling
- Cooling:Central A/C
- Heating:Forced Air, Natural Gas
Structure and exterior
- Year built:2014
- Building area:2,200 sq. ft.
- Lot area:0.05 Acres
- Architectural Style:Traditional
- Construction Materials:Aluminum Siding, Brick, Vinyl Siding
- Levels:3 Story
Schools
- High school:APPOQUINIMINK
- Middle school:EVERETT MEREDITH
- Elementary school:BUNKER HILL
Utilities
- Water:Public
- Sewer:Public Sewer
Finances and disclosures
- Price:$418,500
- Price per sq. ft.:$190.23
- Tax amount:$4,022 (2025)
Parking
- Parking description:Attached Garage, Inside Access
- Garage:Yes
- Garage spaces:2
New listings near 323 Gaither Dr
- Coming Soon

 $418,500Coming Soon3 beds 3 baths2,200 sq. ft.
323 Gaither Dr, MIDDLETOWN, DE 19709
MLS# DENC2111234Listed by: CENTURY 21 GOLD KEY REALTY - Coming Soon
 $534,990Coming Soon5 beds 4 baths4,903 sq. ft.
700 Bullen Dr, MIDDLETOWN, DE 19709
MLS# DENC2111062Listed by: CROWN HOMES REAL ESTATE - Coming Soon
 $675,000Coming Soon5 beds 5 baths5,266 sq. ft.
1018 Applecross Dr, MIDDLETOWN, DE 19709
MLS# DENC2111004Listed by: LONG & FOSTER REAL ESTATE, INC. - Coming Soon
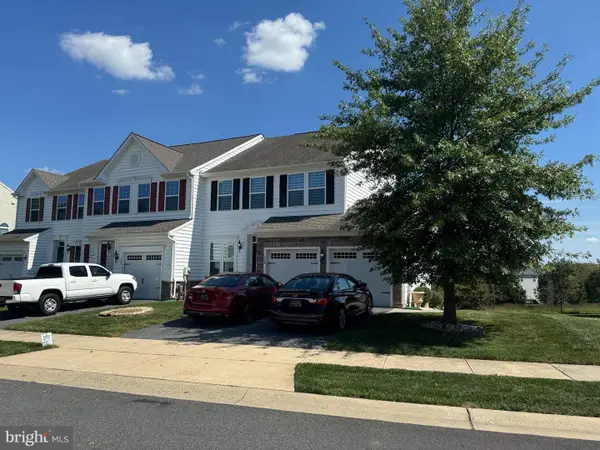 $495,000Coming Soon4 beds 4 baths2,700 sq. ft.
138 Margaretta Dr, MIDDLETOWN, DE 19709
MLS# DENC2110990Listed by: RE/MAX ADVANTAGE REALTY - Coming Soon
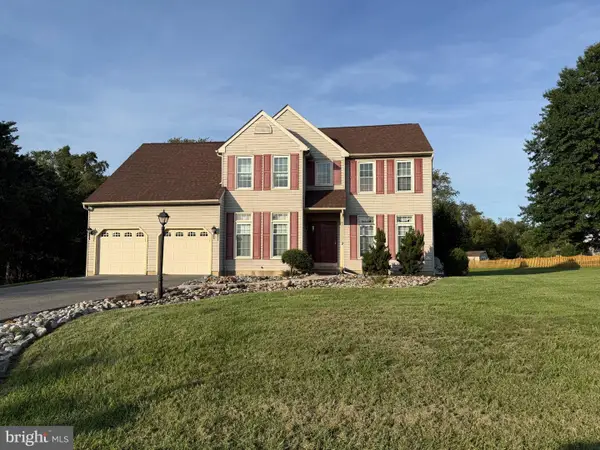 $619,900Coming Soon4 beds 3 baths2,750 sq. ft.
276 Manchester Ct, MIDDLETOWN, DE 19709
MLS# DENC2110860Listed by: RE/MAX POINT REALTY - Coming SoonOpen Sun, 1 to 3pm
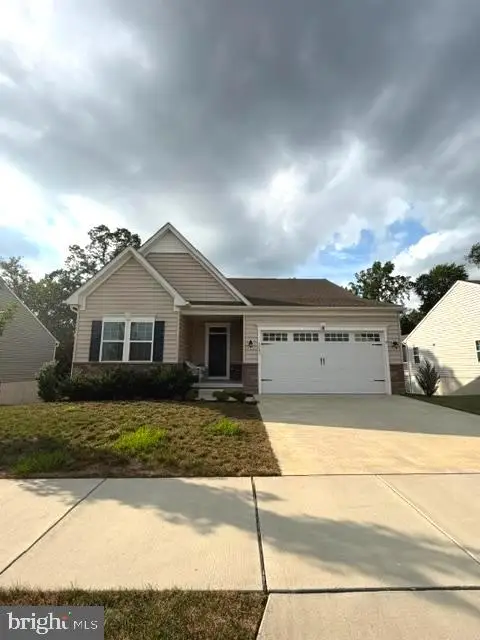 $559,900Coming Soon3 beds 3 baths2,475 sq. ft.
1243 Gwynedd Dr, MIDDLETOWN, DE 19709
MLS# DENC2110286Listed by: EMPOWER REAL ESTATE, LLC - Coming Soon
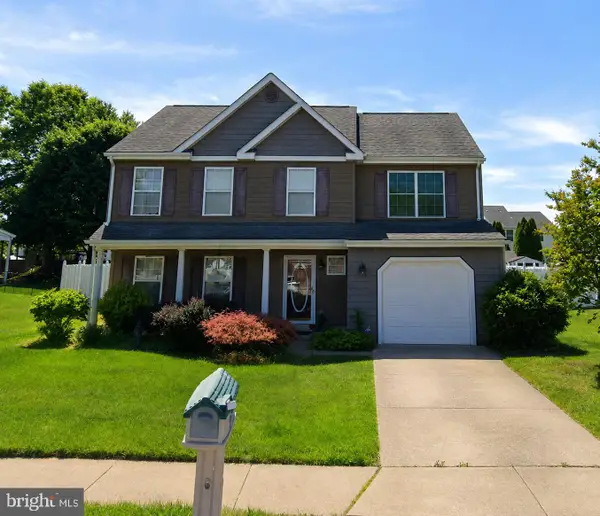 $495,900Coming Soon4 beds 3 baths2,100 sq. ft.
4 Lindsay Ct, MIDDLETOWN, DE 19709
MLS# DENC2108722Listed by: BHHS FOX & ROACH-CHRISTIANA - New
 $739,990Active3 beds 4 baths2,493 sq. ft.
1620 Jaymes Cir, MIDDLETOWN, DE 19709
MLS# DENC2111338Listed by: DELAWARE HOMES INC - Open Fri, 11am to 4pmNew
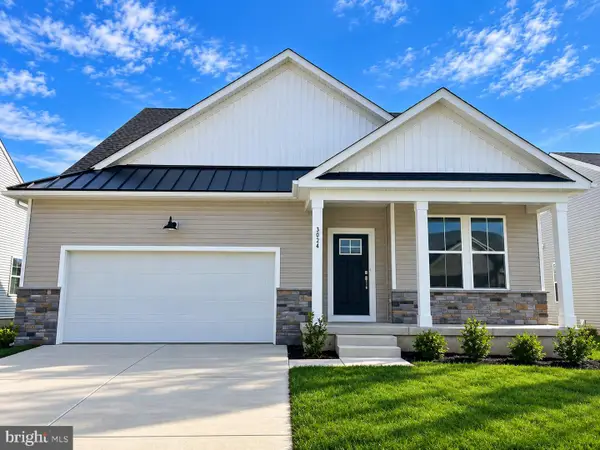 $598,000Active3 beds 4 baths2,151 sq. ft.
3024 Ivyhouse Ln, MIDDLETOWN, DE 19709
MLS# DENC2111266Listed by: ATLANTIC FIVE REALTY - New
 $658,139Active3 beds 2 baths2,428 sq. ft.
2901 Mailly Davis Ct #164, MIDDLETOWN, DE 19709
MLS# DENC2111176Listed by: BLENHEIM MARKETING LLC


Protect your home and budget from life's surprises with an Assurant Home Warranty, backed by a partner that supports you through every step of homeownership. Explore Plans.
©2026 Century 21 Real Estate LLC. All rights reserved. CENTURY 21®, the CENTURY 21 Logo and C21® are service marks owned by Century 21 Real Estate LLC. Century 21 Real Estate LLC fully supports the principles of the Fair Housing Act and the Equal Opportunity Act. Each office is independently owned and operated. Listing information is deemed reliable but not guaranteed accurate.