54 Springmill Dr, Middletown, DE 19709
Local realty services provided by:CENTURY 21 Above and Beyond
Listed by: peggy centrella
Office: patterson-schwartz-hockessin
MLS#:DENC2110058
Source:BRIGHTMLS
Price summary
- Price:$465,000
- Price per sq. ft.:$258.33
- Monthly HOA dues:$165
About this home
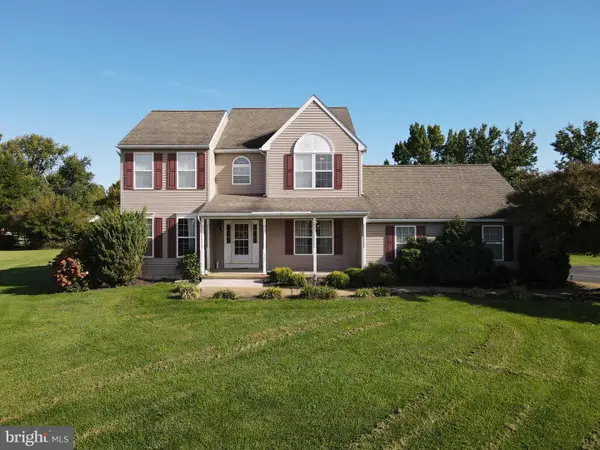
Welcome to effortless, low-maintenance living in the highly desirable 55+ community of Springmill! Ideally situated on a PREMIUM lot backing to wooded open space, this home offers exceptional privacy and convenient access to the community walking trail. A standout feature rarely found in the community, the full basement with egress window provides abundant storage and exciting potential for additional finished living space. Inside, gleaming hardwood flooring flows throughout most of the main level. The dining room showcases two decorative niche walls and opens to the spacious family room, where a gas fireplace with marble surround creates a warm and inviting focal point. A main-level living room currently being used as an office with a box window offers versatile space for a hobby room, or possible third bedroom. The well-appointed kitchen features granite countertops, upgraded 42-inch cabinetry with pull-out drawers, a pantry, extended breakfast bar and flows seamlessly into the bright breakfast area with bay window. Just beyond, the three-sided screened porch and composite deck provide wonderful spaces to unwind, entertain, and take in the tranquil wooded surroundings. The spacious primary suite features a cathedral ceiling and a private bath with a double vanity and new Jacuzzi shower. A second bedroom and full bath comfortably accommodate guests, with the bath offering a granite countertop, Karndean flooring, and Grohe faucet. A convenient main-level laundry room includes additional closet space, while the oversized two-car garage is enhanced by extra shelving for added storage. Numerous updates provide comfort and peace of mind, including newer windows throughout, upgraded carpeting, an upgraded electrical panel, whole-house surge protector and humidifier, and a Lennox HVAC system installed in 2022 with a 10-year parts and labor warranty. An Energize Delaware home evaluation was also completed in 2022 for added energy efficiency. Spring Mill offers an active, carefree lifestyle with amenities such as a clubhouse with fitness center, outdoor pool, pickleball courts, bike trail, and walking paths, as well as a variety of social activities throughout the community. Lawn maintenance and snow removal further simplify daily living. Conveniently located near Middletown shopping, dining, healthcare facilities, and major commuting routes, this home combines comfort, convenience, and community. With its premium wooded lot, rare full basement, flexible floor plan, extensive updates, and exceptional amenities, this Spring Mill residence offers an inviting opportunity to enjoy the space and lifestyle you’ve been looking for!...
Contact an agent
Home facts
- Year built:2003
- Subdivision & Development:SPRINGMILL
- Listing ID #:DENC2110058
- Added:55 day(s) ago
- Updated:October 22, 2026 at 08:31 AM
Rooms and interior
- Bedrooms:2
- Total bathrooms:2
- Full bathrooms:2
- Flooring:Carpet, Ceramic Tile, Hardwood
- Dining Description:Dining Area, Dining Room, Formal/Separate Dining Room
- Bathrooms Description:Primary Bath(s)
- Kitchen Description:Breakfast Area, Built-In Microwave, Built-In Range, Dishwasher, Kitchen - Eat-In, Kitchen - Island, Pantry, Upgraded Countertops
- Bedroom Description:Entry Level Bedroom, Primary Bedroom, Walk In Closet(s)
- Basement:Yes
- Basement Description:Full, Unfinished
- Living area:1,800 sq. ft.
Heating and cooling
- Cooling:Central A/C
- Heating:90% Forced Air, Natural Gas
Structure and exterior
- Year built:2003
- Building area:1,800 sq. ft.
- Lot area:0.2 Acres
- Lot Features:Backs - Open Common Area, Backs to Trees, Front Yard, Level, Partly Wooded
- Architectural Style:Ranch/Rambler
- Construction Materials:Aluminum Siding
- Exterior Features:Deck(s), Porch(es), Sidewalks
- Foundation Description:Concrete Perimeter
- Levels:1 Story
Utilities
- Water:Public
- Sewer:Public Sewer
Finances and disclosures
- Price:$465,000
- Price per sq. ft.:$258.33
- Tax amount:$2,673 (2025)
Features and amenities
- Amenities:Bay/Bow Windows
Parking
- Parking description:Attached Garage, Built In, Garage - Front Entry, Inside Access, Oversized
- Garage:Yes
- Garage spaces:2
New listings near 54 Springmill Dr
- Coming Soon

 $392,000Coming Soon5 beds 2 baths2,669 sq. ft.
3114 Pett Level Dr, MIDDLETOWN, DE 19709
MLS# DENC2113388Listed by: CENTURY 21 EMERALD - Coming Soon
 $310,000Coming Soon3 beds 3 baths1,425 sq. ft.
226 Liborio Dr, MIDDLETOWN, DE 19709
MLS# DENC2113292Listed by: KELLER WILLIAMS REALTY WILMINGTON - Coming Soon
 $530,000Coming Soon3 beds 3 baths2,625 sq. ft.
749 Flint Dr, MIDDLETOWN, DE 19709
MLS# DENC2112536Listed by: TESLA REALTY GROUP, LLC - Coming Soon
 $349,900Coming Soon3 beds 3 baths2,025 sq. ft.
501 Aidone Dr, MIDDLETOWN, DE 19709
MLS# DENC2111460Listed by: BROKERS REALTY GROUP, LLC - Coming Soon
 $534,990Coming Soon5 beds 4 baths4,903 sq. ft.
700 Bullen Dr, MIDDLETOWN, DE 19709
MLS# DENC2111062Listed by: CROWN HOMES REAL ESTATE - New
 $530,000Active3 beds 2 baths2,050 sq. ft.
158 Silver Maple Rd, MIDDLETOWN, DE 19709
MLS# DENC2113400Listed by: EMPOWER REAL ESTATE, LLC - Open Fri, 11am to 4pmNew
 $537,000Active2 beds 3 baths1,778 sq. ft.
3304 Rookery Ln, MIDDLETOWN, DE 19709
MLS# DENC2113394Listed by: ATLANTIC FIVE REALTY - New
 $880,000Active4 beds 4 baths4,900 sq. ft.
630 Lewes Landing Rd, MIDDLETOWN, DE 19709
MLS# DENC2112356Listed by: EVERYHOME REALTORS - Open Fri, 4 to 6pmNew
 $598,000Active4 beds 3 baths3,576 sq. ft.
404 Hampton Ct N, MIDDLETOWN, DE 19709
MLS# DENC2113386Listed by: PATTERSON-SCHWARTZ-NEWARK - New
 $790,000Active5 beds 5 baths4,397 sq. ft.
110 Shannon Blvd, MIDDLETOWN, DE 19709
MLS# DENC2112318Listed by: CROWN HOMES REAL ESTATE


Protect your home and budget from life's surprises with an Assurant Home Warranty, backed by a partner that supports you through every step of homeownership. Explore Plans.
©2026 Century 21 Real Estate LLC. All rights reserved. CENTURY 21®, the CENTURY 21 Logo and C21® are service marks owned by Century 21 Real Estate LLC. Century 21 Real Estate LLC fully supports the principles of the Fair Housing Act and the Equal Opportunity Act. Each office is independently owned and operated. Listing information is deemed reliable but not guaranteed accurate.