
601 Yensid Dr, Middletown, DE 19709
Local realty services provided by:CENTURY 21 Dale Realty Co.
601 Yensid Dr,Middletown, DE 19709
$649,900
- 5 Beds
- 4 Baths
- - sq. ft.
- Single family
- Coming Soon
Listed by: linda chase
Office: compass
MLS#:DENC2106906
Source:BRIGHTMLS
Price summary
- Price:$649,900
- Monthly HOA dues:$68.33
About this home
Coming soon!
601 Yensid Drive in Middletown. This beautifully maintained 5 bed, 3.5 bath home offers 3825 square feet of generous living space and a thoughtfully designed layout for everyday comfort located in the desirable Crossland at the Canal, with access to a community pool, and clubhouse.
Stay tuned for professional photos, and full details coming soon.
Contact an agent
Home facts
- Year built:2011
- Listing ID #:DENC2106906
- Updated:July 12, 2026 at 03:53 AM
Rooms and interior
- Bedrooms:5
- Total bathrooms:4
- Full bathrooms:3
- Half bathrooms:1
- Flooring:Ceramic Tile, Hardwood
- Dining Description:Formal/Separate Dining Room
- Kitchen Description:Built-In Range, Combination Kitchen/Living, Kitchen - Eat-In, Kitchen - Gourmet, Kitchen - Table Space
- Basement:Yes
- Basement Description:Fully Finished, Poured Concrete
Heating and cooling
- Cooling:Central A/C
- Heating:Forced Air, Natural Gas
Structure and exterior
- Roof:Shingle
- Year built:2011
- Architectural Style:Colonial
- Construction Materials:Vinyl Siding
- Foundation Description:Concrete Perimeter
- Levels:2 Stories
Schools
- High school:WILLIAM PENN
- Middle school:BEDFORD
- Elementary school:SOUTHERN
Utilities
- Water:Public
- Sewer:Public Sewer
Finances and disclosures
- Price:$649,900
- Tax amount:$4,597 (2025)
Features and amenities
- Laundry features:Dryer
- Amenities:Cable TV, Ceiling Fan(s), Natural Gas Available, Window Treatments
Parking
- Parking description:Attached Garage, Garage - Front Entry, Garage Door Opener
- Garage:Yes
- Garage spaces:2
New listings near 601 Yensid Dr
- New
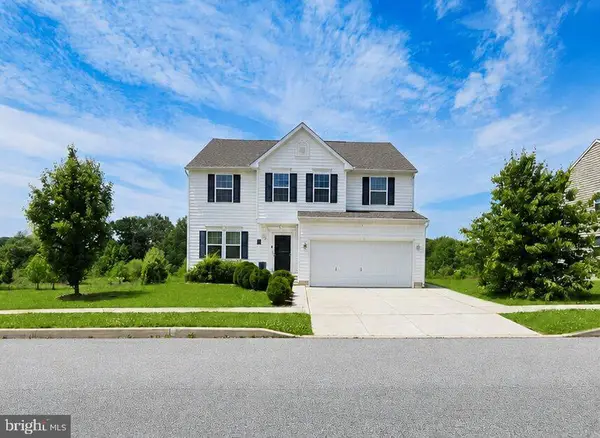 $749,500Active5 beds 3 baths3,775 sq. ft.
362 Neverland Dr, MIDDLETOWN, DE 19709
MLS# DENC2106904Listed by: LPT REALTY, LLC - New
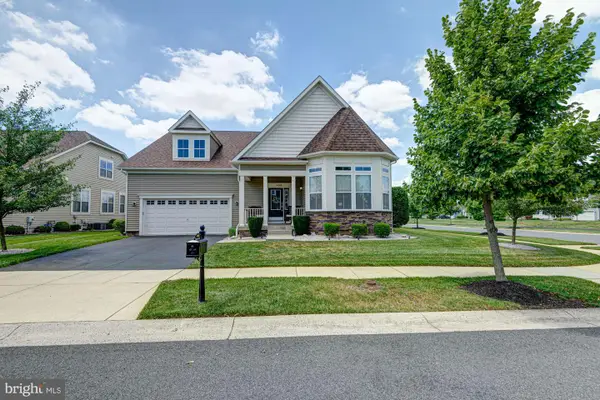 $699,900Active4 beds 3 baths2,700 sq. ft.
4200 Crosby Ln, MIDDLETOWN, DE 19709
MLS# DENC2106702Listed by: WALKER REALTY GROUP - New
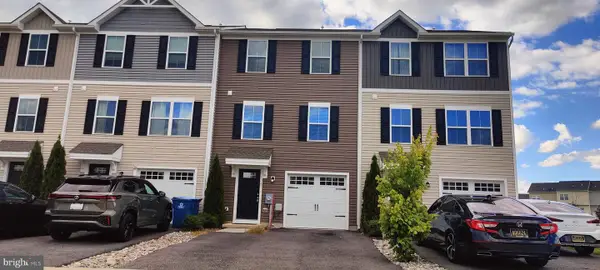 $369,997Active3 beds 3 baths1,500 sq. ft.
1047 Wickersham Way, MIDDLETOWN, DE 19709
MLS# DENC2106882Listed by: EXP REALTY, LLC - Open Sun, 11am to 3pmNew
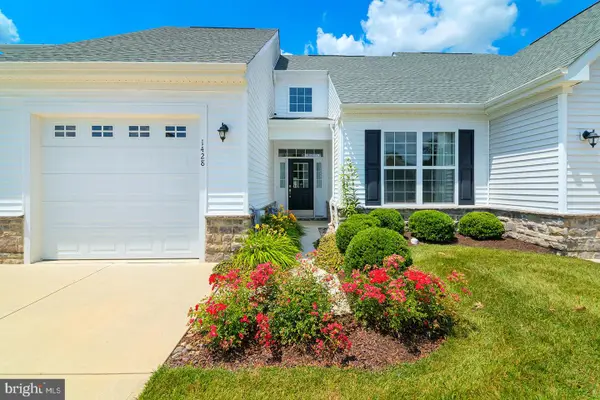 $423,000Active2 beds 2 baths1,275 sq. ft.
1428 Whispering Woods Rd, MIDDLETOWN, DE 19709
MLS# DENC2106260Listed by: COMPASS - New
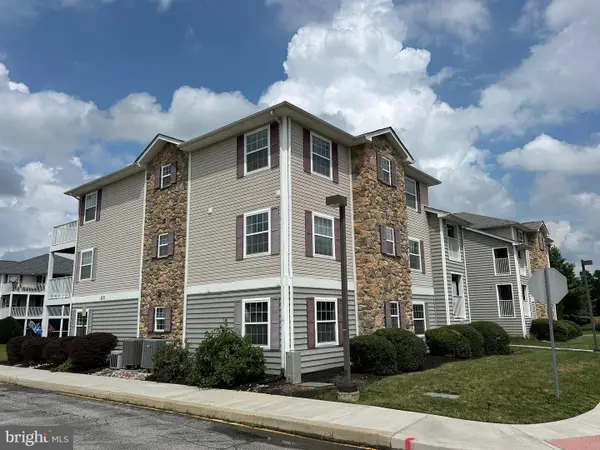 $279,900Active3 beds 2 baths1,475 sq. ft.
1870-unit Congressional Villag Dr #7201, MIDDLETOWN, DE 19709
MLS# DENC2106852Listed by: RE/MAX EAGLE REALTY - Coming Soon
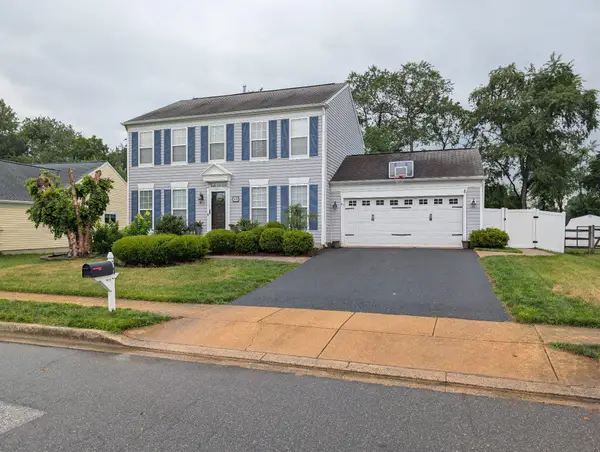 $599,000Coming Soon4 beds 4 baths
34 W Minglewood Dr, MIDDLETOWN, DE 19709
MLS# DENC2106410Listed by: MARY PEIRSON REALTY - New
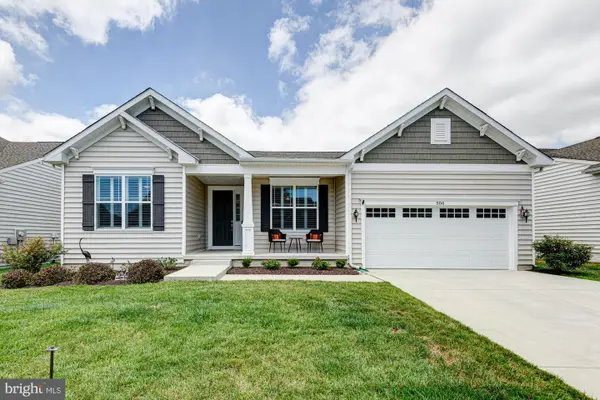 $675,000Active4 beds 4 baths2,525 sq. ft.
506 Cherry Bark Rd, MIDDLETOWN, DE 19709
MLS# DENC2106630Listed by: KELLER WILLIAMS REALTY - Open Sun, 1 to 3pmNew
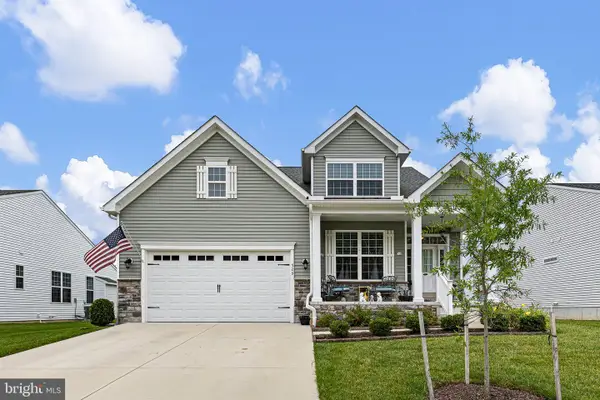 $579,900Active4 beds 3 baths2,375 sq. ft.
529 Contemplation Way, MIDDLETOWN, DE 19709
MLS# DENC2105858Listed by: BHHS FOX & ROACH - HOCKESSIN - New
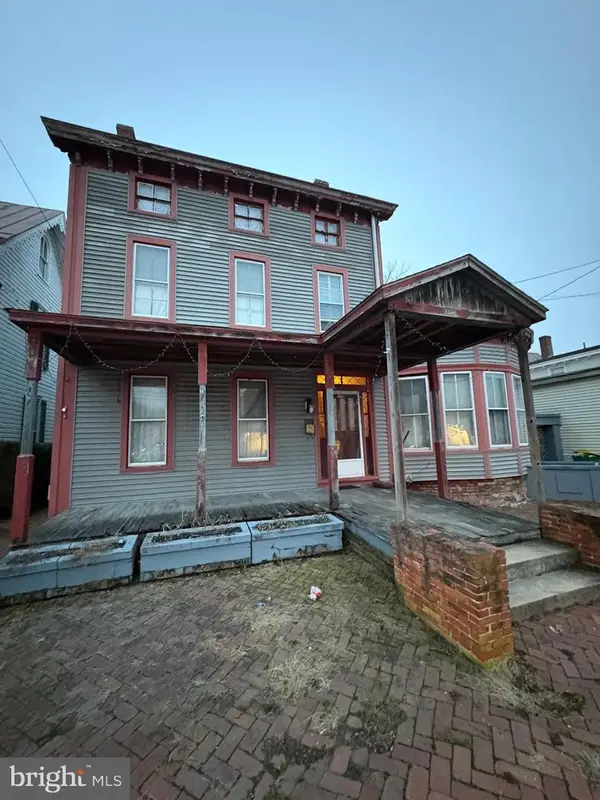 $235,000Active5 beds 2 baths2,925 sq. ft.
109 N Broad St, MIDDLETOWN, DE 19709
MLS# DENC2106790Listed by: CROWN HOMES REAL ESTATE


Protect your home and budget from life's surprises with an Assurant Home Warranty, backed by a partner that supports you through every step of homeownership. Explore Plans.
©2026 Century 21 Real Estate LLC. All rights reserved. CENTURY 21®, the CENTURY 21 Logo and C21® are service marks owned by Century 21 Real Estate LLC. Century 21 Real Estate LLC fully supports the principles of the Fair Housing Act and the Equal Opportunity Act. Each office is independently owned and operated. Listing information is deemed reliable but not guaranteed accurate.