909 Ash Farm Way, Middletown, DE 19709
Local realty services provided by:CENTURY 21 Mertz & Associates
909 Ash Farm Way,Middletown, DE 19709
$935,000
- 4 Beds
- 5 Baths
- 4,688 sq. ft.
- Single family
- Active
Listed by: rory d burkhart
Office: exp realty, llc.
MLS#:DENC2110510
Source:BRIGHTMLS
Price summary
- Price:$935,000
- Price per sq. ft.:$199.45
- Monthly HOA dues:$108.33
About this home
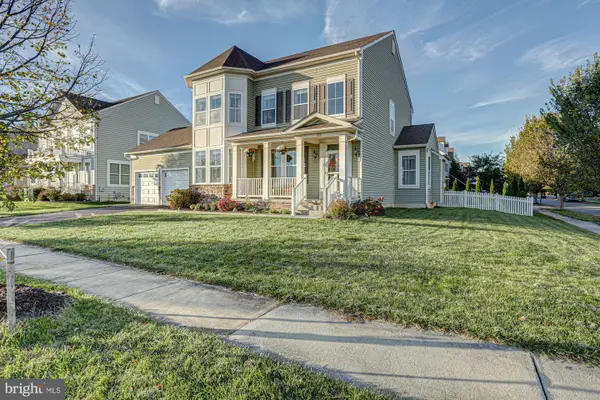
Welcome to 909 Ash Farm Way, an exceptional Middletown residence offering more than 4,650 square feet of beautifully finished living space, where sophisticated design meets outstanding craftsmanship. This Model-Quality home must be seen to be appreciated with custom millwork, refined architectural details, and thoughtfully selected upgrades creating an elevated atmosphere throughout. The heart of the home is the stunning gourmet kitchen, featuring premium finishes, GE Monogram appliances and an oversized center island ideal for entertaining, casual dining, and everyday gatherings. The kitchen flows seamlessly into the dramatic two-story family room, highlighted by custom millwork and a gas fireplace that creates a warm and inviting focal point. Professional Office, Formal Living Room and Dining Room complete this level. Upstairs, hardwood flooring carries through the Primary Owner's Suite, completed with a Sitting Room with vaulted ceiling and spa-like full bath. The first guest Bedroom is ensuite with it's own Full Bath. 2 additional generously-sized guest bedrooms and share a Jack-and-Jill Bath providing comfort and flexibility, while the finished lower level expands the living space with a second family room, full bath, and versatile areas perfectly suited for recreation, guests, or a private retreat. A 3-car garage offers exceptional storage and functionality. Outside, a custom composite deck overlooks professionally designed landscaping, custom accent landscape lighting and mature specimen plantings, providing a picturesque setting for relaxing or entertaining. Meticulously maintained and beautifully appointed, this remarkable property delivers luxurious, move-in-ready living in one of Middletown’s most desirable settings....
Contact an agent
Home facts
- Year built:2016
- Subdivision & Development:ASHBYS PLACE
- Listing ID #:DENC2110510
- Added:44 day(s) ago
- Updated:October 23, 2026 at 02:00 PM
Rooms and interior
- Bedrooms:4
- Total bathrooms:5
- Full bathrooms:4
- Half bathrooms:1
- Kitchen Description:Stainless Steel Appliances
- Basement:Yes
- Basement Description:Daylight, Full, Fully Finished, Outside Entrance, Poured Concrete, Rear Entrance
- Living area:4,688 sq. ft.
Heating and cooling
- Cooling:Central A/C
- Heating:Forced Air, Natural Gas
Structure and exterior
- Roof:Architectural Shingle
- Year built:2016
- Building area:4,688 sq. ft.
- Lot area:0.26 Acres
- Architectural Style:Colonial
- Construction Materials:Vinyl Siding
- Foundation Description:Permanent
- Levels:2 Stories
Utilities
- Water:Public
- Sewer:Public Sewer
Finances and disclosures
- Price:$935,000
- Price per sq. ft.:$199.45
- Tax amount:$6,563 (2025)
Parking
- Parking description:Attached Garage, Garage - Front Entry, Garage Door Opener, Inside Access, On Street, Oversized
- Garage:Yes
- Garage spaces:3
New listings near 909 Ash Farm Way
- Coming SoonOpen Sat, 11am to 1pm
 $620,000Coming Soon4 beds 4 baths3,650 sq. ft.
325 Plato Pl, MIDDLETOWN, DE 19709
MLS# DENC2113324Listed by: KELLER WILLIAMS REALTY - Coming Soon

 $392,000Coming Soon5 beds 2 baths2,669 sq. ft.
3114 Pett Level Dr, MIDDLETOWN, DE 19709
MLS# DENC2113388Listed by: CENTURY 21 EMERALD - Coming Soon
 $310,000Coming Soon3 beds 3 baths1,425 sq. ft.
226 Liborio Dr, MIDDLETOWN, DE 19709
MLS# DENC2113292Listed by: KELLER WILLIAMS REALTY WILMINGTON - Coming Soon
 $530,000Coming Soon3 beds 3 baths2,625 sq. ft.
749 Flint Dr, MIDDLETOWN, DE 19709
MLS# DENC2112536Listed by: TESLA REALTY GROUP, LLC - Coming Soon
 $349,900Coming Soon3 beds 3 baths2,025 sq. ft.
501 Aidone Dr, MIDDLETOWN, DE 19709
MLS# DENC2111460Listed by: BROKERS REALTY GROUP, LLC - Coming Soon
 $534,990Coming Soon5 beds 4 baths4,903 sq. ft.
700 Bullen Dr, MIDDLETOWN, DE 19709
MLS# DENC2111062Listed by: CROWN HOMES REAL ESTATE - Open Fri, 5 to 7pmNew
 $800,000Active4 beds 3 baths2,400 sq. ft.
503 S Broad St, MIDDLETOWN, DE 19709
MLS# DENC2113496Listed by: RE/MAX ADVANTAGE REALTY - New
 $530,000Active3 beds 2 baths2,050 sq. ft.
158 Silver Maple Rd, MIDDLETOWN, DE 19709
MLS# DENC2113400Listed by: EMPOWER REAL ESTATE, LLC - Open Fri, 11am to 4pmNew
 $537,000Active2 beds 3 baths1,778 sq. ft.
3304 Rookery Ln, MIDDLETOWN, DE 19709
MLS# DENC2113394Listed by: ATLANTIC FIVE REALTY - New
 $880,000Active4 beds 4 baths4,900 sq. ft.
630 Lewes Landing Rd, MIDDLETOWN, DE 19709
MLS# DENC2112356Listed by: EVERYHOME REALTORS


Protect your home and budget from life's surprises with an Assurant Home Warranty, backed by a partner that supports you through every step of homeownership. Explore Plans.
©2026 Century 21 Real Estate LLC. All rights reserved. CENTURY 21®, the CENTURY 21 Logo and C21® are service marks owned by Century 21 Real Estate LLC. Century 21 Real Estate LLC fully supports the principles of the Fair Housing Act and the Equal Opportunity Act. Each office is independently owned and operated. Listing information is deemed reliable but not guaranteed accurate.