
24 Valley Forge Dr, Milford, DE 19963
Local realty services provided by:CENTURY 21 Home Team Realty
24 Valley Forge Dr,Milford, DE 19963
$425,000
- 4 Beds
- 3 Baths
- 2,260 sq. ft.
- Single family
- Active
Listed by: kelley j johnson
Office: redfin corp
MLS#:DESU2114260
Source:BRIGHTMLS
Price summary
- Price:$425,000
- Price per sq. ft.:$188.05
- Monthly HOA dues:$5.5
About this home
Welcome to 24 Valley Forge Drive! Discover this serene, spacious, detached Colonial in Milford set back from the road. This property offers over 2,900 square feet of versatile living space on a rare double lot totaling roughly 1 ¼ acres. Inside are 4 generously sized bedrooms, 3 full baths, 2 finished levels, and a walk-up attic providing excellent storage space. Ventless propane heaters adorn the downstairs, and large windows throughout fill the home with abundant natural light.
Enjoy outdoor living with a screened-in porch and an expansive yard surrounded by mature trees, creating a tranquil atmosphere. The outdoor space is designed for enjoyment with a stone patio, a chimenea, an above-ground pool, a firepit, and two detached storage sheds/outbuildings. Parking is plentiful with an attached 2-car garage, a long driveway, and several additional parking spaces.
Additional highlights include a new water heater (6/22), new HVAC system and encapsulated crawl space (9/22), private trash service with no municipal trash collection, and the potential for an accessory dwelling unit on the double lot (buyer to verify all permitted uses and requirements). Whether relaxing outdoors or enjoying the generous interior layout, this property offers space, privacy, and flexibility while remaining conveniently located near Delaware beaches, Dover Air Force Base, Bayhealth Hospital, Nemours Children's Health, shopping, dining, and everyday amenities in Milford....
Contact an agent
Home facts
- Year built:1987
- Listing ID #:DESU2114260
- Added:31 day(s) ago
- Updated:July 27, 2026 at 01:44 PM
Rooms and interior
- Bedrooms:4
- Total bathrooms:3
- Full bathrooms:3
- Living area:2,260 sq. ft.
Heating and cooling
- Cooling:Central A/C
- Heating:Forced Air, Propane - Metered, Propane - Owned
Structure and exterior
- Year built:1987
- Building area:2,260 sq. ft.
- Lot area:1.25 Acres
- Architectural Style:Colonial
- Construction Materials:Block, Frame
- Foundation Description:Permanent
- Levels:2 Stories
Schools
- High school:MILFORD
- Middle school:MILFORD CENTRAL ACADEMY
- Elementary school:ROSS
Utilities
- Water:Well
- Sewer:Septic Exists
Finances and disclosures
- Price:$425,000
- Price per sq. ft.:$188.05
- Tax amount:$1,232 (2025)
Parking
- Parking description:Detached Garage, Garage Door Opener
- Garage:Yes
- Garage spaces:2
New listings near 24 Valley Forge Dr
- New
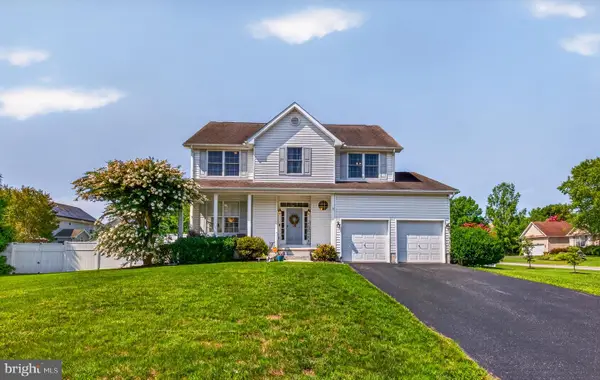 $514,900Active4 beds 4 baths3,561 sq. ft.
12 E Green Ln, MILFORD, DE 19963
MLS# DESU2116952Listed by: COLDWELL BANKER REALTY - New
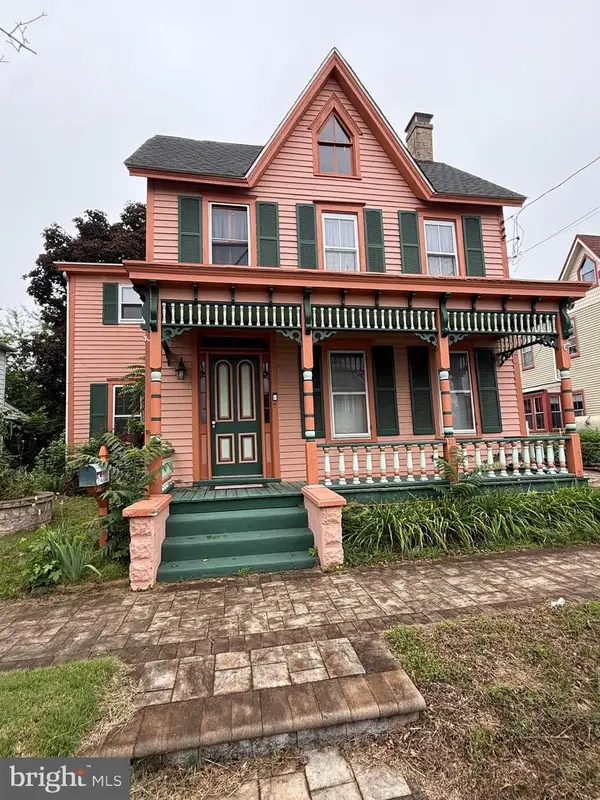 $225,000Active4 beds 1 baths2,188 sq. ft.
9 Ne 4th St, MILFORD, DE 19963
MLS# DEKT2049138Listed by: BURNS & ELLIS REALTORS - New
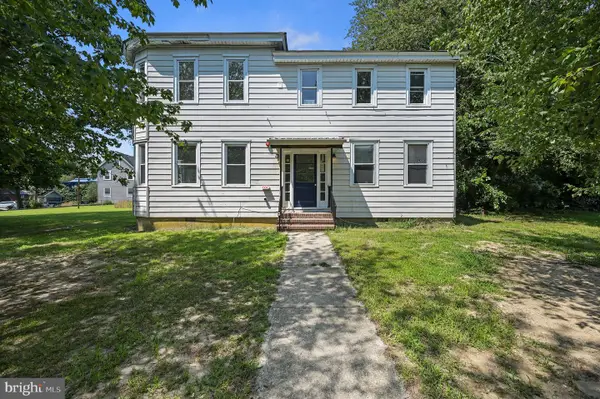 $950,000Active9 beds 4 baths4,400 sq. ft.
113 S Church Street, MILFORD, DE 19963
MLS# DESU2116898Listed by: COMPASS - New
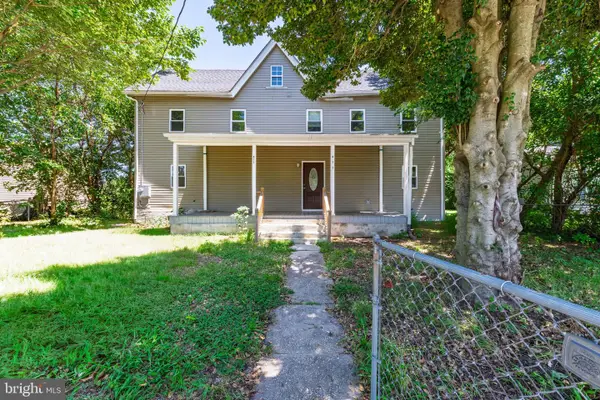 $309,900Active4 beds 2 baths1,616 sq. ft.
411 North St, MILFORD, DE 19963
MLS# DEKT2049118Listed by: TESLA REALTY GROUP, LLC - Open Sat, 11am to 1pmNew
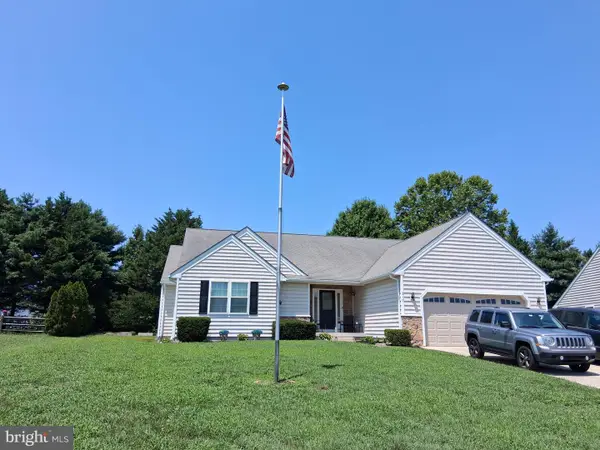 $439,000Active3 beds 3 baths1,866 sq. ft.
210 S Landing Dr, MILFORD, DE 19963
MLS# DEKT2048724Listed by: MANN & SONS, INC. - Coming Soon
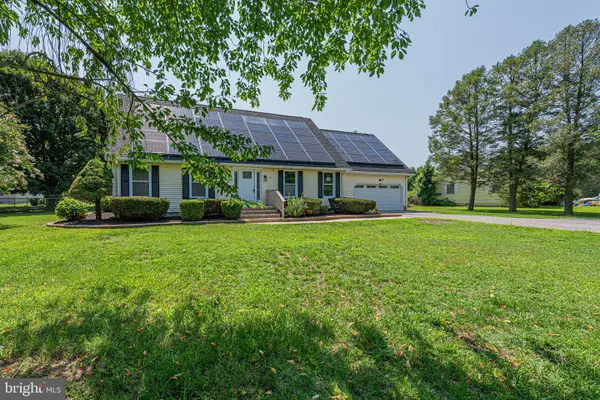 $420,000Coming Soon4 beds 3 baths
30 Lexington Dr, MILFORD, DE 19963
MLS# DESU2116732Listed by: LPT REALTY, LLC - Coming Soon
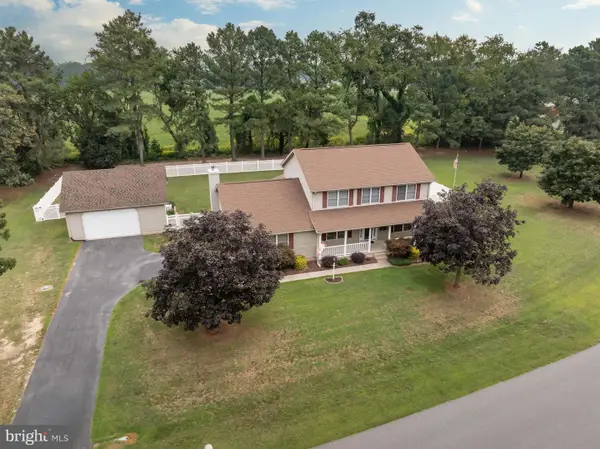 $448,971Coming Soon4 beds 3 baths
17163 Brittany Pl, MILFORD, DE 19963
MLS# DESU2116170Listed by: ERA MARTIN ASSOCIATES - New
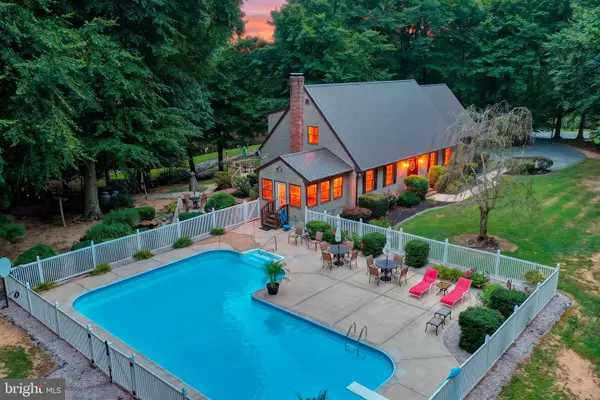 $675,000Active3 beds 3 baths3,045 sq. ft.
1583 Fork Landing Rd, MILFORD, DE 19963
MLS# DEKT2049050Listed by: KELLER WILLIAMS REALTY CENTRAL-DELAWARE - Open Wed, 4 to 6pmNew
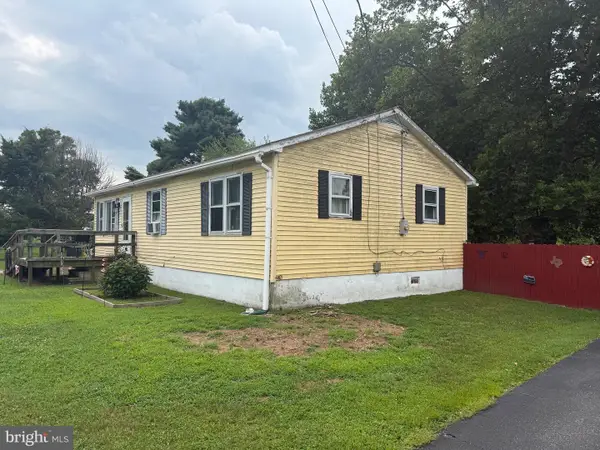 $225,000Active4 beds 2 baths1,464 sq. ft.
727 Cicada Ln, MILFORD, DE 19963
MLS# DEKT2048424Listed by: COLDWELL BANKER PREMIER - REHOBOTH - New
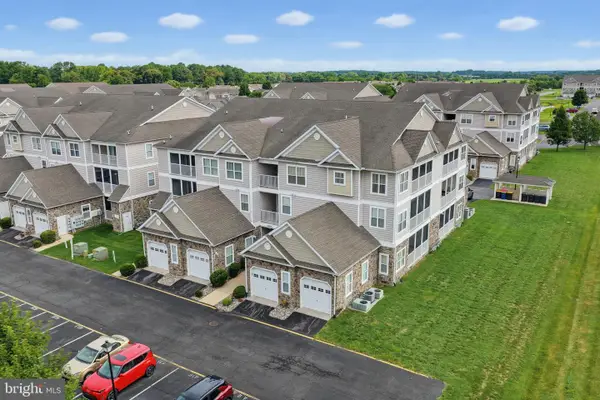 $253,900Active2 beds 2 baths1,090 sq. ft.
4102 Summer Brook Way, MILFORD, DE 19963
MLS# DESU2116516Listed by: ELEVATED REAL ESTATE SOLUTIONS


Protect your home and budget from life's surprises with an Assurant Home Warranty, backed by a partner that supports you through every step of homeownership. Explore Plans.
©2026 Century 21 Real Estate LLC. All rights reserved. CENTURY 21®, the CENTURY 21 Logo and C21® are service marks owned by Century 21 Real Estate LLC. Century 21 Real Estate LLC fully supports the principles of the Fair Housing Act and the Equal Opportunity Act. Each office is independently owned and operated. Listing information is deemed reliable but not guaranteed accurate.