
316 S Dupont Blvd, Milford, DE 19963
Local realty services provided by:CENTURY 21 The Real Estate Store
316 S Dupont Blvd,Milford, DE 19963
$206,000
- 3 Beds
- 2 Baths
- - sq. ft.
- Single family
- Sold
Listed by: amber marie garneski, kristen rosaio
Office: crown homes real estate
MLS#:DESU2112852
Source:BRIGHTMLS
Sorry, we are unable to map this address
Price summary
- Price:$206,000
About this home
Situated on nearly half an acre, this 3 bedroom, 2 bath home offers space, functionality, and endless potential. The property features a detached 2 car garage, a generous yard, and a practical floor plan that provides a great foundation for its next owner. Whether you're looking to make cosmetic updates over time or simply enjoy the space as it is, this home offers plenty of opportunity to make it your own.
The expansive lot provides ample room for outdoor living, gardening, recreation, or future improvements, while the detached garage offers additional storage, workspace, or parking options.
Contact an agent
Home facts
- Year built:1950
- Listing ID #:DESU2112852
- Added:43 day(s) ago
- Updated:July 11, 2026 at 06:06 AM
Rooms and interior
- Bedrooms:3
- Total bathrooms:2
- Full bathrooms:2
- Rooms Total:10
- Flooring:Carpet, Hardwood, Vinyl
- Dining Description:Combination Kitchen/Dining, Dining Room
- Kitchen Description:Dishwasher, Icemaker, Oven/Range - Electric, Refrigerator, Water Heater
- Bedroom Description:Additional Bedroom, Entry Level Bedroom, Primary Bedroom
- Basement:Yes
- Basement Description:Full
Heating and cooling
- Heating:Forced Air, Oil
Structure and exterior
- Roof:Asphalt, Shingle
- Year built:1950
- Lot Features:Trees/Wooded
- Architectural Style:Salt Box
- Construction Materials:Frame
- Exterior Features:Outbuilding(s)
- Foundation Description:Block
- Levels:2 Stories
Schools
- High school:MILFORD
- Elementary school:MISPILLION
Utilities
- Water:Public
- Sewer:Cess Pool
Finances and disclosures
- Price:$206,000
- Tax amount:$770 (2025)
Features and amenities
- Laundry features:Laundry, Washer/Dryer Hookups Only
- Amenities:Ceiling Fan(s), Storm Windows
Parking
- Parking description:Detached Garage, Off Street
- Garage:Yes
- Garage spaces:2
New listings near 316 S Dupont Blvd
- Coming Soon
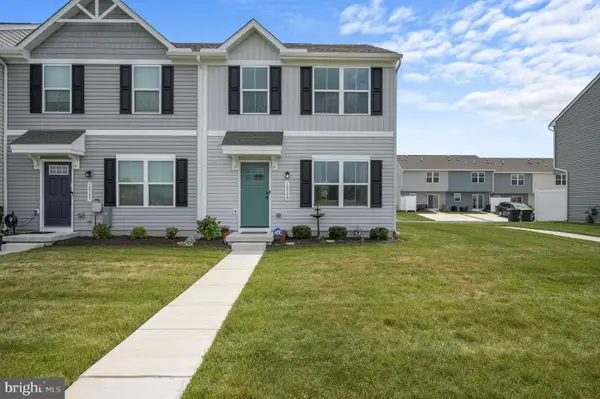 $299,900Coming Soon3 beds 3 baths
10539 Price Dr, MILFORD, DE 19963
MLS# DESU2115940Listed by: RE/MAX REALTY GROUP REHOBOTH - Open Sat, 1 to 3pmNew
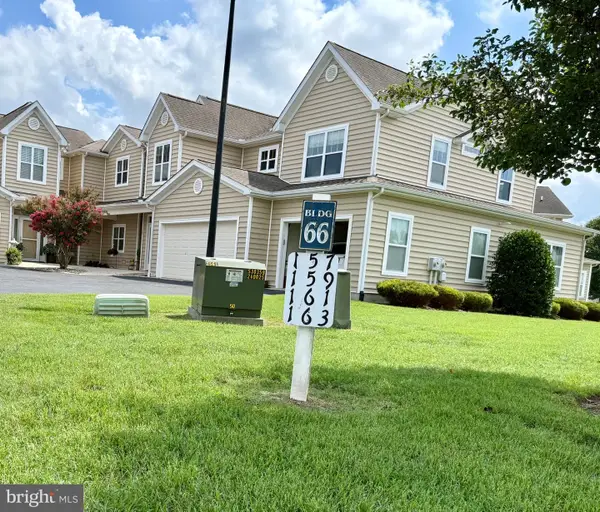 $296,900Active3 beds 2 baths1,763 sq. ft.
161 Rock Ledge Ct #6603c, MILFORD, DE 19963
MLS# DESU2115858Listed by: RE/MAX HORIZONS - Coming Soon
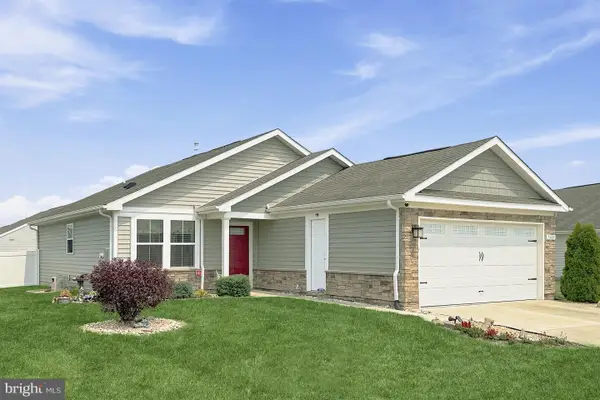 $345,000Coming Soon2 beds 2 baths
7309 Clubhouse Dr, MILFORD, DE 19963
MLS# DESU2115866Listed by: PATTERSON-SCHWARTZ-REHOBOTH - New
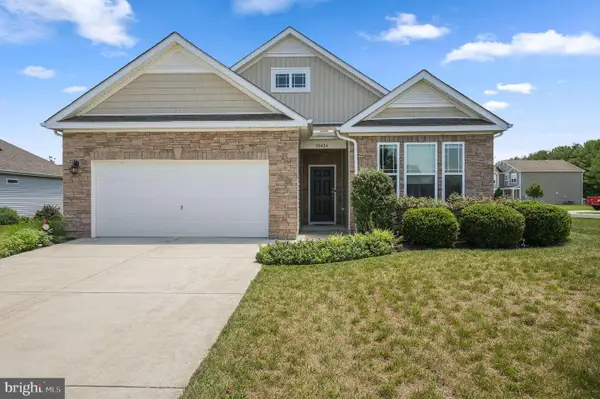 $385,000Active2 beds 2 baths1,725 sq. ft.
20424 Beachfield Ln, MILFORD, DE 19963
MLS# DESU2115876Listed by: KELLER WILLIAMS REALTY CENTRAL-DELAWARE - New
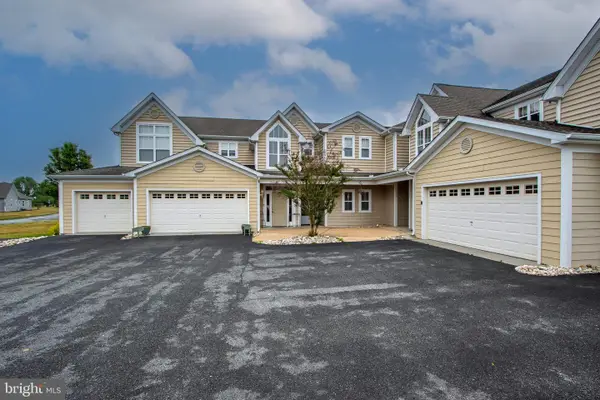 $250,000Active2 beds 2 baths1,431 sq. ft.
101 Hickory Branch Ct, MILFORD, DE 19963
MLS# DESU2115622Listed by: RE/MAX ADVANTAGE REALTY - New
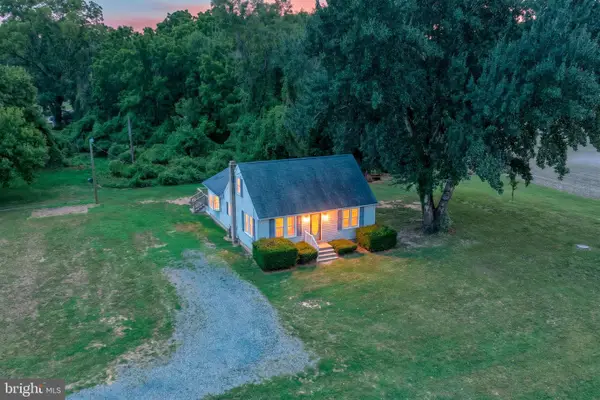 $265,000Active1 beds 1 baths914 sq. ft.
6490 Old Shawnee Rd, MILFORD, DE 19963
MLS# DESU2115530Listed by: BRYAN REALTY GROUP 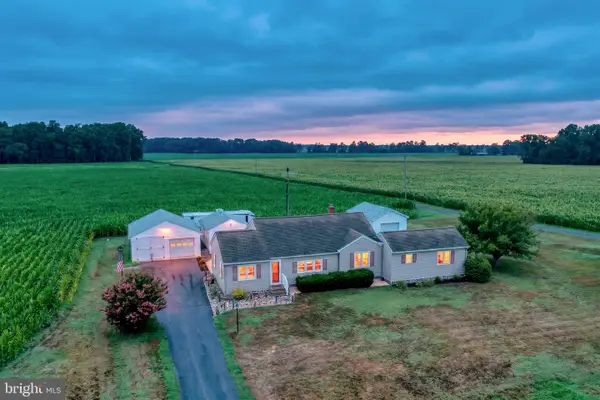 $365,000Pending3 beds 2 baths1,323 sq. ft.
22441 Cedar Beach Rd, MILFORD, DE 19963
MLS# DESU2115774Listed by: BURNS & ELLIS REALTORS- New
 $1,549,000Active4 beds 5 baths3,659 sq. ft.
19 Lake Crest Dr, MILFORD, DE 19963
MLS# DEKT2048426Listed by: THE WATSON REALTY GROUP, LLC - Open Sat, 9 to 11amNew
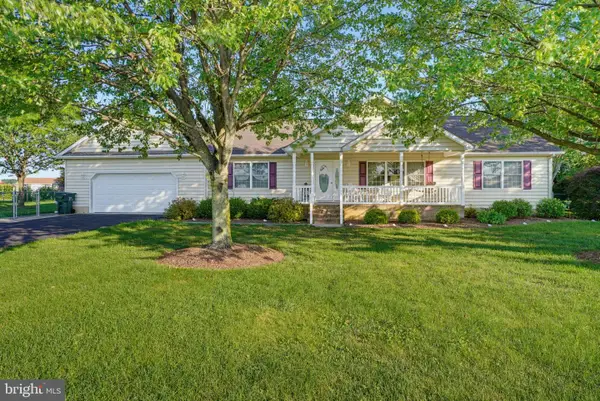 $419,999Active3 beds 2 baths1,888 sq. ft.
21054 Cedar Beach Rd, MILFORD, DE 19963
MLS# DESU2115720Listed by: ELEVATED REAL ESTATE SOLUTIONS - Open Sat, 11am to 1pmNew
 $265,000Active2 beds 2 baths1,017 sq. ft.
3402 S Sagamore Dr, MILFORD, DE 19963
MLS# DESU2115310Listed by: REDFIN CORP


Protect your home and budget from life's surprises with an Assurant Home Warranty, backed by a partner that supports you through every step of homeownership. Explore Plans.
©2026 Century 21 Real Estate LLC. All rights reserved. CENTURY 21®, the CENTURY 21 Logo and C21® are service marks owned by Century 21 Real Estate LLC. Century 21 Real Estate LLC fully supports the principles of the Fair Housing Act and the Equal Opportunity Act. Each office is independently owned and operated. Listing information is deemed reliable but not guaranteed accurate.