5002 E Pebble Ln #e, Milford, DE 19963
Local realty services provided by:CENTURY 21 Rauh & Johns
5002 E Pebble Ln #e,Milford, DE 19963
$299,000
- 2 Beds
- 2 Baths
- 1,524 sq. ft.
- Condominium
- Active
Listed by: jared rowley, john rowley
Office: samson properties of de, llc.
MLS#:DESU2115278
Source:BRIGHTMLS
Price summary
- Price:$299,000
- Price per sq. ft.:$196.19
- Monthly HOA dues:$54.33
About this home
Experience refined, low-maintenance living in this beautifully updated 2-bedroom, 2-bath condominium. Situated on the second floor, this thoughtfully designed residence offers a blend of comfort, style, and convenience in a desirable community setting. The spacious open-concept layout features contemporary finishes, abundant natural light, and a seamless flow between the living, dining, and kitchen areas—ideal for both everyday living and entertaining. The private primary suite offers a well-appointed bath, while generous closet space throughout the home provides ample storage. The second bedroom and full bath provide versatility for guests or a home office. An attached garage adds convenience, security, and additional storage space. The second-floor location enhances privacy and creates a peaceful retreat to call home. Conveniently located near shopping, dining, healthcare, and major commuter routes, this exceptional property offers easy access to Delaware's coastal attractions while maintaining the charm and tranquility of Milford living. A rare opportunity to enjoy upscale condominium living in a well-maintained and sought-after community....
Contact an agent
Home facts
- Year built:2024
- Subdivision & Development:HEARTHSTONE MANOR
- Listing ID #:DESU2115278
- Added:27 day(s) ago
- Updated:August 18, 2026 at 01:52 PM
Rooms and interior
- Bedrooms:2
- Total bathrooms:2
- Full bathrooms:2
- Flooring:Carpet
- Kitchen Description:Carpet, Combination Kitchen/Living, Dishwasher, Refrigerator, Stove
- Bedroom Description:Carpet
- Living area:1,524 sq. ft.
Heating and cooling
- Cooling:Central A/C
- Heating:Forced Air, Natural Gas
Structure and exterior
- Roof:Architectural Shingle
- Year built:2024
- Building area:1,524 sq. ft.
- Architectural Style:Traditional
- Construction Materials:Brick
- Levels:1 Story
Utilities
- Water:Public
- Sewer:Public Sewer
Finances and disclosures
- Price:$299,000
- Price per sq. ft.:$196.19
- Tax amount:$2,292 (2025)
Features and amenities
- Laundry features:Dryer, Washer
- Amenities:Carpet, Electric Available, Natural Gas Available
Parking
- Parking description:Asphalt Driveway, Attached Garage, Covered Parking, Parking Lot
- Garage:Yes
- Garage spaces:1
New listings near 5002 E Pebble Ln #e
- New
 $280,000Active3 beds 3 baths1,148 sq. ft.
12070 Geyer Ave, MILFORD, DE 19963
MLS# DESU2118310Listed by: COMPASS - New
 $325,000Active3 beds 2 baths1,350 sq. ft.
7345 N Union Church Rd, MILFORD, DE 19963
MLS# DESU2118002Listed by: BERKSHIRE HATHAWAY HOMESERVICES PENFED REALTY - Open Sat, 12 to 2pmNew
 $389,000Active3 beds 2 baths1,638 sq. ft.
7 Backwater Ct, MILFORD, DE 19963
MLS# DESU2118014Listed by: BRYAN REALTY GROUP - Open Sun, 1 to 4pmNew
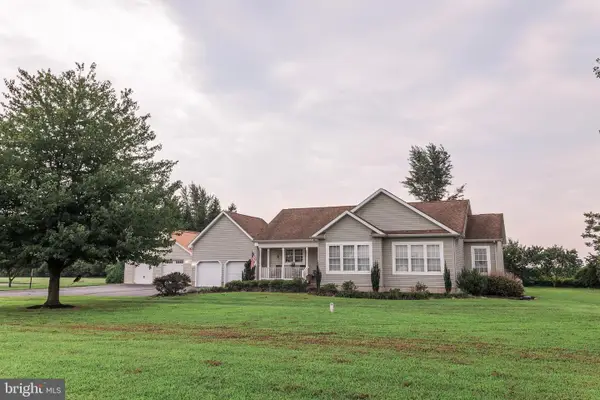
 $500,000Active3 beds 3 baths2,673 sq. ft.
1673 Canterbury Rd, MILFORD, DE 19963
MLS# DEKT2049722Listed by: CENTURY 21 GOLD KEY-DOVER - Coming Soon
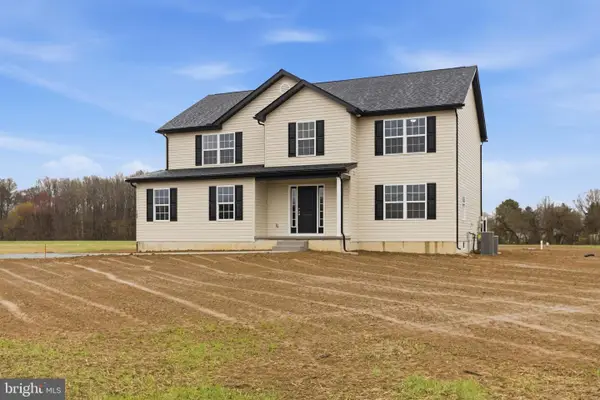 $575,000Coming Soon4 beds 3 baths
16826 Haris Ln, MILFORD, DE 19963
MLS# DESU2117258Listed by: CENTURY 21 GOLD KEY REALTY - Coming Soon
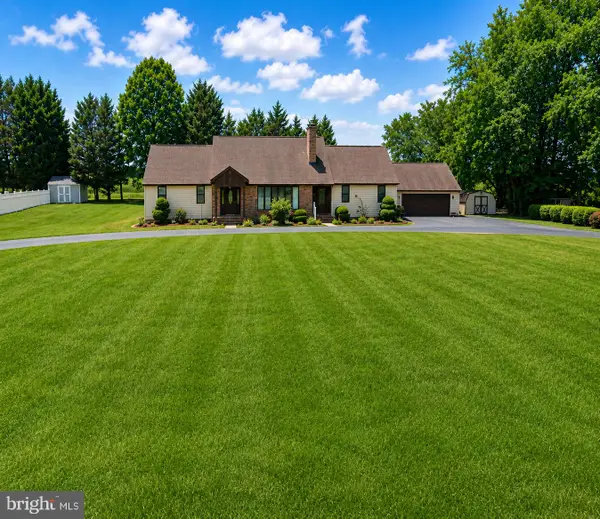 $399,900Coming Soon3 beds 3 baths
575 Canterbury Rd, MILFORD, DE 19963
MLS# DEKT2049462Listed by: MASTEN REALTY LLC - New
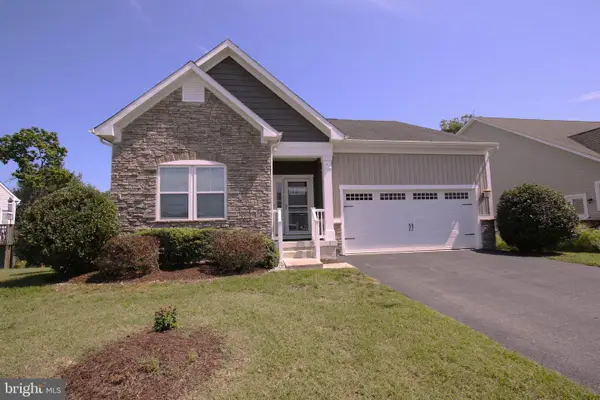 $445,000Active3 beds 2 baths1,528 sq. ft.
19606 Drummond Dr, MILFORD, DE 19963
MLS# DESU2117966Listed by: KELLER WILLIAMS REALTY CENTRAL-DELAWARE - New
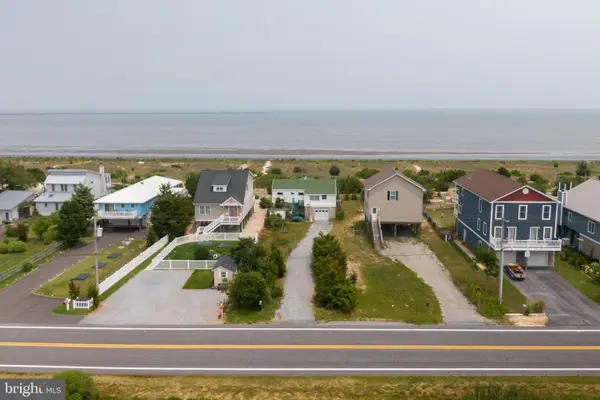 $569,000Active4 beds 1 baths1,102 sq. ft.
581 Bay Ave, MILFORD, DE 19963
MLS# DESU2117932Listed by: BERKSHIRE HATHAWAY HOMESERVICES PENFED REALTY - Open Sat, 12 to 2pmNew
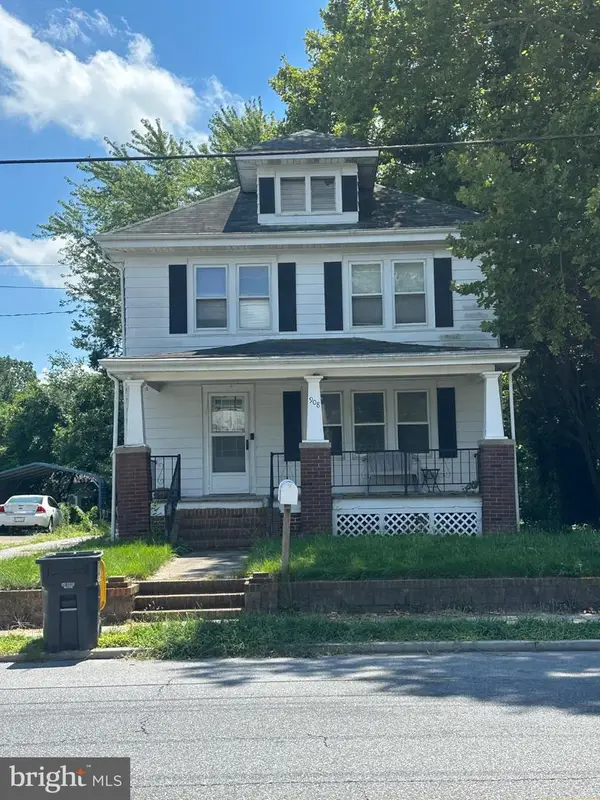 $312,000Active3 beds 1 baths1,328 sq. ft.
908 Se Front St, MILFORD, DE 19963
MLS# DESU2117884Listed by: FIRST COAST REALTY LLC  $949,000Active4 beds 2 baths1,623 sq. ft.
132 Sawyer Rd, MILFORD, DE 19963
MLS# DESU2117718Listed by: LONG & FOSTER REAL ESTATE, INC.


Protect your home and budget from life's surprises with an Assurant Home Warranty, backed by a partner that supports you through every step of homeownership. Explore Plans.
©2026 Century 21 Real Estate LLC. All rights reserved. CENTURY 21®, the CENTURY 21 Logo and C21® are service marks owned by Century 21 Real Estate LLC. Century 21 Real Estate LLC fully supports the principles of the Fair Housing Act and the Equal Opportunity Act. Each office is independently owned and operated. Listing information is deemed reliable but not guaranteed accurate.