6028 Old Shawnee Rd, Milford, DE 19963
Local realty services provided by:CENTURY 21 New Millennium
6028 Old Shawnee Rd,Milford, DE 19963
$930,000
- 3 Beds
- 3 Baths
- 4,038 sq. ft.
- Single family
- Active
Listed by:
 Becca Grier(302) 242 - 3738CENTURY 21 Emerald
Office: century 21 emerald
MLS#:DESU2117340
Source:BRIGHTMLS
Price summary
- Price:$930,000
- Price per sq. ft.:$230.31
About this home
Well-Maintained Home with Massive Storage — 3-Bay Garage for Boat/Classic Cars + 2-Bay Everyday Garage
Exceptionally maintained property with an addition and roof resurfaced in 2005, plus numerous upgrades throughout. This versatile home offers a 3-bay garage for a boat, motorcycle, or classic cars and a separate 2-bay garage for everyday vehicles — perfect for hobbyists or auto enthusiasts who need workspace and secure storage.
Inside features hardwood floors, crown molding throughout, and custom window treatments. Off the master suite, you'll find two additional rooms with private exterior entrances, ideal for a home office, studio, or client-facing business. Or possibly even used as an in-law suite.
Too many upgrades to list — schedule your showing today!
Contact an agent
Home facts
- Year built:1955
- Subdivision & Development:NONE AVAILABLE
- Listing ID #:DESU2117340
- Added:23 day(s) ago
- Updated:August 24, 2026 at 01:52 PM
Rooms and interior
- Bedrooms:3
- Total bathrooms:3
- Full bathrooms:3
- Flooring:Carpet, Hardwood, Tile/Brick
- Dining Description:Formal/Separate Dining Room
- Kitchen Description:Built-In Microwave, Built-Ins, Carpet, Crown Moldings, Dishwasher, Kitchen - Gourmet, Refrigerator, Stainless Steel Appliances, Water Heater - Tankless
- Bedroom Description:Carpet, Walk In Closet(s)
- Basement:Yes
- Basement Description:Partial
- Living area:4,038 sq. ft.
Heating and cooling
- Cooling:Central A/C
- Heating:Hot Water, Oil, Propane - Leased
Structure and exterior
- Roof:Shingle
- Year built:1955
- Building area:4,038 sq. ft.
- Lot area:0.6 Acres
- Lot Features:Corner, Landscaping
- Architectural Style:Cape Cod
- Construction Materials:Brick
- Exterior Features:Extensive Hardscape, Outbuilding(s), Patio(s)
- Levels:2 Stories
Schools
- High school:MILFORD
- Middle school:MILFORD CENTRAL ACADEMY
- Elementary school:LULU M. ROSS
Utilities
- Water:Well
- Sewer:On Site Septic
Finances and disclosures
- Price:$930,000
- Price per sq. ft.:$230.31
- Tax amount:$1,689 (2026)
Features and amenities
- Laundry features:Dryer, Washer
- Amenities:Attic, Built-Ins, Cable TV Available, Carpet, Ceiling Fan(s), Crown Moldings, Phone Available, Window Treatments
Parking
- Parking description:Additional Storage Area, Asphalt Driveway, Attached Garage, Garage - Side Entry, Off Street
- Garage:Yes
- Garage spaces:5
New listings near 6028 Old Shawnee Rd
- Coming Soon
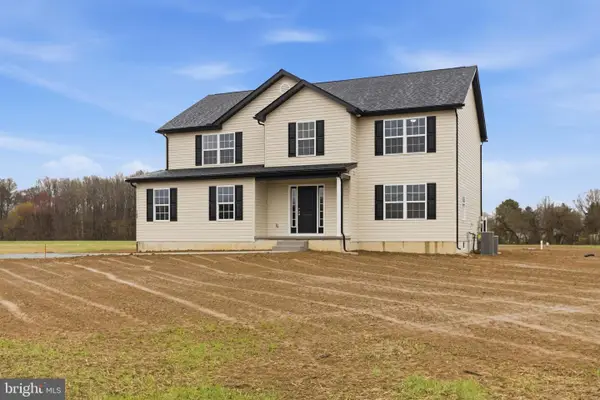
 $575,000Coming Soon4 beds 3 baths2,400 sq. ft.
16826 Haris Ln, MILFORD, DE 19963
MLS# DESU2117258Listed by: CENTURY 21 GOLD KEY REALTY - Coming Soon
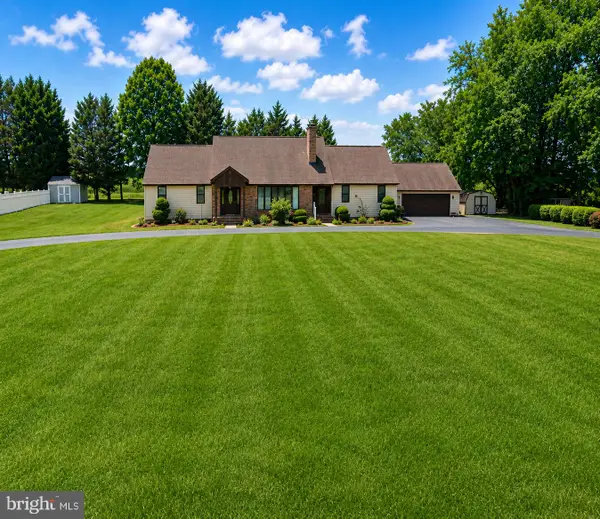 $399,900Coming Soon3 beds 3 baths3,437 sq. ft.
575 Canterbury Rd, MILFORD, DE 19963
MLS# DEKT2049462Listed by: MASTEN REALTY LLC - New
 $285,000Active2 beds 2 baths1,431 sq. ft.
151 Aspen Ct, MILFORD, DE 19963
MLS# DESU2108410Listed by: REMAX COASTAL - New
 $449,000Active3 beds 2 baths1,744 sq. ft.
18 Backwater Ct, MILFORD, DE 19963
MLS# DESU2118350Listed by: ELEVATED REAL ESTATE SOLUTIONS  $270,000Pending3 beds 1 baths1,209 sq. ft.
516 Marshall St, MILFORD, DE 19963
MLS# DESU2118742Listed by: KELLER WILLIAMS REALTY- New
 $469,990Active3 beds 3 baths2,060 sq. ft.
2 Briar Ct, MILFORD, DE 19963
MLS# DESU2118740Listed by: RE/MAX ADVANTAGE REALTY - New
 $229,000Active2 beds 2 baths1,017 sq. ft.
3403 Sagamore Dr, MILFORD, DE 19963
MLS# DESU2118714Listed by: PATTERSON-SCHWARTZ-REHOBOTH - New
 $280,000Active3 beds 3 baths1,148 sq. ft.
12070 Geyer Ave, MILFORD, DE 19963
MLS# DESU2118310Listed by: COMPASS  $325,000Pending3 beds 2 baths1,350 sq. ft.
7345 N Union Church Rd, MILFORD, DE 19963
MLS# DESU2118002Listed by: BERKSHIRE HATHAWAY HOMESERVICES PENFED REALTY $389,000Pending3 beds 2 baths1,638 sq. ft.
7 Backwater Ct, MILFORD, DE 19963
MLS# DESU2118014Listed by: BRYAN REALTY GROUP


Protect your home and budget from life's surprises with an Assurant Home Warranty, backed by a partner that supports you through every step of homeownership. Explore Plans.
©2026 Century 21 Real Estate LLC. All rights reserved. CENTURY 21®, the CENTURY 21 Logo and C21® are service marks owned by Century 21 Real Estate LLC. Century 21 Real Estate LLC fully supports the principles of the Fair Housing Act and the Equal Opportunity Act. Each office is independently owned and operated. Listing information is deemed reliable but not guaranteed accurate.