
14 Burrwood Ct, Millsboro, DE 19966
Local realty services provided by:CENTURY 21 Gold
14 Burrwood Ct,Millsboro, DE 19966
$585,000
- 3 Beds
- 3 Baths
- 2,195 sq. ft.
- Single family
- Active
Listed by: martin w.j. west
Office: bryan realty group
MLS#:DESU2122644
Source:BRIGHTMLS
Price summary
- Price:$585,000
- Price per sq. ft.:$266.51
- Monthly HOA dues:$25
About this home
What an opportunity we have! A 2,195 sqft coastal home with a cozy elevated deck overlooking the wetlands and community pond. Gorgeous mornings await! About a one minute drive to the public boat launch (Massey's Landing) at the end of Long Neck Rd. Community pier and bay-front views just across the street. Brand new architectural shingle roof, and HVAC replaced in 2022. Granite counters and stainless appliances in the remodeled gourmet kitchen. The elevated sunroom on the front of the home features a mini-split system to help out with the afternoon sun. Two additional open air decks on the front of the home as well. All this with an HOA fee at only $300 per year! Bring all your water toys! All rentals limited to a minimum of a one year lease.
Contact an agent
Home facts
- Year built:2002
- Subdivision & Development:HIGH VIEW
- Listing ID #:DESU2122644
- Added:1 day(s) ago
- Updated:October 21, 2026 at 02:03 PM
Rooms and interior
- Bedrooms:3
- Total bathrooms:3
- Full bathrooms:3
- Flooring:Carpet, Ceramic Tile, Engineered Wood, Hardwood
- Dining Description:Combination Kitchen/Dining, Dining Area
- Kitchen Description:Breakfast Area, Built-In Microwave, Dishwasher, Kitchen - Gourmet, Oven - Self Cleaning, Oven/Range - Electric, Recessed Lighting, Upgraded Countertops
- Bedroom Description:Entry Level Bedroom
- Living area:2,195 sq. ft.
Heating and cooling
- Cooling:Central A/C
- Heating:Electric, Forced Air
Structure and exterior
- Roof:Architectural Shingle
- Year built:2002
- Building area:2,195 sq. ft.
- Lot area:0.18 Acres
- Architectural Style:Coastal
- Construction Materials:Frame, Vinyl Siding
- Exterior Features:Exterior Lighting, Outside Shower, Secure Storage
- Foundation Description:Block, Crawl Space
- Levels:2 Stories
Utilities
- Water:Public
- Sewer:Public Sewer
Finances and disclosures
- Price:$585,000
- Price per sq. ft.:$266.51
- Tax amount:$771 (2026)
Features and amenities
- Amenities:Cable TV, Ceiling Fan(s), Recessed Lighting, Window Treatments
Parking
- Parking description:Attached Garage, Concrete Driveway, Garage Door Opener, Inside Access
- Garage:Yes
- Garage spaces:2
New listings near 14 Burrwood Ct
- Coming Soon
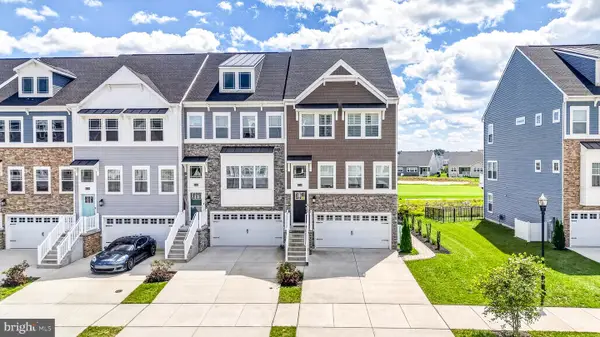 $525,000Coming Soon3 beds 4 baths814 sq. ft.
35346 Wright Way, MILLSBOROUGH, DE 19966
MLS# DESU2122712Listed by: EXP REALTY, LLC - Coming Soon
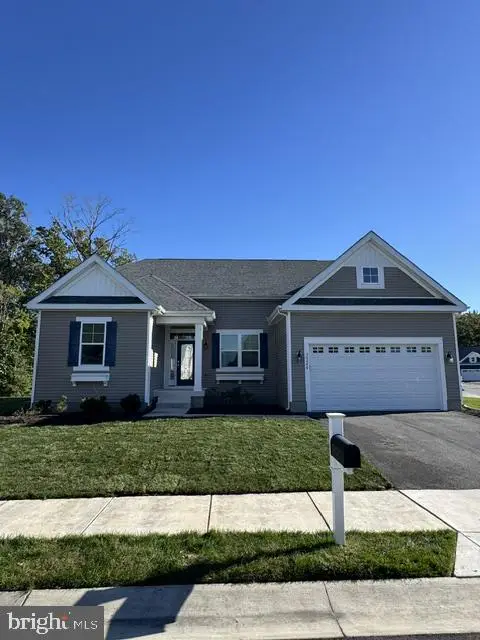 $575,000Coming Soon4 beds 2 baths1,844 sq. ft.
30246 Piping Plover Dr, MILLSBORO, DE 19966
MLS# DESU2122782Listed by: NORTHROP REALTY - Coming Soon
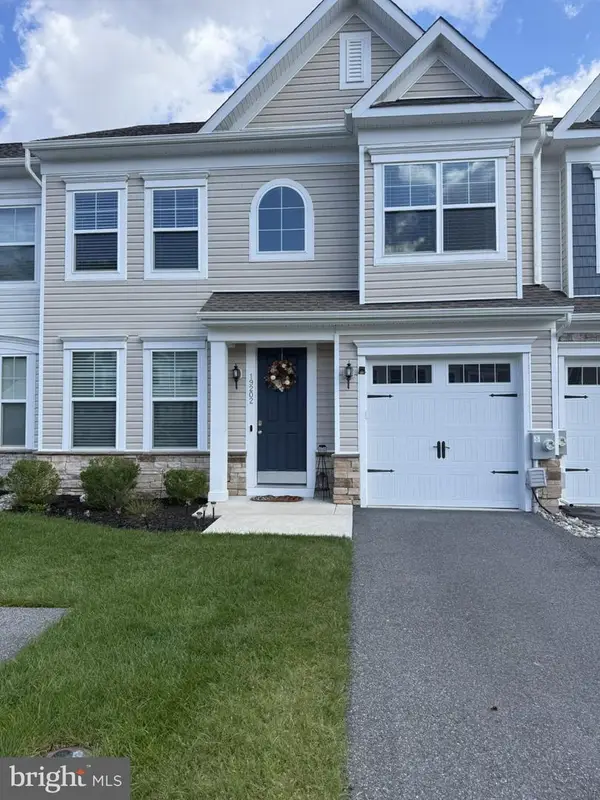 $322,000Coming Soon3 beds 3 baths2,154 sq. ft.
19202 Sandstone Ln #3004, MILLSBORO, DE 19966
MLS# DESU2121790Listed by: LONG & FOSTER REAL ESTATE, INC. - New
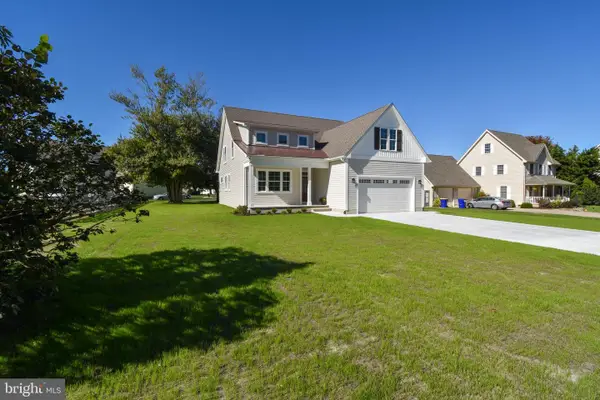 $599,000Active3 beds 3 baths2,750 sq. ft.
422 Delaware Ave, MILLSBORO, DE 19966
MLS# DESU2122502Listed by: INDIAN RIVER LAND CO - New
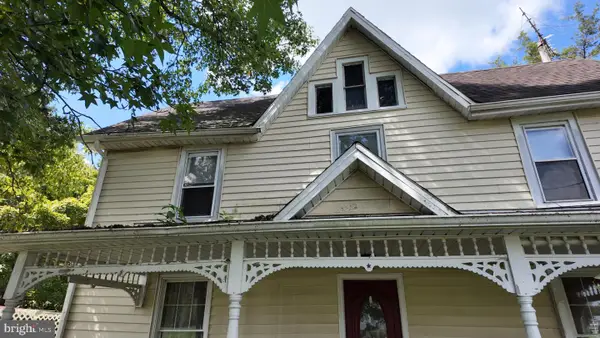 $189,000Active3 beds 2 baths1,900 sq. ft.
19848 Lowes Crossing Rd, MILLSBORO, DE 19966
MLS# DESU2122678Listed by: COLDWELL BANKER REALTY - New
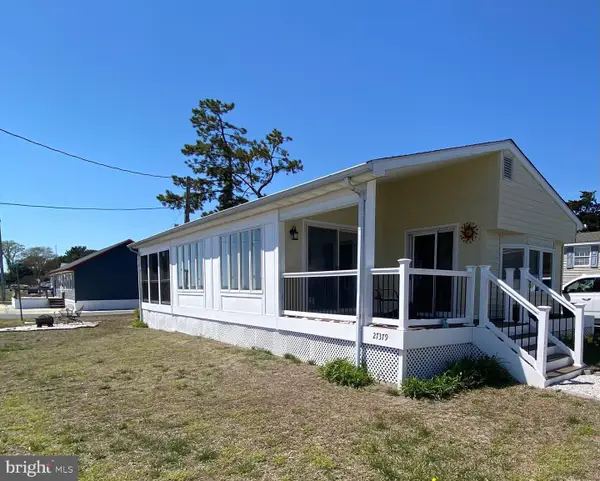 $149,900Active2 beds 1 baths1,100 sq. ft.
27379 Sea Whip #c-8, MILLSBORO, DE 19966
MLS# DESU2122822Listed by: BURTON REALTY INC - New
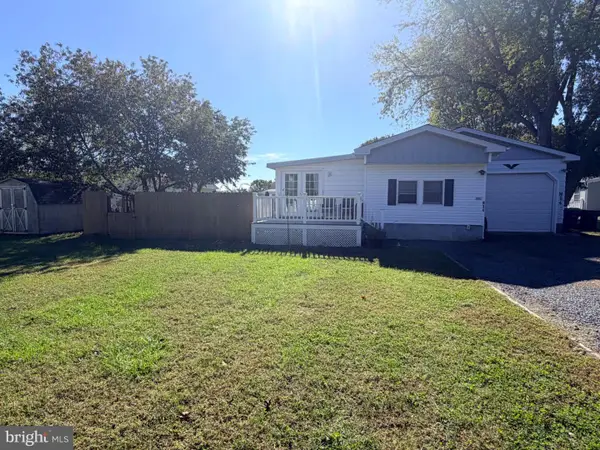 $89,000Active3 beds 2 baths1,728 sq. ft.
26957 White House Rd, MILLSBORO, DE 19966
MLS# DESU2121032Listed by: NEXTHOME TOMORROW REALTY - Open Fri, 11am to 4pmNew
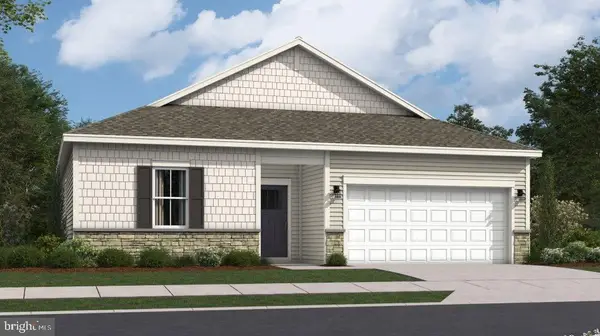 $409,490Active3 beds 2 baths1,576 sq. ft.
26105 E Old Gate Dr, MILLSBORO, DE 19966
MLS# DESU2122802Listed by: ATLANTIC FIVE REALTY - Open Fri, 11am to 4pmNew
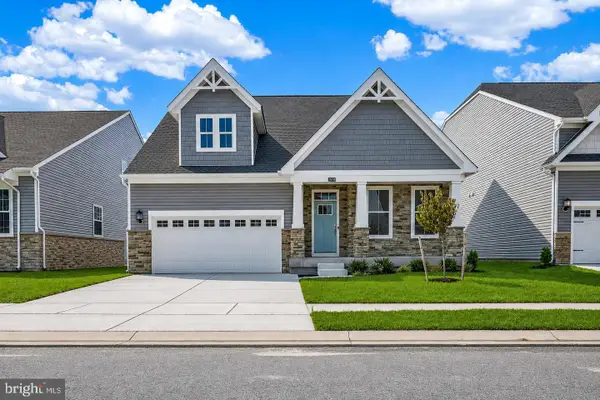 $499,800Active3 beds 3 baths2,588 sq. ft.
29036 Eastmeadow Rd, MILLSBORO, DE 19966
MLS# DESU2122808Listed by: ATLANTIC FIVE REALTY - Open Fri, 11am to 4pmNew
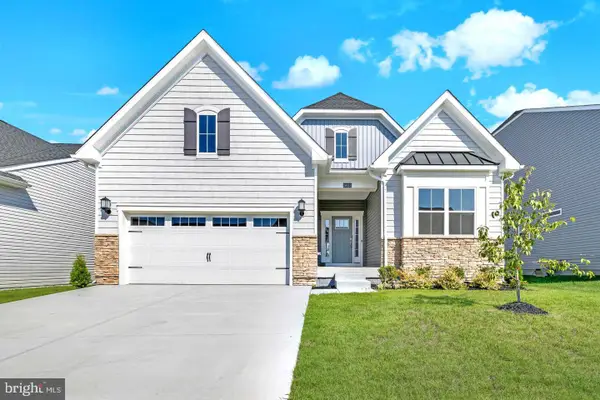 $478,990Active3 beds 3 baths2,579 sq. ft.
29062 Eastmeadow Rd, MILLSBORO, DE 19966
MLS# DESU2122812Listed by: ATLANTIC FIVE REALTY


Protect your home and budget from life's surprises with an Assurant Home Warranty, backed by a partner that supports you through every step of homeownership. Explore Plans.
©2026 Century 21 Real Estate LLC. All rights reserved. CENTURY 21®, the CENTURY 21 Logo and C21® are service marks owned by Century 21 Real Estate LLC. Century 21 Real Estate LLC fully supports the principles of the Fair Housing Act and the Equal Opportunity Act. Each office is independently owned and operated. Listing information is deemed reliable but not guaranteed accurate.