
192 Bobbys Branch Rd, Millsboro, DE 19966
Local realty services provided by:CENTURY 21 Rauh & Johns
192 Bobbys Branch Rd,Millsboro, DE 19966
$335,000
- 3 Beds
- 3 Baths
- 1,684 sq. ft.
- Single family
- Active
Listed by: kyle lounsbury
Office: exp realty, llc.
MLS#:DESU2118512
Source:BRIGHTMLS
Price summary
- Price:$335,000
- Price per sq. ft.:$198.93
- Monthly HOA dues:$191.67
About this home
Located in the Villages at Millwood, this spacious three-bedroom, two-and-a-half-bath home offers a comfortable layout, generous living areas, and a wooded backdrop, along with the convenience of community amenities and lawn maintenance included through the HOA. An attached two-car garage, rear patio, and flexible living spaces add to the home's everyday appeal.
Inside, hardwood flooring extends through much of the main level, where the open layout provides plenty of room for both everyday living and entertaining. The kitchen features abundant cabinetry and counter space, a large breakfast bar, pantry, and gas cooking, while opening naturally to the surrounding living areas. Just beyond the kitchen, the bright rear sunroom is surrounded by windows and offers an inviting space for casual dining, a sitting area, or morning coffee. Sliding doors lead directly to the concrete patio and backyard, which backs to a mature wooded area for added privacy and a peaceful setting.
Upstairs, a spacious loft provides valuable flexibility for a home office, media area, playroom, or additional sitting room. The generously sized primary bedroom features a private full bathroom and walk-in closet. Two additional bedrooms and another full bathroom complete the upper level.
The Villages at Millwood offers a community clubhouse, fitness amenities, outdoor pool, and lawn maintenance through the HOA, allowing you to spend more time enjoying the home and neighborhood. The home's Sussex County location also offers the benefit of comparatively low property taxes, helping make the area attractive for both full-time and seasonal living.
Conveniently located near local shopping, restaurants, and everyday necessities in Millsboro, this home also provides easy access to the Delaware beaches and everything the coastal area has to offer.
**Seller offering $2,000 toward flooring improvement**...
Contact an agent
Home facts
- Year built:2012
- Subdivision & Development:VILLAGES AT MILLWOOD
- Listing ID #:DESU2118512
- Added:45 day(s) ago
- Updated:October 21, 2026 at 02:03 PM
Rooms and interior
- Bedrooms:3
- Total bathrooms:3
- Full bathrooms:2
- Half bathrooms:1
- Flooring:Carpet, Hardwood, Vinyl
- Bathrooms Description:Bathroom 2, Primary Bathroom
- Kitchen Description:Built-In Microwave, Built-In Range, Carpet, Dishwasher, Disposal, Oven/Range - Gas, Pantry, Water Heater
- Bedroom Description:Carpet, Primary Bedroom, Walk In Closet(s)
- Living area:1,684 sq. ft.
Heating and cooling
- Cooling:Central A/C
- Heating:Electric, Forced Air
Structure and exterior
- Roof:Shingle
- Year built:2012
- Building area:1,684 sq. ft.
- Lot area:0.2 Acres
- Lot Features:Backs - Open Common Area, Backs to Trees, Front Yard, Level, Suburban
- Architectural Style:Colonial
- Construction Materials:Vinyl Siding
- Exterior Features:Patio(s), Porch(es)
- Foundation Description:Concrete Perimeter
- Levels:2 Stories
Utilities
- Water:Public
- Sewer:Public Sewer
Finances and disclosures
- Price:$335,000
- Price per sq. ft.:$198.93
- Tax amount:$1,184 (2026)
Features and amenities
- Laundry features:Dryer, Laundry, Washer
- Amenities:200+ Amp Service, Carpet, Ceiling Fan(s), Double Pane Windows, Electric Available, Natural Gas Available, Underground Utilities
Parking
- Parking description:Asphalt Driveway, Attached Garage, Garage Door Opener, Inside Access, Paved Driveway
- Garage:Yes
- Garage spaces:2
New listings near 192 Bobbys Branch Rd
- Coming Soon
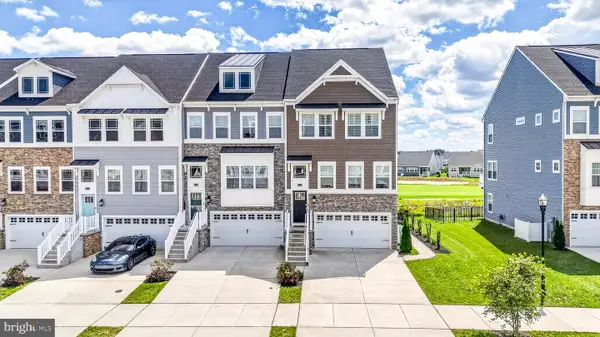 $525,000Coming Soon3 beds 4 baths814 sq. ft.
35346 Wright Way, MILLSBOROUGH, DE 19966
MLS# DESU2122712Listed by: EXP REALTY, LLC - Coming Soon
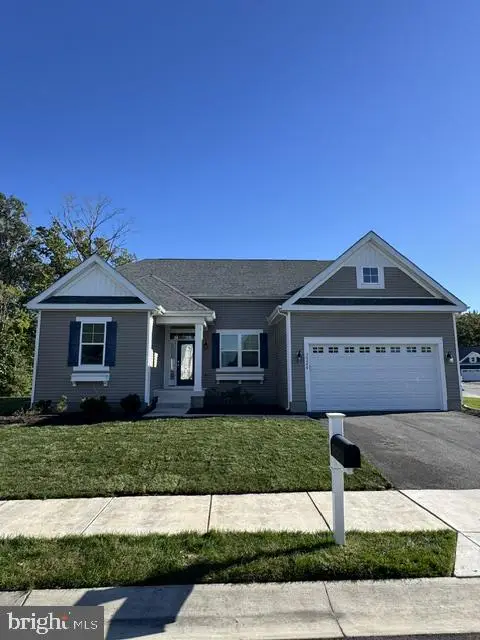 $575,000Coming Soon4 beds 2 baths1,844 sq. ft.
30246 Piping Plover Dr, MILLSBORO, DE 19966
MLS# DESU2122782Listed by: NORTHROP REALTY - Coming Soon
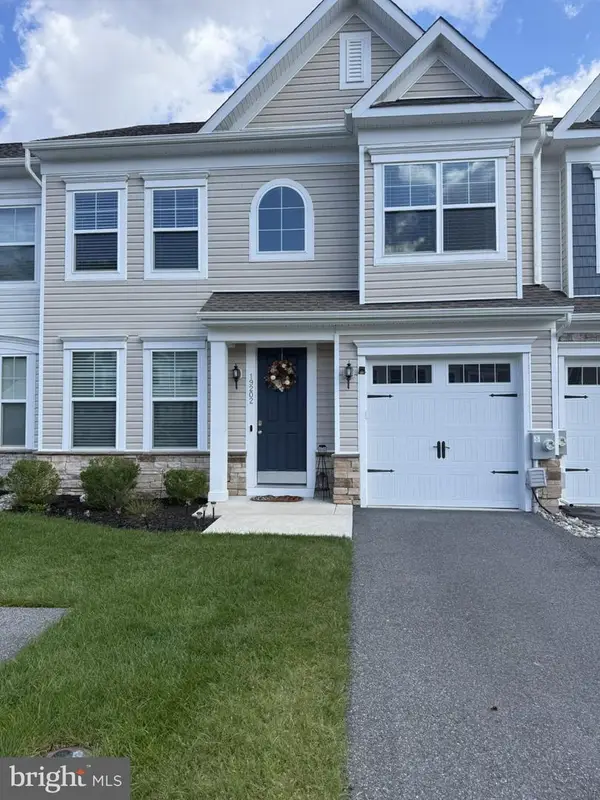 $322,000Coming Soon3 beds 3 baths2,154 sq. ft.
19202 Sandstone Ln #3004, MILLSBORO, DE 19966
MLS# DESU2121790Listed by: LONG & FOSTER REAL ESTATE, INC. - New
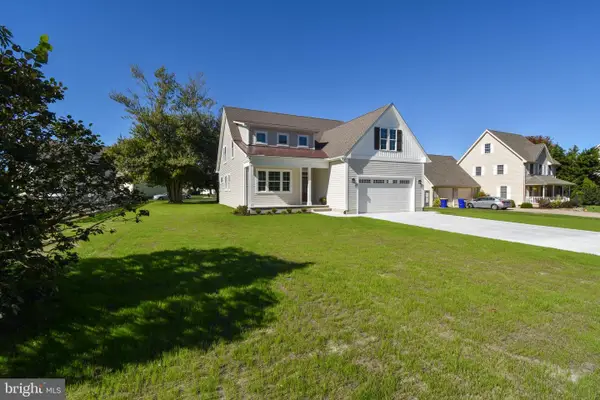 $599,000Active3 beds 3 baths2,750 sq. ft.
422 Delaware Ave, MILLSBORO, DE 19966
MLS# DESU2122502Listed by: INDIAN RIVER LAND CO - New
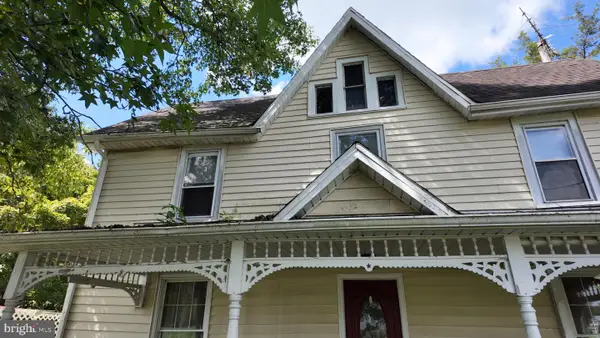 $189,000Active3 beds 2 baths1,900 sq. ft.
19848 Lowes Crossing Rd, MILLSBORO, DE 19966
MLS# DESU2122678Listed by: COLDWELL BANKER REALTY - New
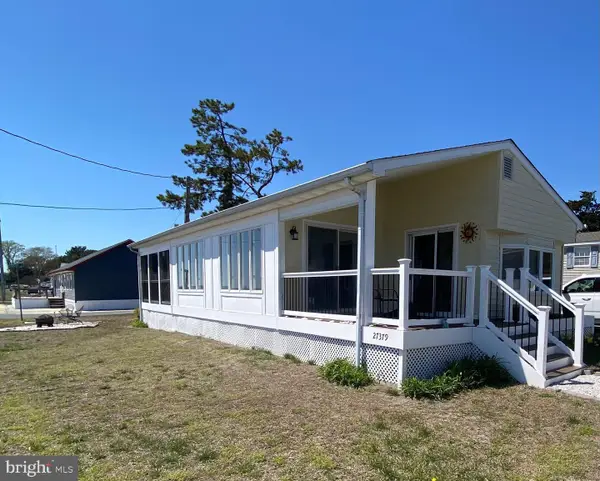 $149,900Active2 beds 1 baths1,100 sq. ft.
27379 Sea Whip #c-8, MILLSBORO, DE 19966
MLS# DESU2122822Listed by: BURTON REALTY INC - New
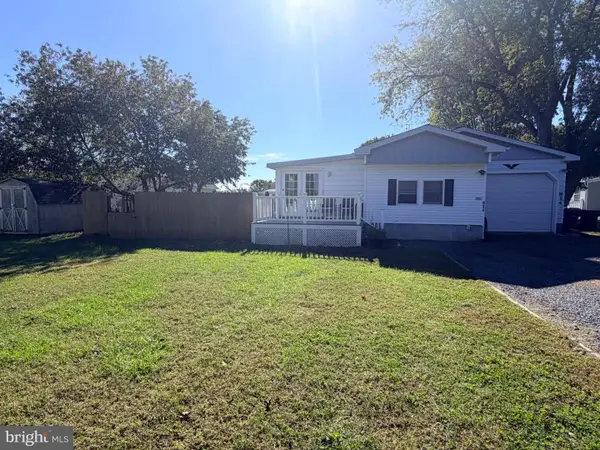 $89,000Active3 beds 2 baths1,728 sq. ft.
26957 White House Rd, MILLSBORO, DE 19966
MLS# DESU2121032Listed by: NEXTHOME TOMORROW REALTY - Open Fri, 11am to 4pmNew
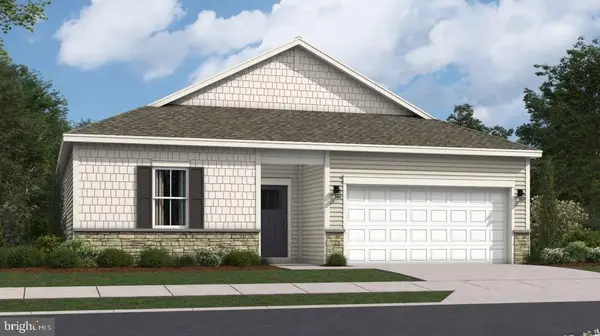 $409,490Active3 beds 2 baths1,576 sq. ft.
26105 E Old Gate Dr, MILLSBORO, DE 19966
MLS# DESU2122802Listed by: ATLANTIC FIVE REALTY - Open Fri, 11am to 4pmNew
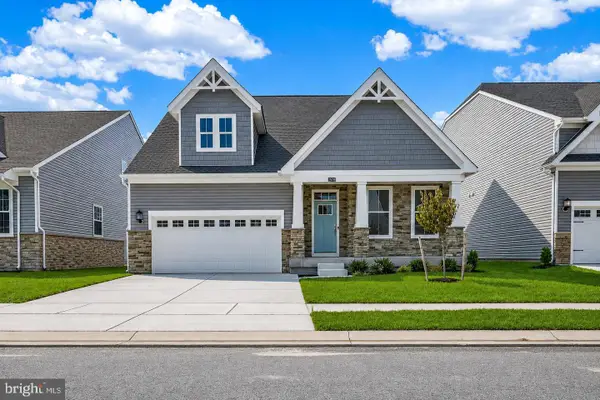 $499,800Active3 beds 3 baths2,588 sq. ft.
29036 Eastmeadow Rd, MILLSBORO, DE 19966
MLS# DESU2122808Listed by: ATLANTIC FIVE REALTY - Open Fri, 11am to 4pmNew
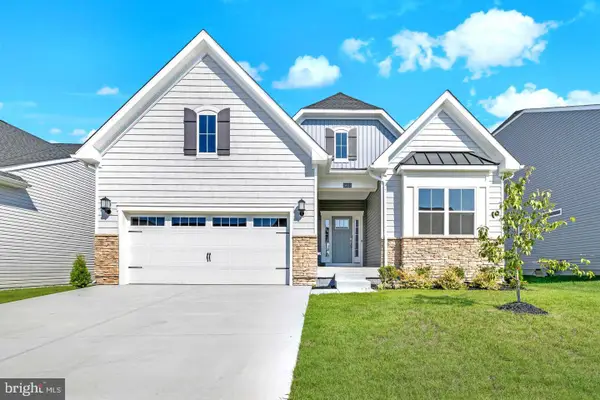 $478,990Active3 beds 3 baths2,579 sq. ft.
29062 Eastmeadow Rd, MILLSBORO, DE 19966
MLS# DESU2122812Listed by: ATLANTIC FIVE REALTY


Protect your home and budget from life's surprises with an Assurant Home Warranty, backed by a partner that supports you through every step of homeownership. Explore Plans.
©2026 Century 21 Real Estate LLC. All rights reserved. CENTURY 21®, the CENTURY 21 Logo and C21® are service marks owned by Century 21 Real Estate LLC. Century 21 Real Estate LLC fully supports the principles of the Fair Housing Act and the Equal Opportunity Act. Each office is independently owned and operated. Listing information is deemed reliable but not guaranteed accurate.