
22954 Lakeview Drive - Lot #33, Millsboro, DE 19966
Local realty services provided by:CENTURY 21 Mertz & Associates
22954 Lakeview Drive - Lot #33,Millsboro, DE 19966
$674,990
- 3 Beds
- 3 Baths
- - sq. ft.
- Single family
- Coming Soon
Listed by: georgie penny
Office: cape realty
MLS#:DESU2117390
Source:BRIGHTMLS
Price summary
- Price:$674,990
About this home
Built by award-winning local builder Capstone Homes, the Torbay floor plan on Lot 33 in Lakeview Estates will be move-in ready in September! Situated on a wooded, half-acre homesite with a lake view, this home offers privacy and peaceful surroundings just minutes from local shopping and dining.
Featuring 2,246 heated square feet, the Torbay offers an open-concept kitchen, dining and living area, a spacious primary suite with a luxurious bathroom, and a welcoming covered front porch. Capstone Homes also includes as standard many features that other builders consider upgrades.
The beautifully designed exterior features stone, shake and board-and-batten siding, metal roof accents, and black windows. Inside, a vaulted living room ceiling leads into the upgraded gourmet kitchen with maple cabinets in an Almond finish and quartz countertops. Upgraded laminate flooring flows throughout the main living areas, while the finished bonus room and upstairs full bathroom provide flexible space for guests, a home office, or recreation room.
The spa-like primary bathroom includes a fully tiled shower with a frameless glass enclosure and matte black fixtures. Enjoy the outdoors from the screened porch or beautifully crafted paver patio.
Lakeview Estates is an established community with only two buildable homesites remaining, offering the tranquility of the lake and the spaciousness of a wooded homesite in a quiet yet convenient location.
Founded in 2006, Capstone Homes is a family-owned and operated local builder committed to building quality homes throughout Sussex County. Call today for a complete list of standard features, upgrades, and floor plan details.
Capstone Homes - Guiding you home, every step of the way.
Incentives and pricing are subject to change without notice. Capstone Homes will pay the 2% transfer tax and impact fees when the buyer uses a preferred lender or pays cash. Photos may depict upgraded features....
Contact an agent
Home facts
- Year built:2026
- Subdivision & Development:LAKEVIEW ESTATES
- Listing ID #:DESU2117390
- Updated:September 17, 2026 at 01:42 PM
Rooms and interior
- Bedrooms:3
- Total bathrooms:3
- Full bathrooms:3
- Flooring:Ceramic Tile, Laminate Plank, Partially Carpeted
- Dining Description:Dining Area
- Bathrooms Description:Bathroom 2, Bathroom 3, Primary Bath(s), Primary Bathroom
- Kitchen Description:Breakfast Area, Built-In Microwave, Carpet, Combination Kitchen/Living, Dishwasher, Disposal, Energy Efficient Appliances, Kitchen - Gourmet, Kitchen - Island, Oven - Wall, Oven/Range - Gas, Pantry, Range Hood, Recessed Lighting, Refrigerator, Upgraded Countertops, Water Heater - Tankless
- Bedroom Description:Carpet, Entry Level Bedroom, Primary Bedroom, Walk In Closet(s)
Heating and cooling
- Cooling:Central A/C, Heat Pump(s)
- Heating:Central, Electric, Heat Pump(s)
Structure and exterior
- Roof:Architectural Shingle
- Year built:2026
- Lot area:0.6 Acres
- Lot Features:Front Yard, Landscaping, Rear Yard
- Architectural Style:Coastal, Craftsman
- Construction Materials:Blown-In Insulation, Concrete, Spray Foam Insulation, Stick Built, Tile, Vinyl Siding
- Exterior Features:Exterior Lighting, Patio(s), Porch(es), Screened
- Foundation Description:Block, Crawl Space
- Levels:2 Stories
Utilities
- Water:Well
- Sewer:On Site Septic
Finances and disclosures
- Price:$674,990
Features and amenities
- Laundry features:Dryer, Hookup, Laundry, Washer
- Amenities:200+ Amp Service, Cable TV, Carbon Monoxide Detector(s), Carpet, Recessed Lighting, Smoke Detector, Transom Windows
Parking
- Parking description:Attached Garage, Garage - Front Entry, Garage Door Opener, Inside Access
- Garage:Yes
- Garage spaces:2
New listings near 22954 Lakeview Drive - Lot #33
- Coming SoonOpen Sat, 1 to 3pm
 $549,000Coming Soon4 beds 5 baths3,171 sq. ft.
30144 George Washington Ave, MILLSBORO, DE 19966
MLS# DESU2120368Listed by: JACK LINGO - LEWES - Coming Soon
 $198,900Coming Soon3 beds 3 baths1,716 sq. ft.
35612 Bayview Dr #lot 126, MILLSBORO, DE 19966
MLS# DESU2120334Listed by: BERKSHIRE HATHAWAY HOMESERVICES PENFED REALTY - OP - Coming Soon
 $529,900Coming Soon4 beds 3 baths4,548 sq. ft.
25325 Shelby Ct, MILLSBORO, DE 19966
MLS# DESU2120098Listed by: NORTHROP REALTY - Coming Soon
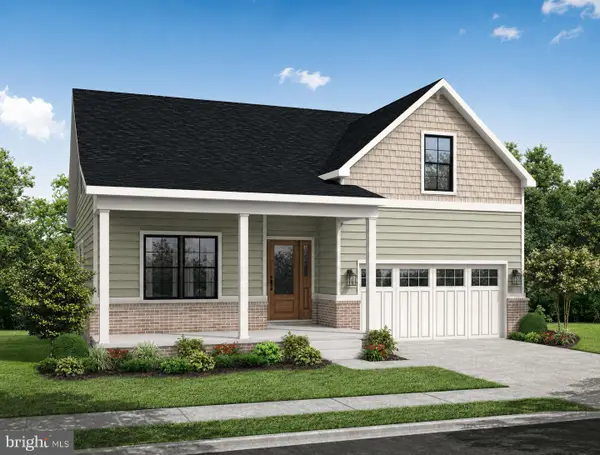 $574,990Coming Soon3 beds 2 baths1,515 sq. ft.
24411 Westridge Drive - Lot #54, MILLSBORO, DE 19966
MLS# DESU2119406Listed by: CAPE REALTY - Coming Soon
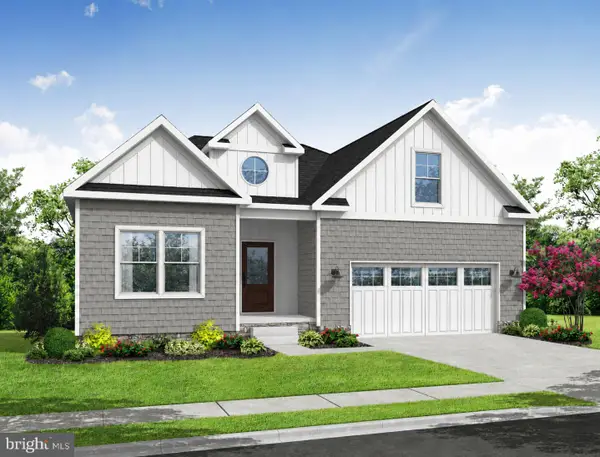 $619,990Coming Soon3 beds 2 baths1,816 sq. ft.
24417 Westridge Drive - Lot #53, MILLSBORO, DE 19966
MLS# DESU2119232Listed by: CAPE REALTY - Open Fri, 11am to 4pmNew
 $408,390Active3 beds 2 baths1,570 sq. ft.
28929 Eastmeadow Rd, MILLSBORO, DE 19966
MLS# DESU2120694Listed by: ATLANTIC FIVE REALTY - New
 $578,999Active4 beds 4 baths4,062 sq. ft.
33014 Daytona Ln, MILLSBORO, DE 19966
MLS# DESU2120718Listed by: LONG & FOSTER REAL ESTATE, INC. - New
 $134,000Active2 beds 2 baths1,600 sq. ft.
34409 Laurel Way S, MILLSBORO, DE 19966
MLS# DESU2120644Listed by: COASTAL REAL ESTATE GROUP, LLC - New
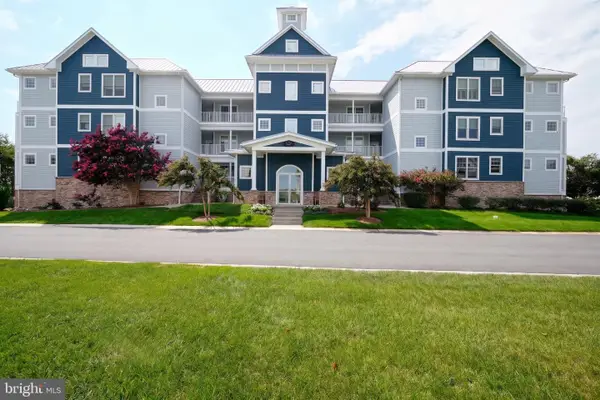 $389,000Active3 beds 2 baths1,106 sq. ft.
27270 18th Blvd #13202, MILLSBORO, DE 19966
MLS# DESU2120568Listed by: BERKSHIRE HATHAWAY HOMESERVICES PENFED REALTY


Protect your home and budget from life's surprises with an Assurant Home Warranty, backed by a partner that supports you through every step of homeownership. Explore Plans.
©2026 Century 21 Real Estate LLC. All rights reserved. CENTURY 21®, the CENTURY 21 Logo and C21® are service marks owned by Century 21 Real Estate LLC. Century 21 Real Estate LLC fully supports the principles of the Fair Housing Act and the Equal Opportunity Act. Each office is independently owned and operated. Listing information is deemed reliable but not guaranteed accurate.