
23110 Pine Run, Millsboro, DE 19966
Local realty services provided by:CENTURY 21 Charles Smith Agency, Inc.
Listed by: paula j cashion
Office: coldwell banker realty
MLS#:DESU2119348
Source:BRIGHTMLS
Price summary
- Price:$450,000
- Price per sq. ft.:$231.48
- Monthly HOA dues:$39.33
About this home
Nestled within the serene enclave of Oakmont Estates, this ranch-style residence embodies the perfect blend of luxury and comfort. Built in 2004, this charming home spans an impressive 1,944 square feet, offering a spacious and inviting atmosphere that is ideal for both relaxation and entertaining. As you step inside, you are greeted by a warm ambiance that flows seamlessly throughout the open floor plan. The heart of the home features a cozy fireplace, perfect for those chilly evenings, creating a focal point that invites gatherings and cherished moments with loved ones. The thoughtfully designed layout includes three generously sized bedrooms and two full bathrooms, ensuring ample space for everyone to unwind in their own private retreat. The main floor laundry adds a touch of convenience to your daily routine, allowing you to enjoy the ease of single-level living. The attached two-car garage provides not only shelter for your vehicles but also additional storage space, enhancing the functionality of this remarkable home. Set on a sprawling 0.63-acre lot, the property offers a sense of tranquility and privacy, surrounded by lush greenery and the beauty of nature. The exterior of the home is adorned with durable vinyl siding, ensuring both aesthetic appeal and low maintenance. The charming architectural style of the ranch design invites you to experience a lifestyle that is both elegant and relaxed. Located in the desirable Oakmont Estates, this residence is not just a home; it's a lifestyle choice that offers a peaceful retreat from the hustle and bustle of everyday life. Enjoy the convenience of nearby amenities while relishing the exclusivity of this tranquil community. This property is more than just a place to live; it's an invitation to embrace a life of comfort and cherished memories. Don't miss the opportunity to make this beautiful home yours!...
Contact an agent
Home facts
- Year built:2004
- Subdivision & Development:OAKMONT ESTATES
- Listing ID #:DESU2119348
- Added:51 day(s) ago
- Updated:October 21, 2026 at 02:03 PM
Rooms and interior
- Bedrooms:3
- Total bathrooms:2
- Full bathrooms:2
- Living area:1,944 sq. ft.
Heating and cooling
- Cooling:Central A/C
- Heating:Forced Air, Propane - Leased
Structure and exterior
- Year built:2004
- Building area:1,944 sq. ft.
- Lot area:0.63 Acres
- Architectural Style:Ranch/Rambler
- Construction Materials:Vinyl Siding
- Foundation Description:Slab
- Levels:1 Story
Utilities
- Water:Well
- Sewer:On Site Septic
Finances and disclosures
- Price:$450,000
- Price per sq. ft.:$231.48
- Tax amount:$860 (2026)
Parking
- Parking description:Attached Garage, Garage - Front Entry
- Garage:Yes
- Garage spaces:2
New listings near 23110 Pine Run
- Coming Soon
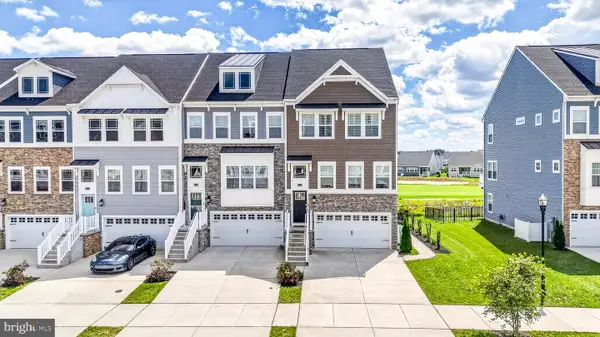 $525,000Coming Soon3 beds 4 baths814 sq. ft.
35346 Wright Way, MILLSBOROUGH, DE 19966
MLS# DESU2122712Listed by: EXP REALTY, LLC - Coming Soon
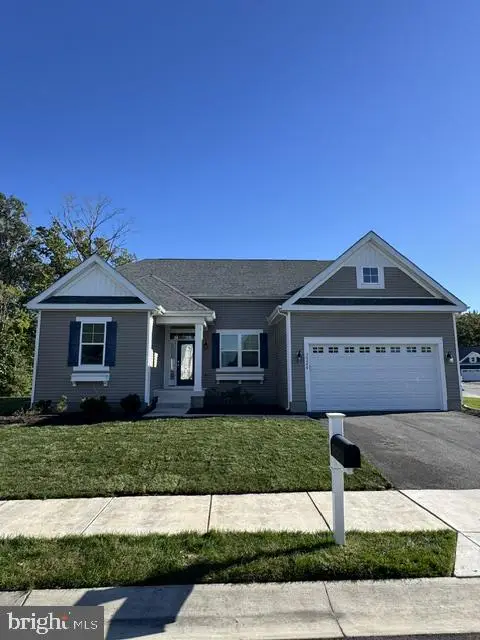 $575,000Coming Soon4 beds 2 baths1,844 sq. ft.
30246 Piping Plover Dr, MILLSBORO, DE 19966
MLS# DESU2122782Listed by: NORTHROP REALTY - Coming Soon
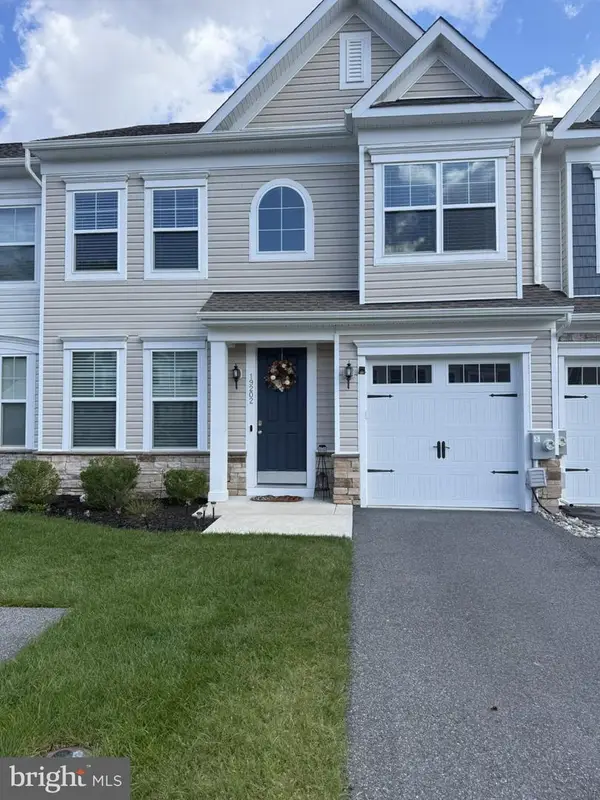 $322,000Coming Soon3 beds 3 baths2,154 sq. ft.
19202 Sandstone Ln #3004, MILLSBORO, DE 19966
MLS# DESU2121790Listed by: LONG & FOSTER REAL ESTATE, INC. - New
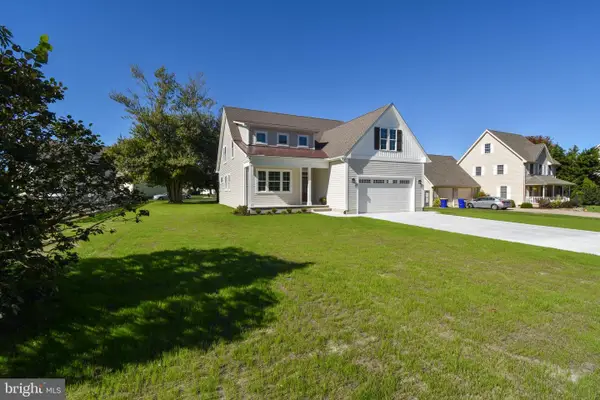 $599,000Active3 beds 3 baths2,750 sq. ft.
422 Delaware Ave, MILLSBORO, DE 19966
MLS# DESU2122502Listed by: INDIAN RIVER LAND CO - New
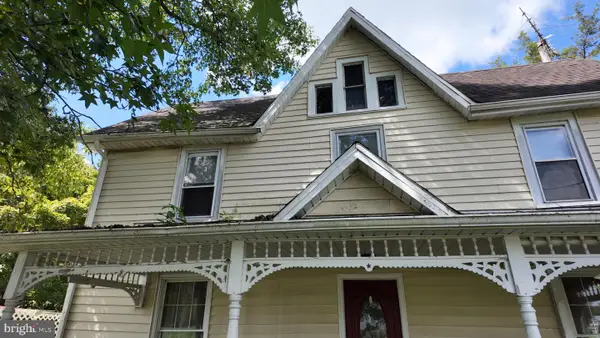 $189,000Active3 beds 2 baths1,900 sq. ft.
19848 Lowes Crossing Rd, MILLSBORO, DE 19966
MLS# DESU2122678Listed by: COLDWELL BANKER REALTY - New
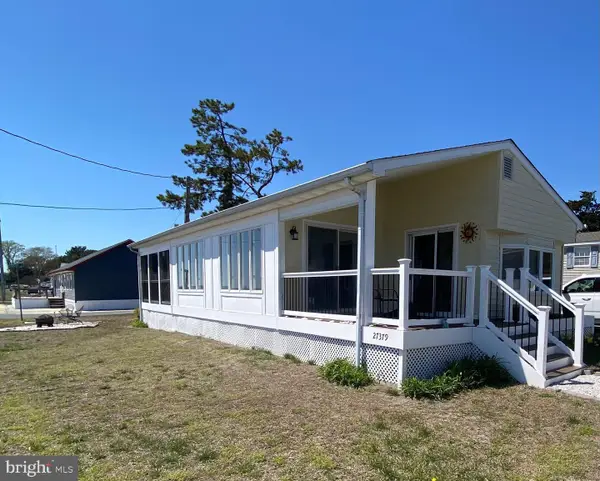 $149,900Active2 beds 1 baths1,100 sq. ft.
27379 Sea Whip #c-8, MILLSBORO, DE 19966
MLS# DESU2122822Listed by: BURTON REALTY INC - New
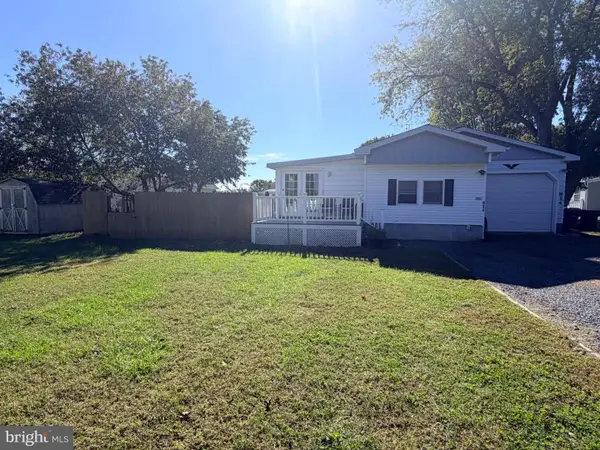 $89,000Active3 beds 2 baths1,728 sq. ft.
26957 White House Rd, MILLSBORO, DE 19966
MLS# DESU2121032Listed by: NEXTHOME TOMORROW REALTY - Open Fri, 11am to 4pmNew
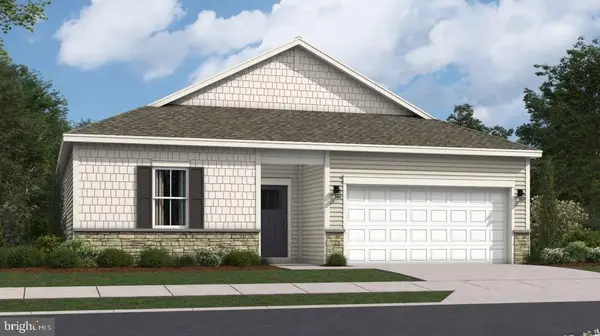 $409,490Active3 beds 2 baths1,576 sq. ft.
26105 E Old Gate Dr, MILLSBORO, DE 19966
MLS# DESU2122802Listed by: ATLANTIC FIVE REALTY - Open Fri, 11am to 4pmNew
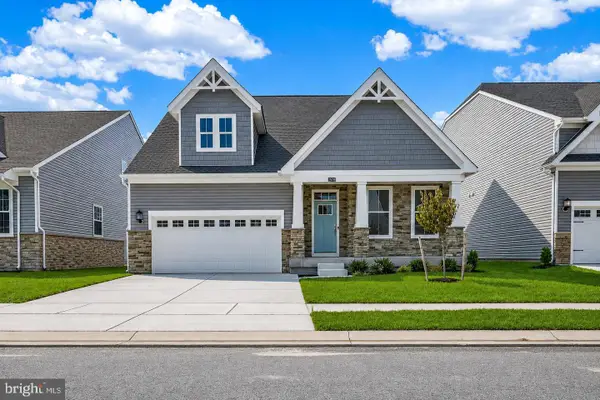 $499,800Active3 beds 3 baths2,588 sq. ft.
29036 Eastmeadow Rd, MILLSBORO, DE 19966
MLS# DESU2122808Listed by: ATLANTIC FIVE REALTY - Open Fri, 11am to 4pmNew
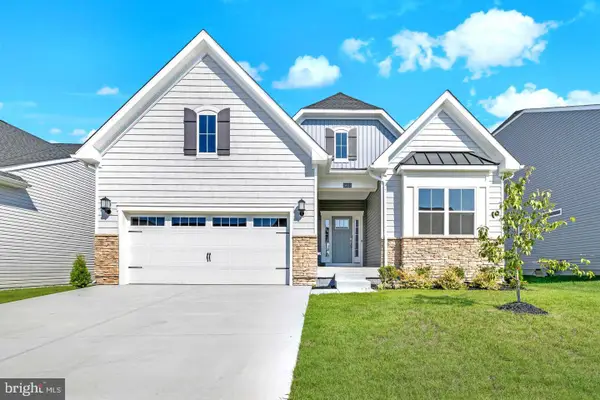 $478,990Active3 beds 3 baths2,579 sq. ft.
29062 Eastmeadow Rd, MILLSBORO, DE 19966
MLS# DESU2122812Listed by: ATLANTIC FIVE REALTY


Protect your home and budget from life's surprises with an Assurant Home Warranty, backed by a partner that supports you through every step of homeownership. Explore Plans.
©2026 Century 21 Real Estate LLC. All rights reserved. CENTURY 21®, the CENTURY 21 Logo and C21® are service marks owned by Century 21 Real Estate LLC. Century 21 Real Estate LLC fully supports the principles of the Fair Housing Act and the Equal Opportunity Act. Each office is independently owned and operated. Listing information is deemed reliable but not guaranteed accurate.