
23162 Pine Run, Millsboro, DE 19966
Local realty services provided by:CENTURY 21 Harris Hawkins & Co.
23162 Pine Run,Millsboro, DE 19966
$445,000
- 3 Beds
- 2 Baths
- 1,444 sq. ft.
- Single family
- Active
Listed by: candi noyes, michael j. noyes
Office: coldwell banker realty
MLS#:DESU2116942
Source:BRIGHTMLS
Price summary
- Price:$445,000
- Price per sq. ft.:$308.17
- Monthly HOA dues:$39.33
About this home
Welcome to 23162 Pine Run, Millsboro DE in the sought-after Oakmont Estates community, where quality craftsmanship, privacy, and one-level living come together on one of the neighborhood’s premier homesites. Situated on the largest corner lot in the community, approximately one-half acre, this meticulously maintained home has been lovingly cared for by its original owners and is truly move-in ready.
From the moment you arrive, you’ll appreciate the beautifully landscaped grounds, welcoming front porch, oversized two-car garage, and outstanding curb appeal. Inside, the thoughtfully designed floor plan offers approximately 1,592 square feet with three spacious bedrooms, two full baths, and an inviting layout ideal for both everyday living and entertaining.
The heart of the home is the gourmet kitchen, featuring abundant cabinetry, generous workspace, and an open flow into the dining and living areas. The spacious living room is highlighted by a cozy propane fireplace and opens to a bright enclosed sunroom, creating the perfect place to relax while overlooking the private backyard with a large storage shed.
Outdoor living is just as impressive with open cement patio ,off the sunroom , mature landscaping, irrigation system, and plenty of room to entertain or simply enjoy the peaceful surroundings. The oversized corner homesite provides exceptional privacy, making this one of Oakmont Estates’ most desirable properties.
Recent updates and improvements provide peace of mind, including freshly painted interiors, newer central air conditioning (2021), electric water heater (approximately two years old), replacement well (approximately two years old), custom blinds and window treatments.
Located just minutes from Delaware’s award-winning beaches, championship golf, shopping, restaurants, and everyday conveniences, this exceptional property offers the perfect combination of comfort, convenience, and coastal lifestyle. Whether you’re searching for a full-time residence or a peaceful retreat near the beach, 23162 Pine Run is a home you’ll be proud to own....
Contact an agent
Home facts
- Year built:2006
- Subdivision & Development:OAKMONT ESTATES
- Listing ID #:DESU2116942
- Added:48 day(s) ago
- Updated:September 13, 2026 at 01:50 PM
Rooms and interior
- Bedrooms:3
- Total bathrooms:2
- Full bathrooms:2
- Dining Description:Combination Dining/Living
- Kitchen Description:Built-In Microwave, Built-In Range, Carpet, Crown Moldings, Dishwasher, Disposal, Oven - Double, Recessed Lighting, Refrigerator, Water Heater
- Bedroom Description:Carpet, Entry Level Bedroom, Walk In Closet(s)
- Living area:1,444 sq. ft.
Heating and cooling
- Cooling:Central A/C, Heat Pump(s)
- Heating:Electric, Heat Pump - Electric BackUp
Structure and exterior
- Year built:2006
- Building area:1,444 sq. ft.
- Lot area:0.55 Acres
- Architectural Style:Cape Cod, Coastal
- Construction Materials:Aluminum Siding, Frame
- Exterior Features:Outbuilding(s)
- Foundation Description:Brick/Mortar
- Levels:1 Story
Utilities
- Water:Well
- Sewer:On Site Septic
Finances and disclosures
- Price:$445,000
- Price per sq. ft.:$308.17
- Tax amount:$745 (2025)
Features and amenities
- Laundry features:Dryer - Electric, Washer
- Amenities:Attic/House Fan, Cable TV, Cable TV Available, Carpet, Ceiling Fan(s), Crown Moldings, Double Hung Windows, Electric Available, Phone Available, Recessed Lighting, Window Treatments
Parking
- Parking description:Asphalt Driveway, Attached Garage, Garage - Front Entry, Garage Door Opener, Off Street, Paved Parking
- Garage:Yes
- Garage spaces:2
New listings near 23162 Pine Run
- Coming Soon
 $284,500Coming Soon3 beds 2 baths1,269 sq. ft.
26876 Diver Duck Dr, MILLSBORO, DE 19966
MLS# DESU2120426Listed by: LONG & FOSTER REAL ESTATE, INC. - Coming Soon
 $229,000Coming Soon3 beds 1 baths1,435 sq. ft.
26352 Miller St, MILLSBORO, DE 19966
MLS# DESU2120376Listed by: ATLANTIC SHORES SOTHEBY'S INTERNATIONAL REALTY - Coming Soon
 $198,900Coming Soon3 beds 3 baths1,716 sq. ft.
35612 Bayview Dr #lot 126, MILLSBORO, DE 19966
MLS# DESU2120334Listed by: BERKSHIRE HATHAWAY HOMESERVICES PENFED REALTY - OP - Coming Soon
 $529,900Coming Soon4 beds 3 baths4,548 sq. ft.
25325 Shelby Ct, MILLSBORO, DE 19966
MLS# DESU2120098Listed by: NORTHROP REALTY - Coming Soon
 $225,000Coming Soon3 beds 2 baths1,152 sq. ft.
24 White Pine Dr, MILLSBORO, DE 19966
MLS# DESU2120040Listed by: BRYAN REALTY GROUP - Coming Soon
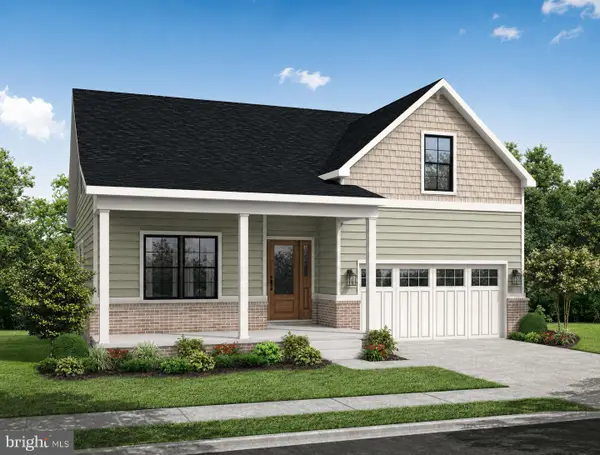 $574,990Coming Soon3 beds 2 baths1,515 sq. ft.
24411 Westridge Drive - Lot #54, MILLSBORO, DE 19966
MLS# DESU2119406Listed by: CAPE REALTY - Coming Soon
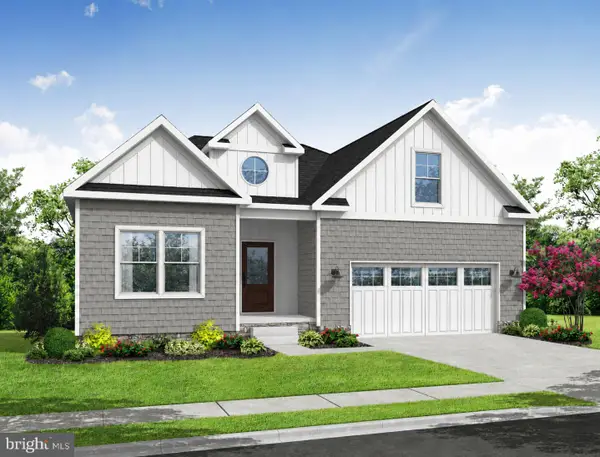 $619,990Coming Soon3 beds 2 baths1,816 sq. ft.
24417 Westridge Drive - Lot #53, MILLSBORO, DE 19966
MLS# DESU2119232Listed by: CAPE REALTY - Coming Soon
 $674,990Coming Soon3 beds 3 baths
22954 Lakeview Drive - Lot #33, MILLSBORO, DE 19966
MLS# DESU2117390Listed by: CAPE REALTY - New
 $42,500Active0.47 Acres
Bethesda Rd, MILLSBORO, DE 19966
MLS# DESU2120138Listed by: THE PARKER GROUP - New
 $439,000Active3 beds 3 baths1,860 sq. ft.
33564 Windswept #2102, MILLSBORO, DE 19966
MLS# DESU2120348Listed by: PATTERSON-SCHWARTZ-REHOBOTH


Protect your home and budget from life's surprises with an Assurant Home Warranty, backed by a partner that supports you through every step of homeownership. Explore Plans.
©2026 Century 21 Real Estate LLC. All rights reserved. CENTURY 21®, the CENTURY 21 Logo and C21® are service marks owned by Century 21 Real Estate LLC. Century 21 Real Estate LLC fully supports the principles of the Fair Housing Act and the Equal Opportunity Act. Each office is independently owned and operated. Listing information is deemed reliable but not guaranteed accurate.