
24 Nash Cir #128, Millsboro, DE 19966
Local realty services provided by:CENTURY 21 Downtown
24 Nash Cir #128,Millsboro, DE 19966
$39,900
- 2 Beds
- 2 Baths
- 1,200 sq. ft.
- Mobile / Manufactured
- Pending
Listed by: linda bova, bridget bauer
Office: sea bova associates inc.
MLS#:DESU2122612
Source:BRIGHTMLS
Price summary
- Price:$39,900
- Price per sq. ft.:$33.25
About this home
Good location close to shopping and restaurants. Easy access to Dupont Blvd (Rt. 113) and John J. Williams Hwy (Rt. 24) for your commute to work. Less than 20 miles to the Rehoboth and Lewes beaches. Even closer to nearby marinas if you’re a boater! Privacy fencing in the rear between the backyard and the parcel behind the house. This 1982 14’x70’ singlewide has an 11’x20’ 4-season addition for approx. 1,200 sq. ft. of living space. Living room adjoins the kitchen. The kitchen has a double wall oven, a gas range with a cooktop & oven, a dishwasher, and a fridge. A dining area, with built-ins and a bowed window, is next to the kitchen. The main bedroom has an open en Suite bath with a walk-in shower. The second full bath in the hall has a tub/shower. Laundry area in the hall with a full-size side-by-side washer and dryer. Tankless water heater. Property is being AS IS / WHERE IS at this great price with any inspections strictly for informational purposes only. Leasehold interest with Lot Rent of approx. $548/mt. (renews annually with any increases capped as per 25 Del. C. Sec 7050-70534). Homeowner pays electric (Delmarva Power), water & sewer (Town of Millsboro), metered LP gas (Suburban), cable/Internet (Xfinity), and lawn service. The community owner requires an Application from the Buyer and all occupants 18-years-of-age or older, with acceptance based on: 1)Income Verification; 2)Credit Bureau Score (including debt-to-income ratio); 3)Clean Criminal Background Check. Leased-land properties do not qualify for conventional 30-year mortgages, but financing may be available to qualified borrowers from a few Lenders that specialize in installment/chattel loans for manufactured homes on leased land. Buyer will have the FULL real estate transfer tax (3.75% DMV Doc Fee) as part of their closing costs, a settlement agent fee, and standard pro rata amounts....
Contact an agent
Home facts
- Year built:1982
- Subdivision & Development:HUB COURT WEST
- Listing ID #:DESU2122612
- Added:3 day(s) ago
- Updated:October 21, 2026 at 07:52 AM
Rooms and interior
- Bedrooms:2
- Total bathrooms:2
- Full bathrooms:2
- Flooring:Carpet, Laminated, Vinyl
- Kitchen Description:Dishwasher, Oven - Double, Oven - Wall, Oven/Range - Gas, Range Hood, Refrigerator, Water Heater - Tankless
- Living area:1,200 sq. ft.
Heating and cooling
- Cooling:Ceiling Fan(s), Central A/C
- Heating:Forced Air, Propane - Metered
Structure and exterior
- Roof:Shingle
- Year built:1982
- Building area:1,200 sq. ft.
- Lot area:0.08 Acres
- Lot Features:Cleared
- Construction Materials:Vinyl Siding
- Exterior Features:Awning(s)
- Foundation Description:Crawl Space, Pillar/Post/Pier
- Levels:1 Story
Utilities
- Water:Public
- Sewer:Public Sewer
Finances and disclosures
- Price:$39,900
- Price per sq. ft.:$33.25
- Tax amount:$153 (2026)
Features and amenities
- Laundry features:Dryer - Electric, Dryer In Unit, Has Laundry, Washer, Washer In Unit
- Amenities:100 Amp Service, Storm Windows
Parking
- Parking description:Asphalt Driveway
New listings near 24 Nash Cir #128
- Coming Soon
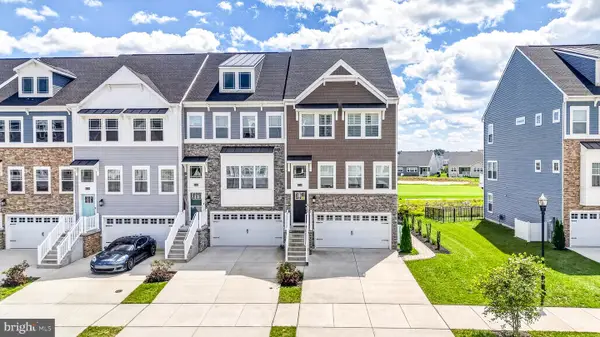 $525,000Coming Soon3 beds 4 baths814 sq. ft.
35346 Wright Way, MILLSBOROUGH, DE 19966
MLS# DESU2122712Listed by: EXP REALTY, LLC - Coming Soon
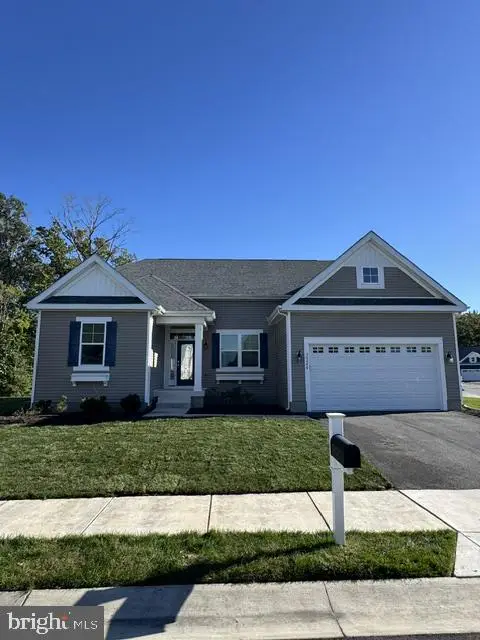 $575,000Coming Soon4 beds 2 baths1,844 sq. ft.
30246 Piping Plover Dr, MILLSBORO, DE 19966
MLS# DESU2122782Listed by: NORTHROP REALTY - Coming Soon
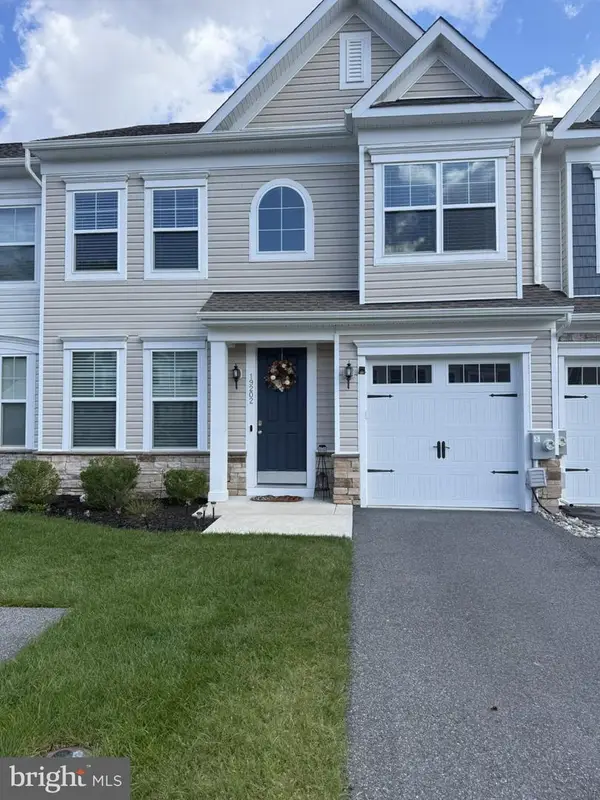 $322,000Coming Soon3 beds 3 baths2,154 sq. ft.
19202 Sandstone Ln #3004, MILLSBORO, DE 19966
MLS# DESU2121790Listed by: LONG & FOSTER REAL ESTATE, INC. - New
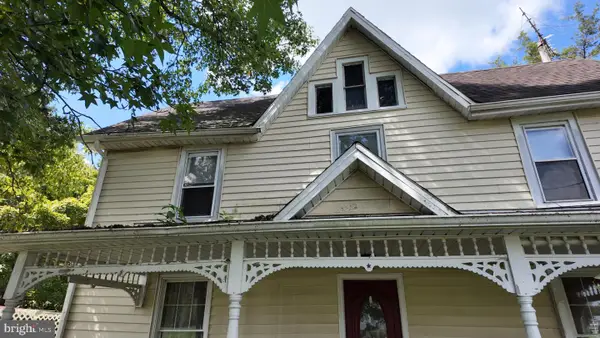 $189,000Active3 beds 2 baths1,900 sq. ft.
19848 Lowes Crossing Rd, MILLSBORO, DE 19966
MLS# DESU2122678Listed by: COLDWELL BANKER REALTY - New
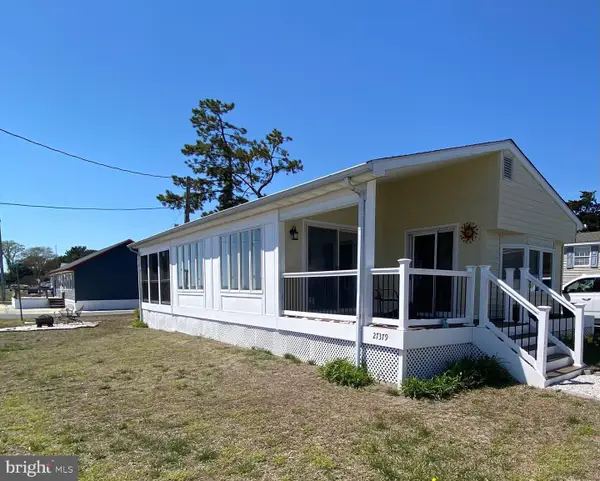 $149,900Active2 beds 1 baths1,100 sq. ft.
27379 Sea Whip #c-8, MILLSBORO, DE 19966
MLS# DESU2122822Listed by: BURTON REALTY INC - New
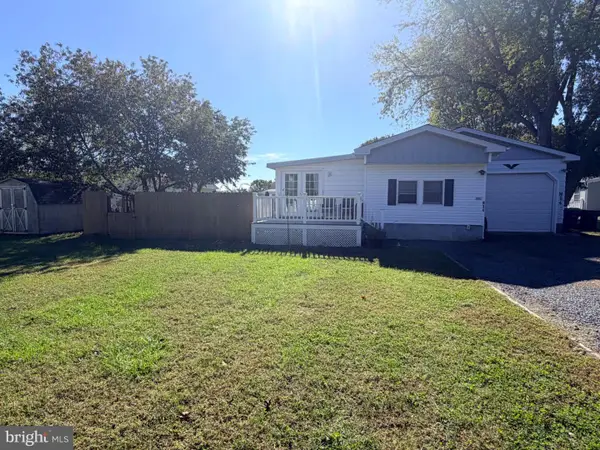 $89,000Active3 beds 2 baths1,728 sq. ft.
26957 White House Rd, MILLSBORO, DE 19966
MLS# DESU2121032Listed by: NEXTHOME TOMORROW REALTY - Open Fri, 11am to 4pmNew
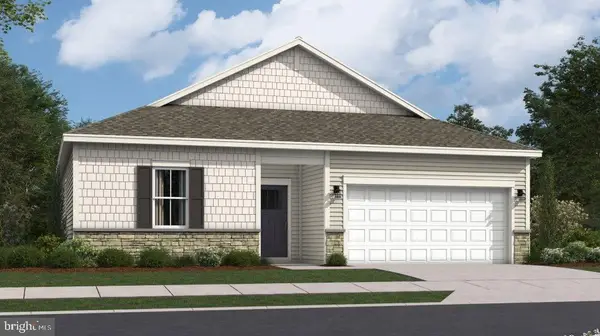 $409,490Active3 beds 2 baths1,576 sq. ft.
26105 E Old Gate Dr, MILLSBORO, DE 19966
MLS# DESU2122802Listed by: ATLANTIC FIVE REALTY - Open Fri, 11am to 4pmNew
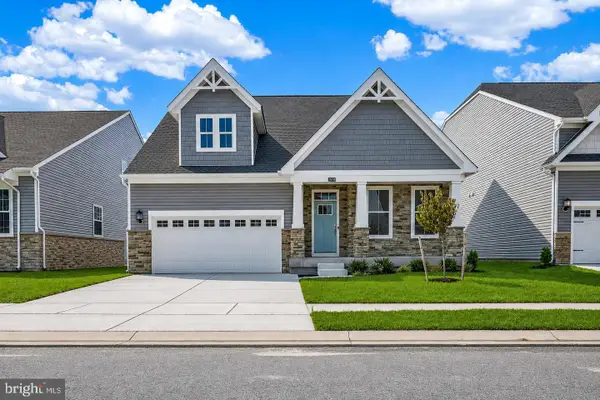 $499,800Active3 beds 3 baths2,588 sq. ft.
29036 Eastmeadow Rd, MILLSBORO, DE 19966
MLS# DESU2122808Listed by: ATLANTIC FIVE REALTY - Open Fri, 11am to 4pmNew
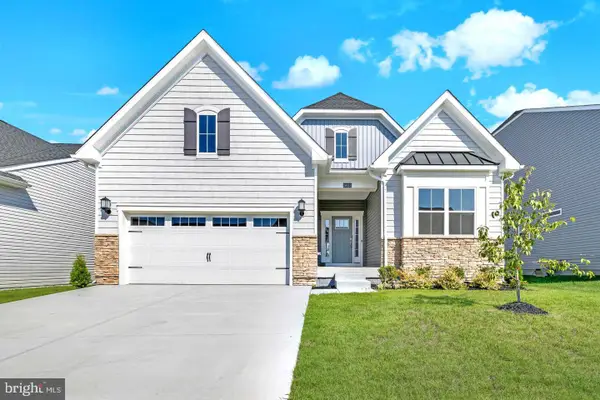 $478,990Active3 beds 3 baths2,579 sq. ft.
29062 Eastmeadow Rd, MILLSBORO, DE 19966
MLS# DESU2122812Listed by: ATLANTIC FIVE REALTY - Open Sat, 3 to 5pmNew
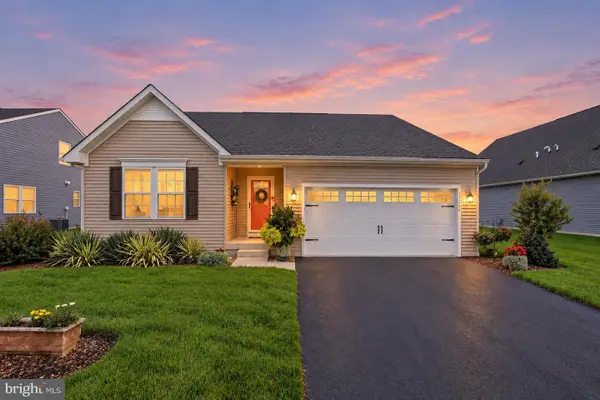 $379,900Active3 beds 2 baths1,447 sq. ft.
22684 Pelican Point Blvd W, MILLSBORO, DE 19966
MLS# DESU2122400Listed by: KELLER WILLIAMS REALTY


Protect your home and budget from life's surprises with an Assurant Home Warranty, backed by a partner that supports you through every step of homeownership. Explore Plans.
©2026 Century 21 Real Estate LLC. All rights reserved. CENTURY 21®, the CENTURY 21 Logo and C21® are service marks owned by Century 21 Real Estate LLC. Century 21 Real Estate LLC fully supports the principles of the Fair Housing Act and the Equal Opportunity Act. Each office is independently owned and operated. Listing information is deemed reliable but not guaranteed accurate.