
24487 Robert Andrew Dr, Millsboro, DE 19966
Local realty services provided by:CENTURY 21 Ryon Real Estate
Upcoming open houses
- Sat, Sep 0509:00 am - 11:00 am
Listed by: dustin oldfather, luke thompson
Office: compass
MLS#:DESU2119610
Source:BRIGHTMLS
Price summary
- Price:$499,900
- Price per sq. ft.:$263.11
- Monthly HOA dues:$100
About this home
Welcome to Wetherby! Built by DRB Homes in 2024, this beautifully maintained 3-bedroom, 2.5-bathroom home offers the feel of new construction without the wait. Located in the amenity-rich Wetherby community, this home combines stylish finishes, thoughtful design, and an ideal location near Long Neck, Lewes, Milton, and the Delaware beaches.
Step inside to an inviting open-concept floor plan featuring luxury vinyl plank flooring throughout the main living areas. The spacious living room boasts a vaulted ceiling and recessed lighting, creating a bright and airy gathering space. The adjoining dining area is accented by a beautiful chandelier and flows seamlessly into the stunning gourmet kitchen.
Designed for both everyday living and entertaining, the kitchen features a gas cooktop, double wall ovens, pantry, abundant cabinetry and counter space, and a center island with counter seating. The spacious primary suite offers a private retreat with a walk-in closet and ensuite bathroom complete with dual sinks and a step-in shower.
Enjoy the lifestyle Wetherby has to offer with community amenities including a clubhouse, swimming pool, pickleball courts, and a community walking path. With its modern construction, beautiful finishes, spacious layout, and convenient coastal location, this home truly lives like new and is ready to welcome its next owners!...
Contact an agent
Home facts
- Year built:2024
- Subdivision & Development:WETHERBY
- Listing ID #:DESU2119610
- Added:1 day(s) ago
- Updated:September 05, 2026 at 02:21 PM
Rooms and interior
- Bedrooms:3
- Total bathrooms:3
- Full bathrooms:2
- Half bathrooms:1
- Flooring:Carpet, Vinyl
- Bathrooms Description:Primary Bath(s)
- Kitchen Description:Carpet, Cooktop, Dishwasher, Disposal, Extra Refrigerator/Freezer, Freezer, Icemaker, Kitchen - Gourmet, Kitchen - Island, Microwave, Oven - Wall, Range Hood, Recessed Lighting, Refrigerator, Upgraded Countertops, Water Heater
- Bedroom Description:Carpet, Entry Level Bedroom, Walk In Closet(s)
- Living area:1,900 sq. ft.
Heating and cooling
- Cooling:Ceiling Fan(s), Central A/C
- Heating:Forced Air, Propane - Metered
Structure and exterior
- Roof:Architectural Shingle
- Year built:2024
- Building area:1,900 sq. ft.
- Lot area:0.21 Acres
- Lot Features:Landscaping, Rear Yard
- Architectural Style:Coastal, Craftsman
- Construction Materials:Block
- Foundation Description:Block, Crawl Space
- Levels:1 Story
Schools
- High school:CAPE HENLOPEN
- Middle school:BEACON
- Elementary school:LOVE CREEK
Utilities
- Water:Public
- Sewer:Public Sewer
Finances and disclosures
- Price:$499,900
- Price per sq. ft.:$263.11
Features and amenities
- Laundry features:Dryer, Washer
- Amenities:Carbon Monoxide Detector(s), Carpet, Recessed Lighting, Smoke Detector
Parking
- Parking description:Attached Garage, Concrete Driveway, Garage - Front Entry, Inside Access
- Garage:Yes
- Garage spaces:2
New listings near 24487 Robert Andrew Dr
- Coming Soon
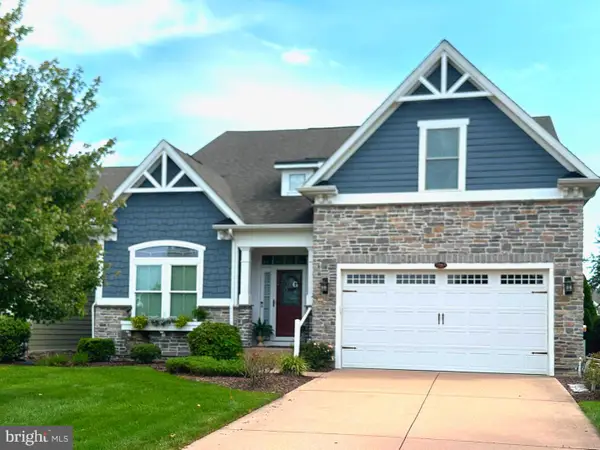 $850,000Coming Soon3 beds 3 baths2,756 sq. ft.
27063 Firefly Blvd #132, MILLSBORO, DE 19966
MLS# DESU2119954Listed by: KELLER WILLIAMS REALTY - Coming Soon
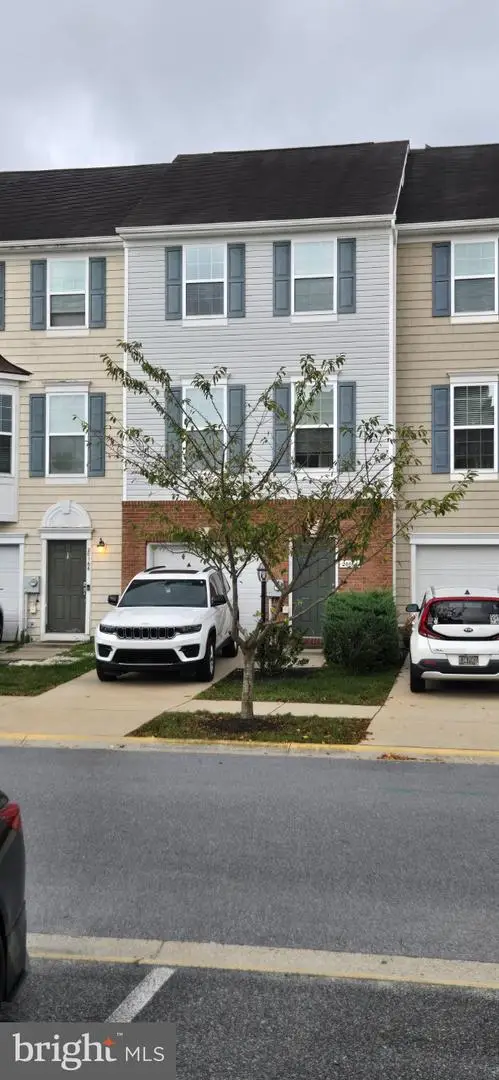 $275,000Coming Soon2 beds 3 baths1,307 sq. ft.
20162 Whitaker Way, MILLSBORO, DE 19966
MLS# DESU2119908Listed by: IRON VALLEY REAL ESTATE OCEAN CITY - Coming Soon
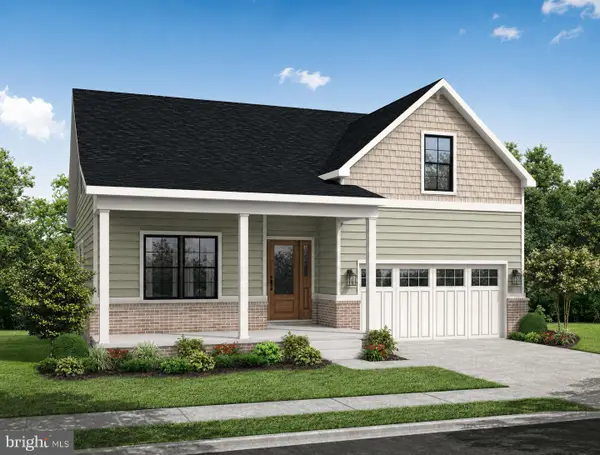 $574,990Coming Soon3 beds 2 baths1,515 sq. ft.
24411 Westridge Drive - Lot #54, MILLSBORO, DE 19966
MLS# DESU2119406Listed by: CAPE REALTY - Coming Soon
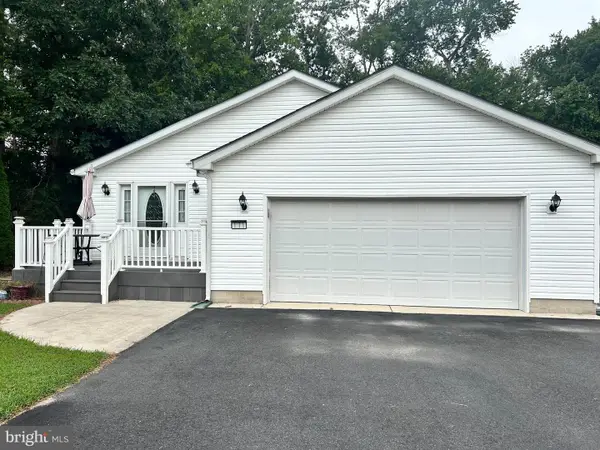 $310,000Coming Soon3 beds 2 baths1,695 sq. ft.
171 White Pine Dr, MILLSBORO, DE 19966
MLS# DESU2119400Listed by: KELLER WILLIAMS REALTY - Coming Soon
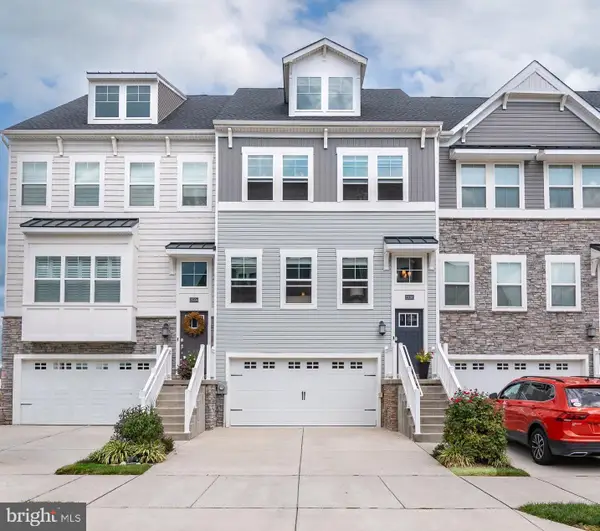 $319,900Coming Soon3 beds 4 baths2,367 sq. ft.
35090 Wright Way, MILLSBORO, DE 19966
MLS# DESU2119378Listed by: KELLER WILLIAMS REALTY - Coming Soon
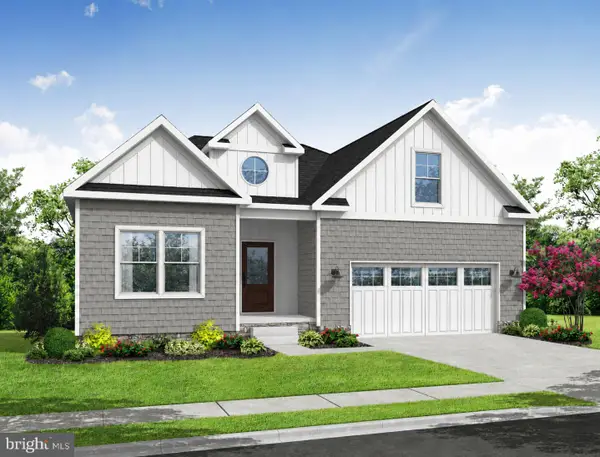 $619,990Coming Soon3 beds 2 baths1,816 sq. ft.
24417 Westridge Drive - Lot #53, MILLSBORO, DE 19966
MLS# DESU2119232Listed by: CAPE REALTY - Coming Soon
 $674,990Coming Soon3 beds 3 baths
22954 Lakeview Drive - Lot #33, MILLSBORO, DE 19966
MLS# DESU2117390Listed by: CAPE REALTY - New
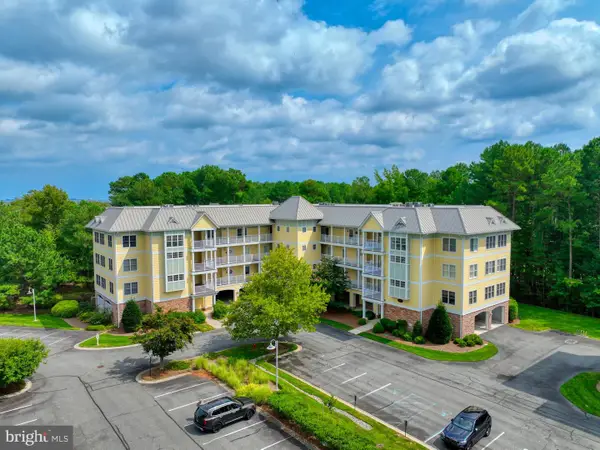 $495,000Active3 beds 2 baths1,930 sq. ft.
33579 Windswept Dr #8204, MILLSBORO, DE 19966
MLS# DESU2119948Listed by: MONUMENT SOTHEBY'S INTERNATIONAL REALTY - New
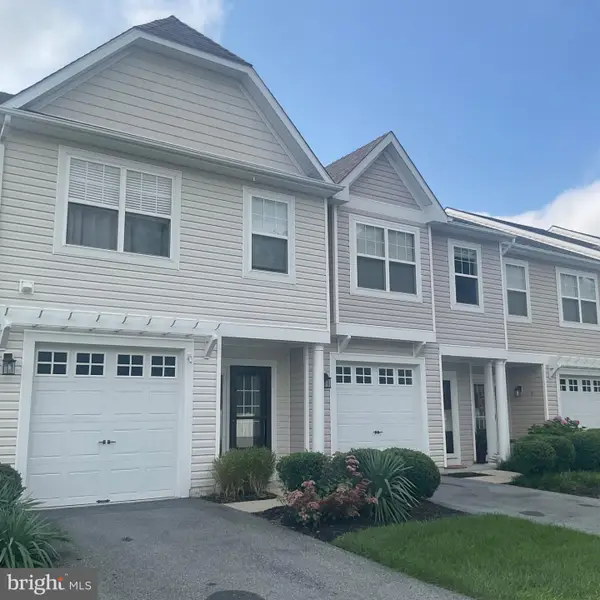 $279,900Active2 beds 3 baths1,400 sq. ft.
29658 Cobblestone Way, MILLSBORO, DE 19966
MLS# DESU2119892Listed by: RE/MAX REALTY GROUP REHOBOTH


Protect your home and budget from life's surprises with an Assurant Home Warranty, backed by a partner that supports you through every step of homeownership. Explore Plans.
©2026 Century 21 Real Estate LLC. All rights reserved. CENTURY 21®, the CENTURY 21 Logo and C21® are service marks owned by Century 21 Real Estate LLC. Century 21 Real Estate LLC fully supports the principles of the Fair Housing Act and the Equal Opportunity Act. Each office is independently owned and operated. Listing information is deemed reliable but not guaranteed accurate.