
25083 Scarborough Ln, Millsboro, DE 19966
Local realty services provided by:CENTURY 21 Sylvia Geist Agency
Listed by: mary schrock
Office: northrop realty
MLS#:DESU2118256
Source:BRIGHTMLS
Price summary
- Price:$625,000
- Price per sq. ft.:$219.92
- Monthly HOA dues:$100
About this home
Welcome to 25083 Scarborough Lane in Millsboro, a beautifully appointed, newly built home offering an exceptional collection of upgrades and, most importantly, a rare and private water-and-woods homesite in the desirable Wetherby community.
What truly sets this property apart is its setting. Positioned along the water with woods beyond, the home offers beautiful rear views and a level of privacy that can be difficult to find in newer communities. With only one neighboring home on one side, you are not surrounded by houses, creating a wonderful sense of openness and connection to nature.
The lake and surrounding woods attract an abundance of wildlife, including deer, egrets, herons, red foxes, Canadian geese, turtles and fish, with even an eagle family observed in the area. Whether enjoying morning coffee, relaxing at the end of the day, or simply looking through the rear windows, the combination of water, woods and wildlife creates a peaceful and ever-changing backdrop.
The home itself makes a striking first impression with vertical and horizontal siding, a metal roof accent, professional landscaping with irrigation, and an exceptional three-car garage configuration featuring an attached two-car garage plus a separate one-car garage.
Inside, a four-foot whole-house rear extension provides additional living space and an open, comfortable feel. The upgraded exterior adds square footage and a dramatic volume ceiling to Bedroom 3, while the upstairs bonus room offers flexible space for a home office, media room, recreation area or guest retreat.
The main level features upgraded luxury vinyl plank flooring, with upgraded carpeting and padding throughout the remaining spaces. Additional enhancements include an oak railing, upgraded foyer and dining room lighting, custom ceiling fans at five prewired locations, two-inch wood-look vinyl blinds and vertical blinds at the rear slider.
The kitchen and butler's pantry feature upgraded cabinetry, quartz countertops and a classic subway tile backsplash. The butler's pantry adds convenient storage, counter space and a serving area between the kitchen and dining room.
The primary suite is highlighted by the Roman bath upgrade, upgraded shower tile with a river-pebble shower floor, upgraded cabinetry, medicine cabinets and three-mirror fixtures. Additional conveniences include the selected washer and dryer package and a two-zone HVAC system with electric dampers and two thermostats.
Wetherby residents enjoy a community swimming pool, pickleball courts and a scenic walking path. Yet perhaps the greatest feature of 25083 Scarborough Lane is something that cannot be added later, the homesite itself. The combination of water views, wooded surroundings, abundant wildlife, limited neighboring homes and exceptional privacy makes this property truly special.
With its expanded floor plan, three-car garage, flexible bonus space and extensive upgrades, this home offers the advantages of new construction in a setting that is anything but ordinary. Schedule your private showing today and experience the view for yourself!...
Contact an agent
Home facts
- Year built:2026
- Subdivision & Development:WETHERBY
- Listing ID #:DESU2118256
- Added:23 day(s) ago
- Updated:September 13, 2026 at 01:50 PM
Rooms and interior
- Bedrooms:3
- Total bathrooms:2
- Full bathrooms:2
- Flooring:Luxury Vinyl Plank, Partially Carpeted
- Dining Description:Dining Area, Dining Room, Formal/Separate Dining Room
- Bathrooms Description:Primary Bath(s)
- Kitchen Description:Breakfast Area, Built-In Microwave, Built-In Range, Butlers Pantry, Carpet, Combination Kitchen/Living, Dishwasher, Disposal, Exhaust Fan, Icemaker, Kitchen - Eat-In, Kitchen - Gourmet, Kitchen - Island, Microwave, Oven - Self Cleaning, Oven - Single, Oven/Range - Gas, Pantry, Range Hood, Refrigerator, Stainless Steel Appliances, Stove, Upgraded Countertops, Water Heater - Tankless
- Bedroom Description:Carpet, Primary Bedroom, Walk In Closet(s)
- Living area:2,842 sq. ft.
Heating and cooling
- Cooling:Central A/C
- Heating:Forced Air, Propane - Metered
Structure and exterior
- Roof:Architectural Shingle, Pitched
- Year built:2026
- Building area:2,842 sq. ft.
- Lot area:0.23 Acres
- Lot Features:Front Yard, Landscaping, Rear Yard, SideYard(s)
- Architectural Style:Contemporary
- Construction Materials:Concrete, Vinyl Siding
- Foundation Description:Slab
- Levels:2 Stories
Schools
- High school:CAPE HENLOPEN
- Middle school:BEACON
- Elementary school:LOVE CREEK
Utilities
- Water:Public
- Sewer:Public Sewer
Finances and disclosures
- Price:$625,000
- Price per sq. ft.:$219.92
- Tax amount:$1,800 (2026)
Features and amenities
- Laundry features:Dryer, Laundry, Washer
- Amenities:Attic, Carbon Monoxide Detector(s), Carpet, Ceiling Fan(s), Double Hung Windows, Double Pane Windows, Main Entrance Lock, Smoke Detector, Window Treatments
Parking
- Parking description:Attached Garage, Concrete Driveway, Garage - Front Entry, Garage Door Opener, Inside Access, Oversized
- Garage:Yes
- Garage spaces:3
New listings near 25083 Scarborough Ln
- Coming Soon
 $284,500Coming Soon3 beds 2 baths1,269 sq. ft.
26876 Diver Duck Dr, MILLSBORO, DE 19966
MLS# DESU2120426Listed by: LONG & FOSTER REAL ESTATE, INC. - Coming Soon
 $229,000Coming Soon3 beds 1 baths1,435 sq. ft.
26352 Miller St, MILLSBORO, DE 19966
MLS# DESU2120376Listed by: ATLANTIC SHORES SOTHEBY'S INTERNATIONAL REALTY - Coming Soon
 $198,900Coming Soon3 beds 3 baths1,716 sq. ft.
35612 Bayview Dr #lot 126, MILLSBORO, DE 19966
MLS# DESU2120334Listed by: BERKSHIRE HATHAWAY HOMESERVICES PENFED REALTY - OP - Coming Soon
 $529,900Coming Soon4 beds 3 baths4,548 sq. ft.
25325 Shelby Ct, MILLSBORO, DE 19966
MLS# DESU2120098Listed by: NORTHROP REALTY - Coming Soon
 $225,000Coming Soon3 beds 2 baths1,152 sq. ft.
24 White Pine Dr, MILLSBORO, DE 19966
MLS# DESU2120040Listed by: BRYAN REALTY GROUP - Coming Soon
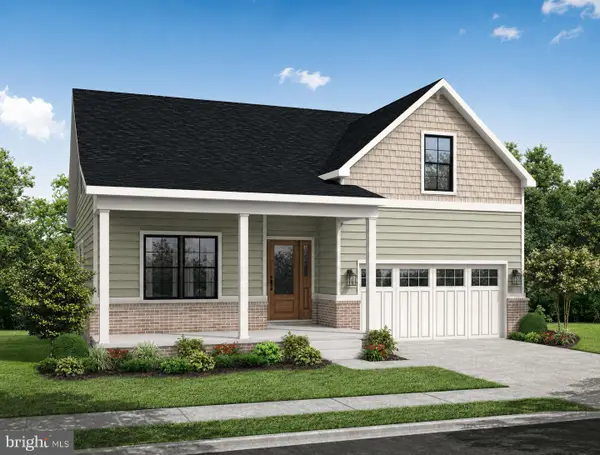 $574,990Coming Soon3 beds 2 baths1,515 sq. ft.
24411 Westridge Drive - Lot #54, MILLSBORO, DE 19966
MLS# DESU2119406Listed by: CAPE REALTY - Coming Soon
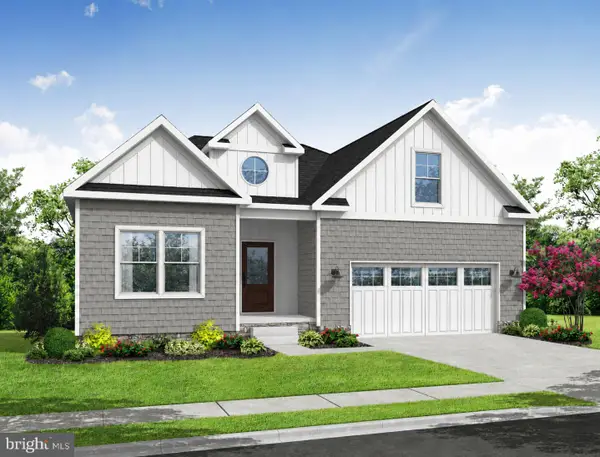 $619,990Coming Soon3 beds 2 baths1,816 sq. ft.
24417 Westridge Drive - Lot #53, MILLSBORO, DE 19966
MLS# DESU2119232Listed by: CAPE REALTY - Coming Soon
 $674,990Coming Soon3 beds 3 baths
22954 Lakeview Drive - Lot #33, MILLSBORO, DE 19966
MLS# DESU2117390Listed by: CAPE REALTY - New
 $42,500Active0.47 Acres
Bethesda Rd, MILLSBORO, DE 19966
MLS# DESU2120138Listed by: THE PARKER GROUP - New
 $439,000Active3 beds 3 baths1,860 sq. ft.
33564 Windswept #2102, MILLSBORO, DE 19966
MLS# DESU2120348Listed by: PATTERSON-SCHWARTZ-REHOBOTH


Protect your home and budget from life's surprises with an Assurant Home Warranty, backed by a partner that supports you through every step of homeownership. Explore Plans.
©2026 Century 21 Real Estate LLC. All rights reserved. CENTURY 21®, the CENTURY 21 Logo and C21® are service marks owned by Century 21 Real Estate LLC. Century 21 Real Estate LLC fully supports the principles of the Fair Housing Act and the Equal Opportunity Act. Each office is independently owned and operated. Listing information is deemed reliable but not guaranteed accurate.