
25177 Lumberton Dr, Millsboro, DE 19966
Local realty services provided by:CENTURY 21 Mertz & Associates
Listed by: jeanne m kent
Office: northrop realty
MLS#:DESU2114700
Source:BRIGHTMLS
Price summary
- Price:$575,000
- Price per sq. ft.:$144.04
- Monthly HOA dues:$168
About this home
Welcome to 25177 Lumberton Drive, an exceptional 4 BR 3 Bath, home nestled within the sought-after resort-style golf community of Plantation Lakes. Perfectly positioned along the championship golf course with tranquil pond views, this beautifully appointed residence combines elegant finishes, spacious living areas, and an unbeatable setting. Offering an impressive footprint of approximately 5,000 square feet-including all interior space, the attached two-car garage, and the screened porch-this home provides exceptional room for both everyday living and entertaining.
From the moment you arrive, you'll appreciate the home's attractive stone-accented exterior, landscaped yard, and inviting covered front porch, an ideal place to relax and enjoy the neighborhood. Inside, rich hardwood flooring extends throughout the main living areas, complemented by wide crown molding, recessed lighting, and quality craftsmanship throughout. Just off the foyer, a formal dining room showcases elegant wainscoting, creating the perfect space for holiday gatherings and dinner parties. Nearby, a generously sized guest bedroom and full bath provide comfortable accommodations for family and visitors.
The heart of the home is the expansive open-concept living area, thoughtfully designed for both everyday living and entertaining. The gourmet kitchen features quartz countertops, 42-inch cabinetry, stainless steel appliances, stylish tile backsplash, gas cooking, recessed lighting, a pantry, and a large center island with breakfast bar seating. The adjoining dining area flows seamlessly into the spacious living room, where a striking floor-to-ceiling stone fireplace serves as the focal point. Large windows frame picturesque views of the golf course and pond, filling the space with natural light. Sliding glass doors lead to a screened porch, offering the perfect place to enjoy your morning coffee, dine outdoors, or unwind while taking in the peaceful scenery.
Privately situated at the rear of the home, the primary suite is a relaxing retreat featuring serene golf course views, a spacious walk-in closet, and double doors leading to a en-suite bath complete with dual vanities and a beautifully tiled walk-in shower. Modern ceiling fans have also been installed throughout many of the upper-level rooms, adding both style and comfort. The main level also includes a convenient laundry room and direct access to the attached two-car garage.
The finished lower level dramatically expands the home's living space, offering endless possibilities. Here you'll find an additional bedroom, a spacious recreation room, plenty of rooms to use as an exercise area, home office, hobby or craft room, plus abundant storage. Whether you're hosting overnight guests, working from home, or creating the ultimate entertainment space, this versatile level easily adapts to your lifestyle.
Outside, the lush lawn is maintained by an irrigation system, while the screened porch provides a front-row seat to sweeping golf course and pond views, creating a peaceful backdrop for everyday living.
Life in Plantation Lakes offers a dynamic, resort-inspired experience within a lively and thoughtfully designed community. Homeowners enjoy access to an extensive collection of amenities, including sparkling swimming pools, tennis and multi-use sport courts, scenic walking trails, and inviting picnic areas. The impressive clubhouse serves as a social hub, complemented by The Landing Bar & Grille and a fully equipped golf shop. Nearby, the North Shore Community Center adds even more to enjoy, featuring an outdoor pool, fitness room, full kitchen, lounge, and flexible gathering spaces perfect for events and entertaining. At the heart of it all lies the acclaimed 18-hole championship golf course designed by Arthur Hills, delivering a premier golfing experience right at your doorstep.
Offering elegant finishes, flexible living spaces, and an exceptional golf course location, this beautiful Plantation Lak...
Contact an agent
Home facts
- Year built:2018
- Subdivision & Development:PLANTATION LAKES
- Listing ID #:DESU2114700
- Added:120 day(s) ago
- Updated:October 22, 2026 at 05:45 AM
Rooms and interior
- Bedrooms:4
- Total bathrooms:3
- Full bathrooms:3
- Flooring:Ceramic Tile, Hardwood, Luxury Vinyl Plank, Vinyl
- Dining Description:Combination Dining/Living, Combination Kitchen/Dining, Dining Area, Dining Room, Formal/Separate Dining Room
- Bathrooms Description:Primary Bath(s)
- Kitchen Description:Breakfast Area, Built-In Microwave, Built-In Range, Combination Kitchen/Living, Dishwasher, Disposal, Energy Efficient Appliances, Exhaust Fan, Freezer, Icemaker, Microwave, Oven - Self Cleaning, Pantry, Range Hood, Refrigerator, Stainless Steel Appliances, Upgraded Countertops, Water Dispenser, Water Heater
- Bedroom Description:Entry Level Bedroom, Primary Bedroom, Walk In Closet(s)
- Basement:Yes
- Basement Description:Connecting Stairway, Full, Heated, Interior Access, Partially Finished, Space For Rooms, Sump Pump, Windows
- Living area:3,992 sq. ft.
Heating and cooling
- Cooling:Ceiling Fan(s), Central A/C, Programmable Thermostat
- Heating:Central, Forced Air, Natural Gas, Programmable Thermostat
Structure and exterior
- Roof:Architectural Shingle, Pitched
- Year built:2018
- Building area:3,992 sq. ft.
- Lot area:0.21 Acres
- Lot Features:Adjoins Golf Course, Backs - Open Common Area, Front Yard, Landscaping, Rear Yard, SideYard(s)
- Architectural Style:Coastal, Contemporary
- Construction Materials:Stick Built, Stone, Vinyl Siding
- Exterior Features:Enclosed, Exterior Lighting, Play Area, Play Equipment, Porch(es), Roof, Screened, Sport Court, Street Lights, Tennis Court(s), Underground Lawn Sprinkler, Water Fountains
- Foundation Description:Permanent
- Levels:2 Stories
Schools
- High school:SUSSEX CENTRAL
- Middle school:SUSSEX CENTRAL
- Elementary school:EAST MILLSBORO
Utilities
- Water:Public
- Sewer:Public Sewer
Finances and disclosures
- Price:$575,000
- Price per sq. ft.:$144.04
- Tax amount:$2,287 (2025)
Features and amenities
- Laundry features:Dryer, Has Laundry, Laundry, Washer
- Amenities:Carbon Monoxide Detector(s), Ceiling Fan(s), Double Hung Windows, Double Pane Windows, Main Entrance Lock, Smoke Detector, Window Treatments
Parking
- Parking description:Attached Garage, Concrete Driveway, Garage - Front Entry, Garage Door Opener, Inside Access
- Garage:Yes
- Garage spaces:2
New listings near 25177 Lumberton Dr
- Coming Soon
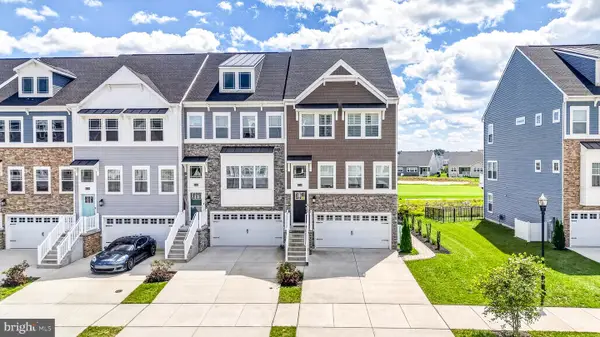 $525,000Coming Soon3 beds 4 baths814 sq. ft.
35346 Wright Way, MILLSBOROUGH, DE 19966
MLS# DESU2122712Listed by: EXP REALTY, LLC - Coming Soon
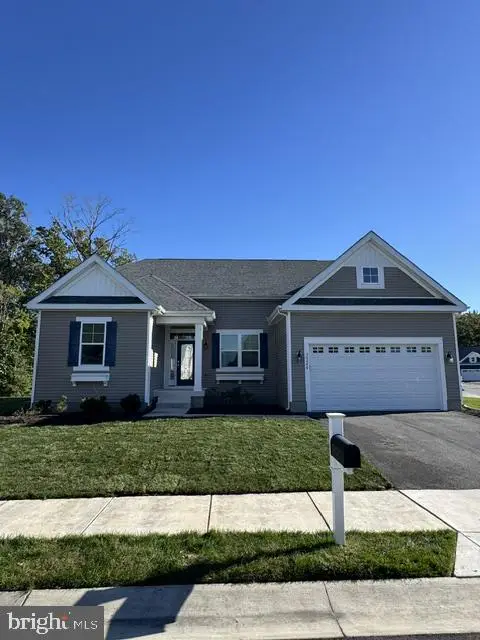 $575,000Coming Soon4 beds 2 baths1,844 sq. ft.
30246 Piping Plover Dr, MILLSBORO, DE 19966
MLS# DESU2122782Listed by: NORTHROP REALTY - Coming Soon
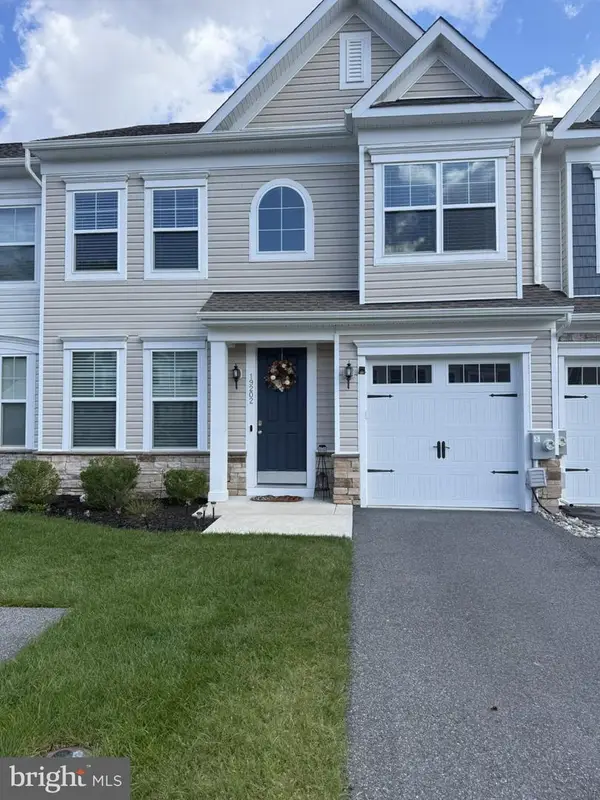 $322,000Coming Soon3 beds 3 baths2,154 sq. ft.
19202 Sandstone Ln #3004, MILLSBORO, DE 19966
MLS# DESU2121790Listed by: LONG & FOSTER REAL ESTATE, INC. - New
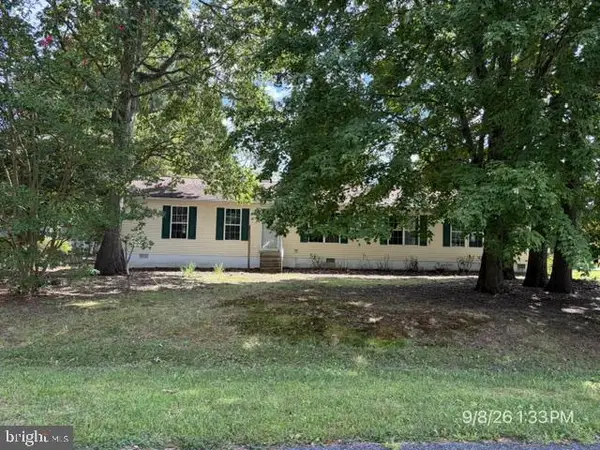 $273,000Active3 beds 3 baths1,848 sq. ft.
27721 King Charles Dr, MILLSBORO, DE 19966
MLS# DESU2122912Listed by: CLASSIC REALTY - New
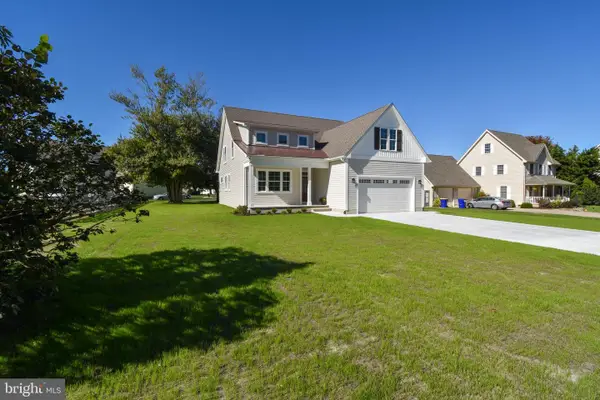 $599,000Active3 beds 3 baths2,750 sq. ft.
422 Delaware Ave, MILLSBORO, DE 19966
MLS# DESU2122502Listed by: INDIAN RIVER LAND CO - New
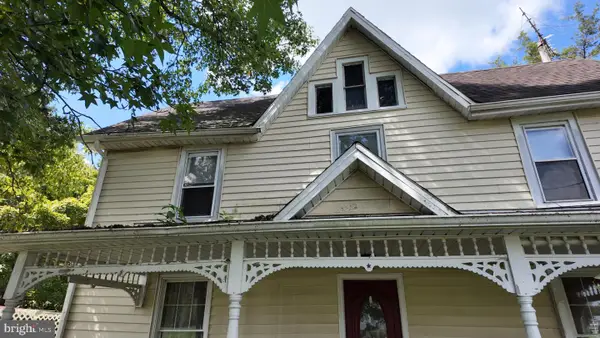 $189,000Active3 beds 2 baths1,900 sq. ft.
19848 Lowes Crossing Rd, MILLSBORO, DE 19966
MLS# DESU2122678Listed by: COLDWELL BANKER REALTY - New
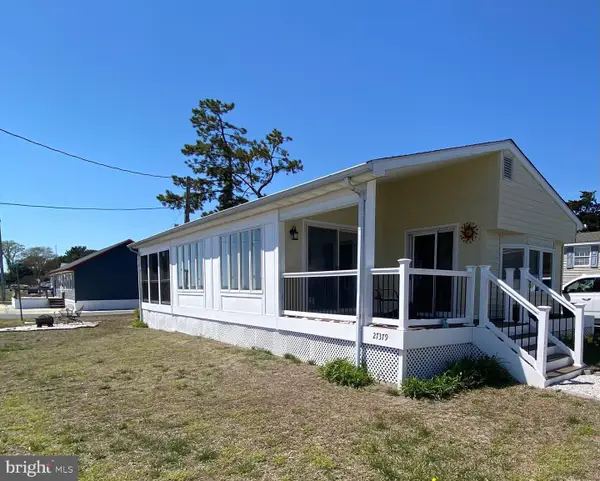 $149,900Active2 beds 1 baths1,100 sq. ft.
27379 Sea Whip #c-8, MILLSBORO, DE 19966
MLS# DESU2122822Listed by: BURTON REALTY INC - New
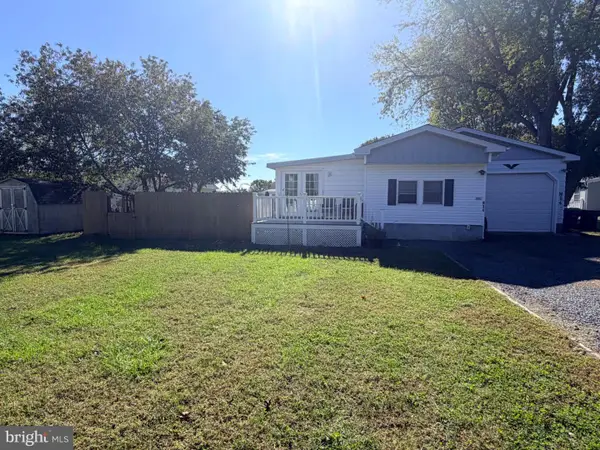 $89,000Active3 beds 2 baths1,728 sq. ft.
26957 White House Rd, MILLSBORO, DE 19966
MLS# DESU2121032Listed by: NEXTHOME TOMORROW REALTY - Open Fri, 11am to 4pmNew
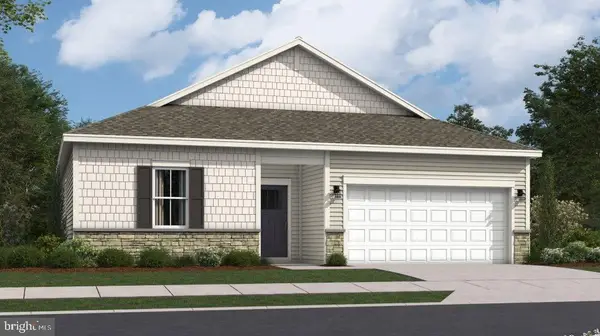 $409,490Active3 beds 2 baths1,576 sq. ft.
26105 E Old Gate Dr, MILLSBORO, DE 19966
MLS# DESU2122802Listed by: ATLANTIC FIVE REALTY - Open Fri, 11am to 4pmNew
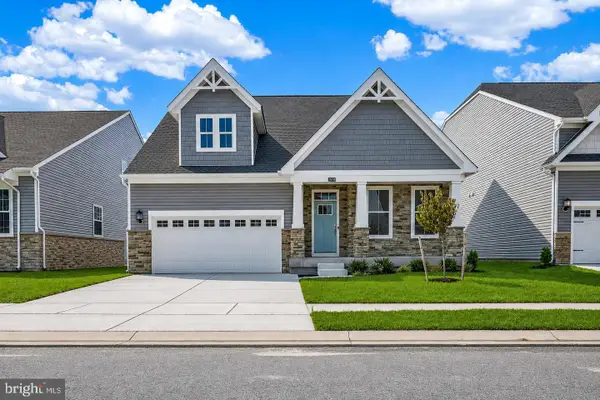 $499,800Active3 beds 3 baths2,588 sq. ft.
29036 Eastmeadow Rd, MILLSBORO, DE 19966
MLS# DESU2122808Listed by: ATLANTIC FIVE REALTY


Protect your home and budget from life's surprises with an Assurant Home Warranty, backed by a partner that supports you through every step of homeownership. Explore Plans.
©2026 Century 21 Real Estate LLC. All rights reserved. CENTURY 21®, the CENTURY 21 Logo and C21® are service marks owned by Century 21 Real Estate LLC. Century 21 Real Estate LLC fully supports the principles of the Fair Housing Act and the Equal Opportunity Act. Each office is independently owned and operated. Listing information is deemed reliable but not guaranteed accurate.