
28258 Basin Rd, Millsboro, DE 19966
Local realty services provided by:CENTURY 21 Alliance
28258 Basin Rd,Millsboro, DE 19966
$299,000
- 3 Beds
- 2 Baths
- 1,440 sq. ft.
- Single family
- Active
Listed by: nancyann price
Office: coldwell banker premier - seaford
MLS#:DESU2120060
Source:BRIGHTMLS
Price summary
- Price:$299,000
- Price per sq. ft.:$207.64
About this home
Rare opportunity to own a residential property with oversized lot and a garage just a few streets from the Indian River/Bay! Where can you go and enjoy "fun in the sun" and water sport activities all in walking distance from your home? NO land rent here or HOA's either! Enjoy year round living and take advantage of the beautiful seasonal weather without the traffic. Ranch open style floor plan has 3-bedroom 2 bath and a detached garage for added storage. Property is local to, within a few miles, of excellent food shopping choices year-round, novelty shops as well as many restaurants, entertainment and even medical offices! 20 Minutes from route 1 adds easy access to Lewes and Rehoboth as well as all the wonderful outlets. 20 minutes to the town of Millsboro where you can find all your big box stores for super savings as well! Home has new roof (2021), hot water heater (2026) and a vinyl fenced in rear yard (2021); perfect for those "littles" and/or pets. Porch can be easily converted into year-round space with little effort. Or use the 3 seasons room as it is to enjoy milder temperatures throughout the year and the peaceful sounds of water nature; it's a perfect place to have those crab feasts and picnics with total privacy too! The detached garage needs some work but has 1 newer replaced garage door. This property is on a "no outlet" street making it quieter for daily traffic. Whether you are looking for a vacation home or year-round living, this home is priced to sell! Don't miss out on this chance to own an affordable spot at the beach and enjoy entertaining guest as well! Call today and enjoy the "off seasons" in tax free Delaware!...
Contact an agent
Home facts
- Year built:1984
- Subdivision & Development:OAK ORCHARD
- Listing ID #:DESU2120060
- Added:4 day(s) ago
- Updated:September 13, 2026 at 01:50 PM
Rooms and interior
- Bedrooms:3
- Total bathrooms:2
- Full bathrooms:2
- Flooring:Carpet, Vinyl
- Dining Description:Combination Kitchen/Dining, Dining Area
- Bathrooms Description:Primary Bath(s)
- Kitchen Description:Carpet, Dishwasher, Kitchen - Country, Oven - Self Cleaning, Oven/Range - Electric, Pantry, Range Hood, Recessed Lighting, Water Heater
- Bedroom Description:Carpet, Entry Level Bedroom
- Living area:1,440 sq. ft.
Heating and cooling
- Cooling:Ceiling Fan(s), Wall Unit
- Heating:Baseboard - Electric, Electric
Structure and exterior
- Roof:Metal
- Year built:1984
- Building area:1,440 sq. ft.
- Lot area:0.22 Acres
- Lot Features:Front Yard, Landscaping, No Thru Street, Rear Yard
- Architectural Style:Ranch/Rambler
- Construction Materials:Aluminum Siding, Frame
- Exterior Features:Enclosed, Exterior Lighting, Outbuilding(s), Porch(es), Screened
- Foundation Description:Block, Crawl Space
- Levels:1 Story
Schools
- High school:INDIAN RIVER
Utilities
- Water:Public
- Sewer:Public Sewer
Finances and disclosures
- Price:$299,000
- Price per sq. ft.:$207.64
- Tax amount:$632 (2026)
Features and amenities
- Laundry features:Dryer - Electric, Dryer - Front Loading, Dryer In Unit, Washer - Front Loading, Washer In Unit, Washer/Dryer Stacked
- Amenities:Attic, Carpet, Ceiling Fan(s), Recessed Lighting, Skylight(s), Smoke Detector
Parking
- Parking description:Detached Garage, Garage - Front Entry, Garage - Side Entry, Gravel Driveway, On Street, Oversized
- Garage:Yes
- Garage spaces:2
New listings near 28258 Basin Rd
- Coming Soon
 $284,500Coming Soon3 beds 2 baths1,269 sq. ft.
26876 Diver Duck Dr, MILLSBORO, DE 19966
MLS# DESU2120426Listed by: LONG & FOSTER REAL ESTATE, INC. - Coming Soon
 $229,000Coming Soon3 beds 1 baths1,435 sq. ft.
26352 Miller St, MILLSBORO, DE 19966
MLS# DESU2120376Listed by: ATLANTIC SHORES SOTHEBY'S INTERNATIONAL REALTY - Coming Soon
 $198,900Coming Soon3 beds 3 baths1,716 sq. ft.
35612 Bayview Dr #lot 126, MILLSBORO, DE 19966
MLS# DESU2120334Listed by: BERKSHIRE HATHAWAY HOMESERVICES PENFED REALTY - OP - Coming Soon
 $529,900Coming Soon4 beds 3 baths4,548 sq. ft.
25325 Shelby Ct, MILLSBORO, DE 19966
MLS# DESU2120098Listed by: NORTHROP REALTY - Coming Soon
 $225,000Coming Soon3 beds 2 baths1,152 sq. ft.
24 White Pine Dr, MILLSBORO, DE 19966
MLS# DESU2120040Listed by: BRYAN REALTY GROUP - Coming Soon
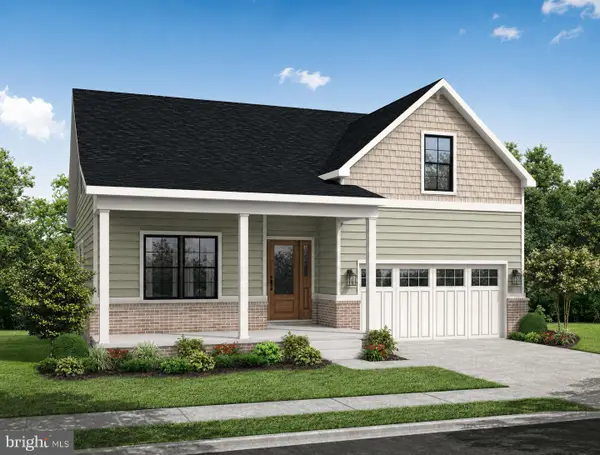 $574,990Coming Soon3 beds 2 baths1,515 sq. ft.
24411 Westridge Drive - Lot #54, MILLSBORO, DE 19966
MLS# DESU2119406Listed by: CAPE REALTY - Coming Soon
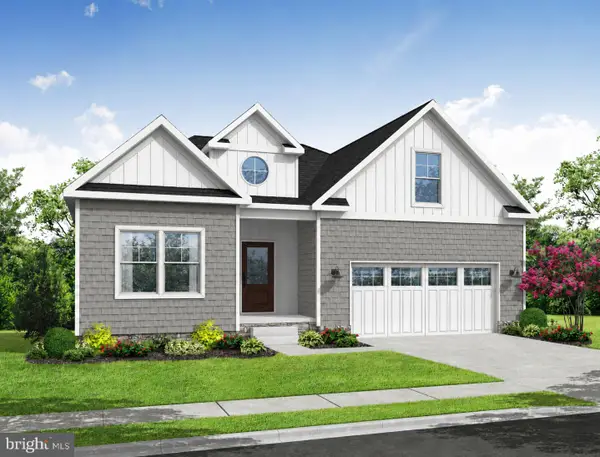 $619,990Coming Soon3 beds 2 baths1,816 sq. ft.
24417 Westridge Drive - Lot #53, MILLSBORO, DE 19966
MLS# DESU2119232Listed by: CAPE REALTY - Coming Soon
 $674,990Coming Soon3 beds 3 baths
22954 Lakeview Drive - Lot #33, MILLSBORO, DE 19966
MLS# DESU2117390Listed by: CAPE REALTY - New
 $42,500Active0.47 Acres
Bethesda Rd, MILLSBORO, DE 19966
MLS# DESU2120138Listed by: THE PARKER GROUP - New
 $439,000Active3 beds 3 baths1,860 sq. ft.
33564 Windswept #2102, MILLSBORO, DE 19966
MLS# DESU2120348Listed by: PATTERSON-SCHWARTZ-REHOBOTH


Protect your home and budget from life's surprises with an Assurant Home Warranty, backed by a partner that supports you through every step of homeownership. Explore Plans.
©2026 Century 21 Real Estate LLC. All rights reserved. CENTURY 21®, the CENTURY 21 Logo and C21® are service marks owned by Century 21 Real Estate LLC. Century 21 Real Estate LLC fully supports the principles of the Fair Housing Act and the Equal Opportunity Act. Each office is independently owned and operated. Listing information is deemed reliable but not guaranteed accurate.