28431 Chippewa Ave, Millsboro, DE 19966
Local realty services provided by:CENTURY 21 Home Team Realty
28431 Chippewa Ave,Millsboro, DE 19966
$317,000
- 4 Beds
- 2 Baths
- 1,180 sq. ft.
- Single family
- Active
Listed by: christine morley
Office: kw greater west chester
MLS#:DESU2123076
Source:BRIGHTMLS
Price summary
- Price:$317,000
- Price per sq. ft.:$268.64
About this home
Welcome to this turnkey, meticulously maintained, spacious, cottage-style, one-level oasis with plenty of updates/renovations inside & outside to enjoy year round. New windows (dual pane vinyl)/trim/sills, new soffit & fascia, new replacement siding (T-1-11), new custom paint inside & outside, new downspouts & gutters, new deck & railings, newer roof shingles (5 yrs old). New flooring in the small bedrooms, bathrooms & kitchen. New luxury Honeycomb shades. New large workshop shed & second storage shed. New A/C split whole house (5 yrs old). Newer wood stove/triple wall piping (2 yrs old). Two new toilets. New faucet in the kitchen & primary bathroom. Three splits in primary bedroom, living room & back bedroom - all serviced in May 2026. New refrigerator, newer stove (2 yrs old). Upgraded attic blown-in insulation (R-28). Multiple raised, wood garden beds with two type of seasonal grapes. Six ceiling fans. New LED lights. Private beach, private dock, private boat club & private launch area nearby. Plenty of room to relax on the big deck or in the sunroom. Plenty of room for a fire-pit, parking, entertaining & enjoying the great outdoors! The hybrid, one-level living offers separate areas for privacy and creativity with the floor plan. NOTE: An assessor is scheduled to confirm the square footage, number of bedrooms, etc. The Seller is a licensed general contractor. What is disclosed in public records is being reassessed. Propane averages $70/3 months. Conveniently located to the Delaware beaches, restaurants/bars, park systems, shopping, healthcare and so much more......
Contact an agent
Home facts
- Year built:2000
- Subdivision & Development:RIVERDALE PARK
- Listing ID #:DESU2123076
- Added:1 day(s) ago
- Updated:October 29, 2026 at 08:43 PM
Rooms and interior
- Bedrooms:4
- Total bathrooms:2
- Full bathrooms:2
- Rooms Total:10
- Flooring:Ceramic Tile, Luxury Vinyl Plank, Partially Carpeted
- Dining Description:Combination Kitchen/Dining, Dining Area, Formal/Separate Dining Room
- Bathrooms Description:Primary Bath(s)
- Kitchen Description:Built-In Microwave, Built-Ins, Dishwasher, Exhaust Fan, Freezer, Icemaker, Kitchen - Eat-In, Kitchen - Table Space, Oven - Single, Oven/Range - Gas, Refrigerator, Stainless Steel Appliances
- Bedroom Description:Entry Level Bedroom
- Living area:1,180 sq. ft.
Heating and cooling
- Cooling:Attic Fan, Ceiling Fan(s), Central A/C, Ductless/Mini-Split, Programmable Thermostat
- Heating:Baseboard - Electric, Electric, Forced Air, Heat Pump - Electric BackUp, Heat Pump - Gas BackUp, Programmable Thermostat, Propane - Leased, Wood, Wood Burn Stove
Structure and exterior
- Roof:Asphalt
- Year built:2000
- Building area:1,180 sq. ft.
- Lot area:20.4 Acres
- Lot Features:Cleared, Front Yard, Landscaping, Level, Private, Rear Yard, SideYard(s)
- Architectural Style:Cottage, Ranch/Rambler
- Construction Materials:Batts Insulation, Block, Blown-In Insulation, Concrete, Frame, Stick Built, T-1-11, Tile
- Exterior Features:Awning(s), Deck(s), Exterior Lighting, Flood Lights, Gutter System, Outbuilding(s), Private Beach, Secure Storage, Sidewalks, Street Lights
- Foundation Description:Block, Crawl Space, Permanent, Pillar/Post/Pier
- Levels:1 Story
Utilities
- Water:Well
- Sewer:No Septic System, Public Sewer
Finances and disclosures
- Price:$317,000
- Price per sq. ft.:$268.64
- Tax amount:$445 (2026)
Features and amenities
- Laundry features:Dryer, Dryer In Unit, Washer, Washer In Unit
- Amenities:200+ Amp Service, Attic, Built-Ins, Cable TV Available, Carbon Monoxide Detector(s), Ceiling Fan(s), Double Pane Windows, Electric Available, Replacement Windows, Smoke Detector, Storm Windows, Window Treatments
Parking
- Parking description:Private, Unpaved
New listings near 28431 Chippewa Ave
- Coming Soon
 $800,000Coming Soon4 beds 4 baths3,031 sq. ft.
26127 Tuscany Dr, MILLSBORO, DE 19966
MLS# DESU2123174Listed by: EXP REALTY, LLC - Coming Soon
 $469,900Coming Soon3 beds 3 baths5,552 sq. ft.
24890 Magnolia Cir, MILLSBORO, DE 19966
MLS# DESU2123176Listed by: BERKSHIRE HATHAWAY HOMESERVICES PENFED REALTY - Coming Soon
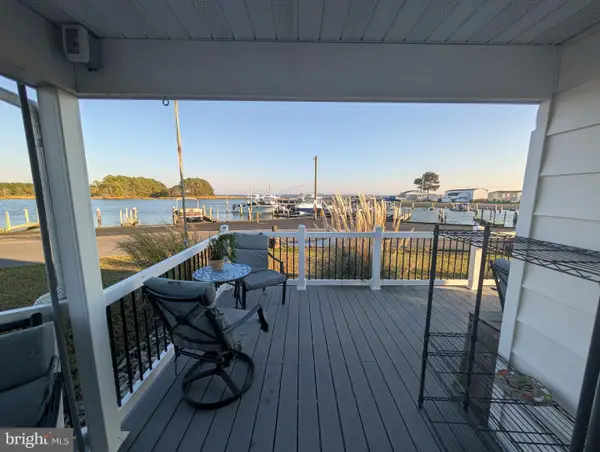
 $185,900Coming Soon2 beds 2 baths1,680 sq. ft.
35694 E Harbor Dr, MILLSBORO, DE 19966
MLS# DESU2123134Listed by: CENTURY 21 EMERALD - Coming Soon
 $129,900Coming Soon2 beds 2 baths1,224 sq. ft.
29512 Salt Marsh Loop #48056, MILLSBORO, DE 19966
MLS# DESU2123122Listed by: CENTURY 21 EMERALD - Coming Soon
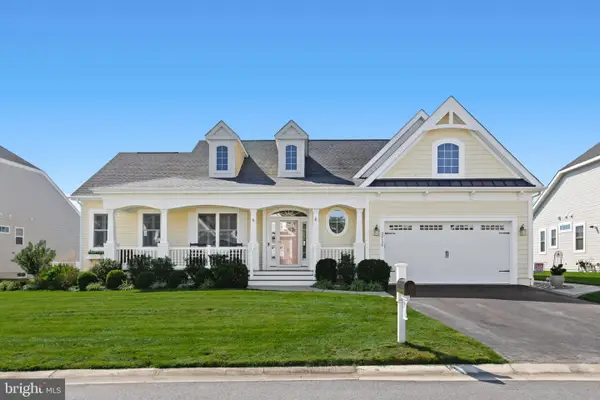 $865,000Coming Soon3 beds 3 baths3,833 sq. ft.
32130 Ivory Gull Way, MILLSBORO, DE 19966
MLS# DESU2121604Listed by: NORTHROP REALTY - Coming Soon
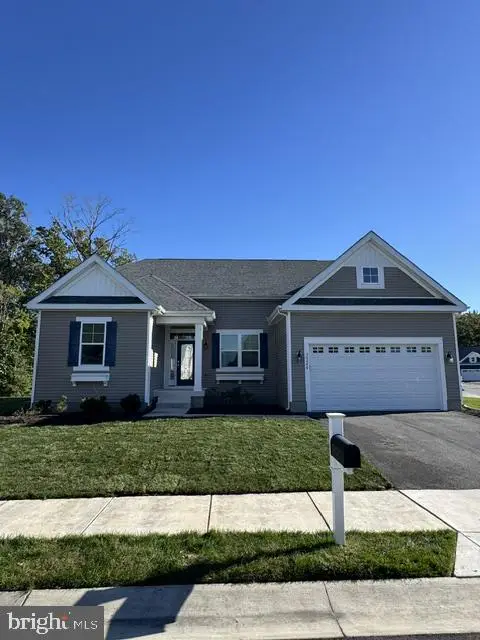 $575,000Coming Soon4 beds 2 baths1,844 sq. ft.
30246 Piping Plover Dr, MILLSBORO, DE 19966
MLS# DESU2122782Listed by: NORTHROP REALTY 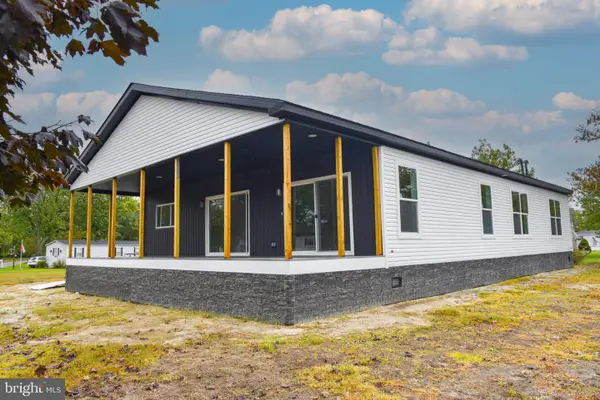 $391,659Active4 beds 2 baths2,200 sq. ft.
34968 Keelson St #e-263, MILLSBORO, DE 19966
MLS# DESU2122184Listed by: POTNETS HOMES LLC- New
 $595,000Active0.17 Acres
26010 Waterview Way, MILLSBORO, DE 19966
MLS# DESU2123024Listed by: CAPE REALTY - Open Fri, 11am to 4pmNew
 $389,390Active3 beds 2 baths1,568 sq. ft.
23336 Lawndale Rd, MILLSBORO, DE 19966
MLS# DESU2123242Listed by: ATLANTIC FIVE REALTY


Protect your home and budget from life's surprises with an Assurant Home Warranty, backed by a partner that supports you through every step of homeownership. Explore Plans.
©2026 Century 21 Real Estate LLC. All rights reserved. CENTURY 21®, the CENTURY 21 Logo and C21® are service marks owned by Century 21 Real Estate LLC. Century 21 Real Estate LLC fully supports the principles of the Fair Housing Act and the Equal Opportunity Act. Each office is independently owned and operated. Listing information is deemed reliable but not guaranteed accurate.