
29170 Baylis Ave, Millsboro, DE 19966
Local realty services provided by:CENTURY 21 Harris Hawkins & Co.
Listed by: james lattanzi
Office: northrop realty
MLS#:DESU2114952
Source:BRIGHTMLS
Price summary
- Price:$650,000
- Price per sq. ft.:$241.19
- Monthly HOA dues:$180
About this home
Welcome to Baylis Estates, where exceptional craftsmanship, thoughtful design, and everyday comfort come together in this beautifully appointed Insight Home. Offering three bedrooms, two-and-a-half baths, and desirable one-level living, this home impresses from the moment you arrive with timeless Craftsman-inspired architecture featuring charming dormers, standing-seam metal accent roofs, board-and-batten siding, stone accents, and a welcoming covered front porch. Inside, a wide foyer opens to an expansive, light-filled floor plan designed for both comfortable living and effortless entertaining. French doors lead to a spacious flex room ideal as a home office, study, or formal dining room. The stunning chef's kitchen is the heart of the home, showcasing quartz countertops, 42-inch cabinetry with glass-front display cabinets, a dramatic full-height custom backsplash, stainless steel range hood, gas cooktop, oversized center island with breakfast bar seating, and a walk-in pantry. The adjoining dining area flows seamlessly into a cozy sitting room nestled within a sunny bay window bump out, while the oversized rear deck extends your living space outdoors for gatherings, grilling, or relaxing evenings. The private primary suite occupies its own wing and features two walk-in closets with professionally designed California Closet systems, an additional linen closet, and a luxurious bath with dual vanities and an oversized tiled walk-in shower with built-in bench. Two additional bedrooms are thoughtfully positioned on the opposite side of the home and share a beautifully appointed full bath, offering ideal privacy for family or guests. Built with Insight Homes' renowned commitment to energy efficiency, this home includes triple-pane windows, high-performance insulation, energy-efficient ceiling fans, a manifold plumbing system, and tankless hot water. Baylis Estates offers beautifully maintained sidewalks, ponds, cul-de-sacs, a clubhouse, fitness center, and community pool, all just minutes from Route 24, with Delaware's beaches, restaurants, and tax-free outlet shopping approximately 15 miles away....
Contact an agent
Home facts
- Year built:2023
- Subdivision & Development:BAYLIS ESTATES
- Listing ID #:DESU2114952
- Added:73 day(s) ago
- Updated:September 13, 2026 at 01:50 PM
Rooms and interior
- Bedrooms:3
- Total bathrooms:3
- Full bathrooms:2
- Half bathrooms:1
- Flooring:Carpet, Luxury Vinyl Plank
- Dining Description:Combination Dining/Living, Combination Kitchen/Dining, Dining Area, Dining Room, Formal/Separate Dining Room
- Bathrooms Description:Primary Bath(s)
- Kitchen Description:Breakfast Area, Carpet, Combination Kitchen/Living, Dishwasher, Disposal, Exhaust Fan, Icemaker, Kitchen - Eat-In, Kitchen - Gourmet, Kitchen - Island, Kitchen - Table Space, Microwave, Oven - Wall, Pantry, Range Hood, Recessed Lighting, Refrigerator, Stove, Water Heater
- Bedroom Description:Carpet, Entry Level Bedroom, Primary Bedroom, Walk In Closet(s)
- Living area:2,695 sq. ft.
Heating and cooling
- Cooling:Central A/C
- Heating:Electric, Heat Pump(s), Natural Gas
Structure and exterior
- Roof:Architectural Shingle, Metal
- Year built:2023
- Building area:2,695 sq. ft.
- Lot area:0.22 Acres
- Lot Features:Backs - Open Common Area, Front Yard, Landscaping, No Thru Street, Pond, Rear Yard, SideYard(s)
- Architectural Style:Craftsman, Ranch/Rambler
- Construction Materials:Stone, Vinyl Siding
- Exterior Features:Deck(s), Porch(es), Sidewalks
- Foundation Description:Crawl Space
- Levels:1 Story
Schools
- High school:SUSSEX CENTRAL
- Middle school:SUSSEX CENTRAL
- Elementary school:LONG NECK
Utilities
- Water:Public
- Sewer:Public Sewer
Finances and disclosures
- Price:$650,000
- Price per sq. ft.:$241.19
- Tax amount:$1,139 (2025)
Features and amenities
- Laundry features:Dryer, Has Laundry, Laundry, Washer
- Amenities:Bay/Bow Windows, Carpet, Ceiling Fan(s), Central Vacuum, Double Hung Windows, Double Pane Windows, Main Entrance Lock, Recessed Lighting, Smoke Detector, Triple Pane Windows, Window Treatments
Parking
- Parking description:Attached Garage, Concrete Driveway, Garage - Front Entry, Inside Access
- Garage:Yes
- Garage spaces:2
New listings near 29170 Baylis Ave
- Coming Soon
 $284,500Coming Soon3 beds 2 baths1,269 sq. ft.
26876 Diver Duck Dr, MILLSBORO, DE 19966
MLS# DESU2120426Listed by: LONG & FOSTER REAL ESTATE, INC. - Coming Soon
 $229,000Coming Soon3 beds 1 baths1,435 sq. ft.
26352 Miller St, MILLSBORO, DE 19966
MLS# DESU2120376Listed by: ATLANTIC SHORES SOTHEBY'S INTERNATIONAL REALTY - Coming Soon
 $198,900Coming Soon3 beds 3 baths1,716 sq. ft.
35612 Bayview Dr #lot 126, MILLSBORO, DE 19966
MLS# DESU2120334Listed by: BERKSHIRE HATHAWAY HOMESERVICES PENFED REALTY - OP - Coming Soon
 $529,900Coming Soon4 beds 3 baths4,548 sq. ft.
25325 Shelby Ct, MILLSBORO, DE 19966
MLS# DESU2120098Listed by: NORTHROP REALTY - Coming Soon
 $225,000Coming Soon3 beds 2 baths1,152 sq. ft.
24 White Pine Dr, MILLSBORO, DE 19966
MLS# DESU2120040Listed by: BRYAN REALTY GROUP - Coming Soon
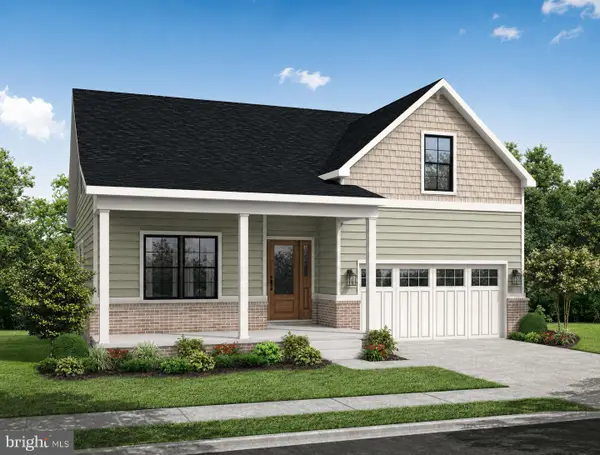 $574,990Coming Soon3 beds 2 baths1,515 sq. ft.
24411 Westridge Drive - Lot #54, MILLSBORO, DE 19966
MLS# DESU2119406Listed by: CAPE REALTY - Coming Soon
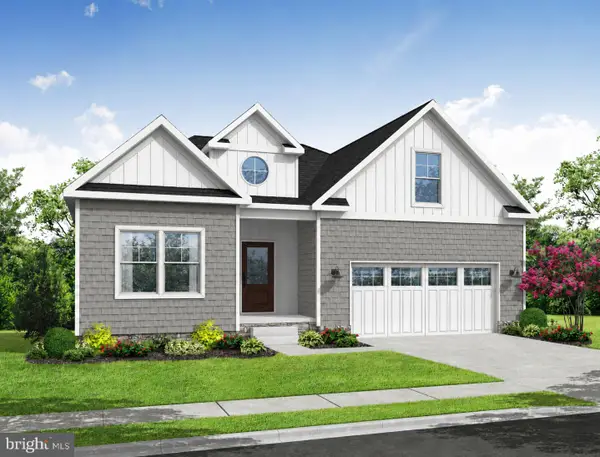 $619,990Coming Soon3 beds 2 baths1,816 sq. ft.
24417 Westridge Drive - Lot #53, MILLSBORO, DE 19966
MLS# DESU2119232Listed by: CAPE REALTY - Coming Soon
 $674,990Coming Soon3 beds 3 baths
22954 Lakeview Drive - Lot #33, MILLSBORO, DE 19966
MLS# DESU2117390Listed by: CAPE REALTY - New
 $42,500Active0.47 Acres
Bethesda Rd, MILLSBORO, DE 19966
MLS# DESU2120138Listed by: THE PARKER GROUP - New
 $439,000Active3 beds 3 baths1,860 sq. ft.
33564 Windswept #2102, MILLSBORO, DE 19966
MLS# DESU2120348Listed by: PATTERSON-SCHWARTZ-REHOBOTH


Protect your home and budget from life's surprises with an Assurant Home Warranty, backed by a partner that supports you through every step of homeownership. Explore Plans.
©2026 Century 21 Real Estate LLC. All rights reserved. CENTURY 21®, the CENTURY 21 Logo and C21® are service marks owned by Century 21 Real Estate LLC. Century 21 Real Estate LLC fully supports the principles of the Fair Housing Act and the Equal Opportunity Act. Each office is independently owned and operated. Listing information is deemed reliable but not guaranteed accurate.