
31106 Surfbird Way, Millsboro, DE 19966
Local realty services provided by:CENTURY 21 Charles Smith Agency, Inc.
Upcoming open houses
- Sun, Oct 2510:00 am - 02:00 pm
Listed by: dustin oldfather, michael mcginley
Office: compass
MLS#:DESU2121914
Source:BRIGHTMLS
Price summary
- Price:$999,999
- Price per sq. ft.:$224.57
- Monthly HOA dues:$257.33
About this home
Exceptional craftsmanship, extensive custom upgrades, and a premium wooded homesite come together in this Schell Brothers Kingfisher model in Peninsula Lakes. Built in 2022, this thoughtfully designed home offers four bedrooms, two full and two half baths, and three finished levels of living space.
A dramatic two-story great room welcomes you with soaring ceilings, a gas fireplace, and custom illuminated built-ins. Wide-plank maple hardwood floors, plantation shutters, designer lighting, and cathedral, coffered, and tray ceilings add character throughout. The gourmet kitchen features Café appliances, a 36-inch gas cooktop, double wall ovens, pot filler, quartz countertops, a generous center island, and farmhouse sink. Its open layout connects the kitchen, dining area, and great room for easy everyday living and entertaining.
The first-floor primary suite includes two custom walk-in closets, a spacious ensuite bath, and direct access to the screened porch. A dedicated office with French doors and built-in cabinetry provides a comfortable workspace. Upstairs, three additional bedrooms and a versatile loft offer room for guests and a variety of uses.
The finished lower level is a standout, with an expansive recreation area, custom wet bar, and convenient half bath. Whether hosting friends, watching a game, or enjoying a movie night, this space adds flexibility and room to spread out.
Outdoor living is just as inviting. The screened porch features sliding glass window panels and custom solar shades, while the expansive two-tier hardscaped patio includes a built-in grill, firepit, and multiple seating areas. Mature trees behind the premium homesite create a peaceful backdrop. Additional features include fully owned solar panels, irrigation supplied by a dedicated well, and a finished two-car garage with epoxy flooring and custom storage.
Peninsula Lakes residents enjoy resort-style amenities including a clubhouse, outdoor pool and lazy river, fitness center, yoga room, fishing pier, tennis courts, and playground. Delaware beaches, shopping, dining, and recreation are all within easy reach.
With its premium setting, extensive owner upgrades, and carefully considered spaces, this home offers a level of quality and craftsmanship that would be difficult to reproduce at today's construction costs....
Contact an agent
Home facts
- Year built:2022
- Subdivision & Development:PENINSULA LAKES
- Listing ID #:DESU2121914
- Added:1 day(s) ago
- Updated:October 23, 2026 at 02:00 PM
Rooms and interior
- Bedrooms:4
- Total bathrooms:4
- Full bathrooms:2
- Half bathrooms:2
- Flooring:Carpet, Ceramic Tile, Luxury Vinyl Plank
- Dining Description:Formal/Separate Dining Room
- Bathrooms Description:Primary Bath(s)
- Kitchen Description:Carpet, Cooktop, Dishwasher, Disposal, Exhaust Fan, Extra Refrigerator/Freezer, Kitchen - Gourmet, Kitchen - Island, Microwave, Oven - Wall, Pantry, Range Hood, Refrigerator, Upgraded Countertops, Water Heater
- Bedroom Description:Carpet, Entry Level Bedroom, Walk In Closet(s)
- Basement:Yes
- Basement Description:Full, Fully Finished, Heated, Poured Concrete, Sump Pump, Walkout Level
- Living area:4,453 sq. ft.
Heating and cooling
- Cooling:Central A/C, Ductless/Mini-Split
- Heating:Forced Air, Heat Pump(s), Natural Gas
Structure and exterior
- Roof:Metal, Shingle
- Year built:2022
- Building area:4,453 sq. ft.
- Lot area:0.18 Acres
- Lot Features:Premium, Trees/Wooded
- Architectural Style:Coastal, Contemporary
- Construction Materials:Stick Built
- Exterior Features:Deck(s), Extensive Hardscape, Patio(s), Porch(es), Sidewalks
- Foundation Description:Concrete Perimeter
- Levels:3 Story
Utilities
- Water:Public, Well
- Sewer:Public Sewer
Finances and disclosures
- Price:$999,999
- Price per sq. ft.:$224.57
- Tax amount:$1,667 (2026)
Features and amenities
- Laundry features:Dryer, Washer
- Amenities:Carbon Monoxide Detector(s), Carpet, Ceiling Fan(s), Exterior Cameras, Humidifer, Security System, Smoke Detector
Parking
- Parking description:Asphalt Driveway, Attached Garage, Garage - Front Entry, Inside Access
- Garage:Yes
- Garage spaces:2
New listings near 31106 Surfbird Way
- Coming Soon
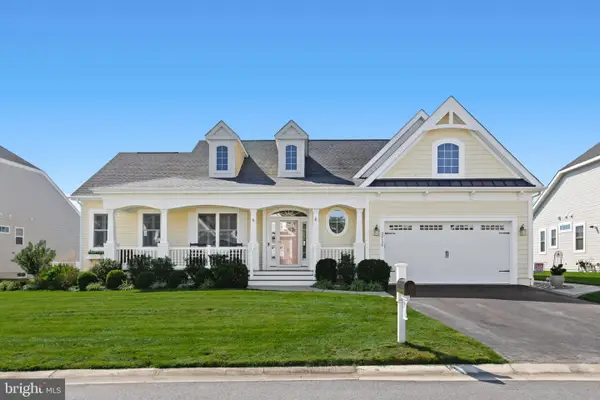 $865,000Coming Soon3 beds 3 baths3,833 sq. ft.
32130 Ivory Gull Way, MILLSBORO, DE 19966
MLS# DESU2121604Listed by: NORTHROP REALTY - Coming Soon
 $399,000Coming Soon5 beds 4 baths1,594 sq. ft.
24814 Magnolia Cir, MILLSBORO, DE 19966
MLS# DESU2122956Listed by: THE PARKER GROUP - Coming Soon
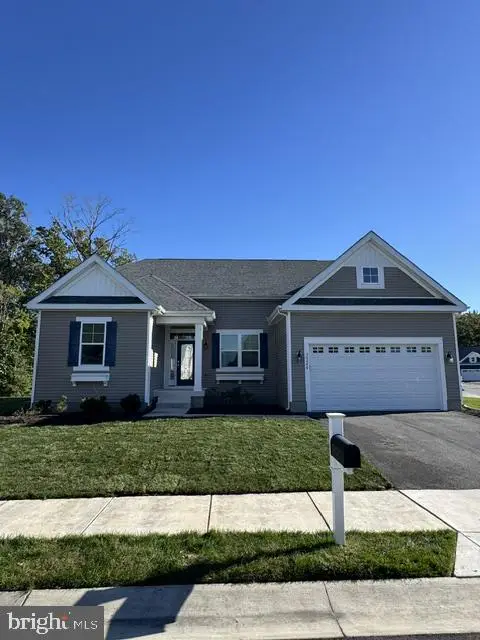 $575,000Coming Soon4 beds 2 baths1,844 sq. ft.
30246 Piping Plover Dr, MILLSBORO, DE 19966
MLS# DESU2122782Listed by: NORTHROP REALTY - Coming Soon
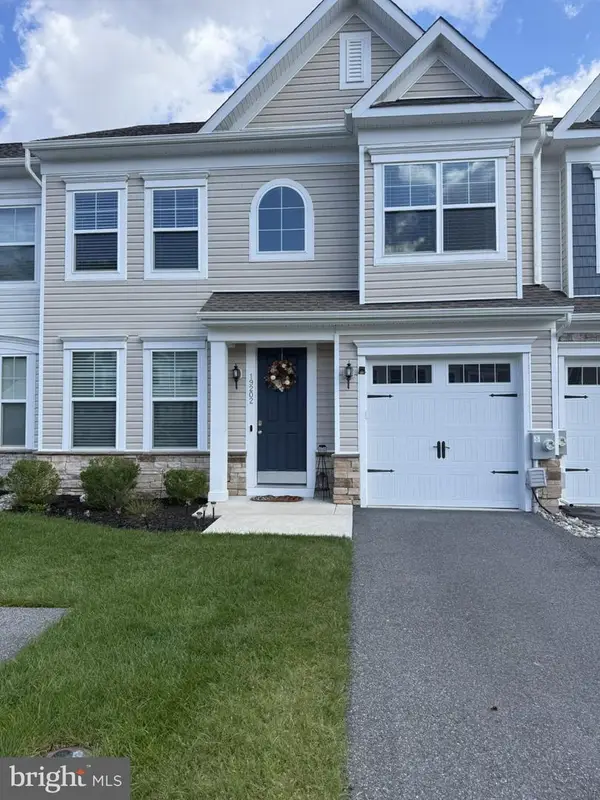 $322,000Coming Soon3 beds 3 baths2,154 sq. ft.
19202 Sandstone Ln #3004, MILLSBORO, DE 19966
MLS# DESU2121790Listed by: LONG & FOSTER REAL ESTATE, INC. - New
 $569,900Active3 beds 3 baths2,200 sq. ft.
15 Hunters Pt #15, MILLSBORO, DE 19966
MLS# DESU2122748Listed by: LINDA VISTA REAL ESTATE - New
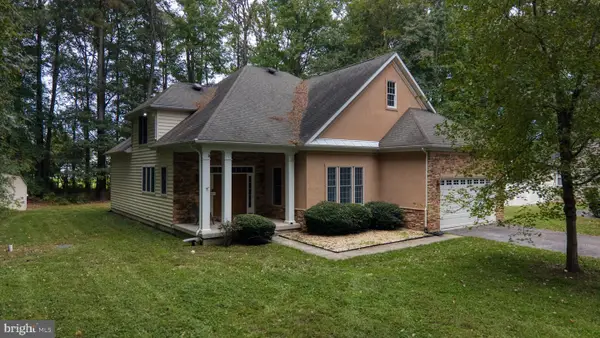 $600,000Active4 beds 4 baths2,145 sq. ft.
Address Withheld By Seller, MILLSBORO, DE 19966
MLS# DESU2122328Listed by: EMPOWER REAL ESTATE, LLC - New
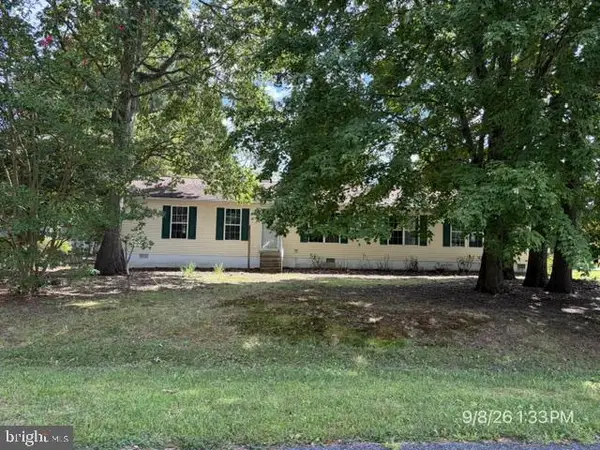 $273,000Active3 beds 3 baths1,848 sq. ft.
27721 King Charles Dr, MILLSBORO, DE 19966
MLS# DESU2122912Listed by: CLASSIC REALTY - New
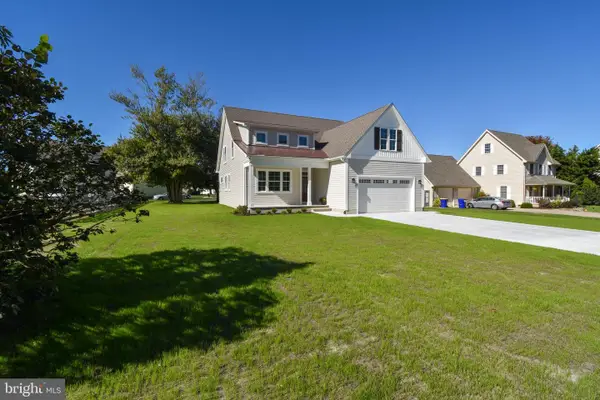 $599,000Active3 beds 3 baths2,750 sq. ft.
422 Delaware Ave, MILLSBORO, DE 19966
MLS# DESU2122502Listed by: INDIAN RIVER LAND CO - New
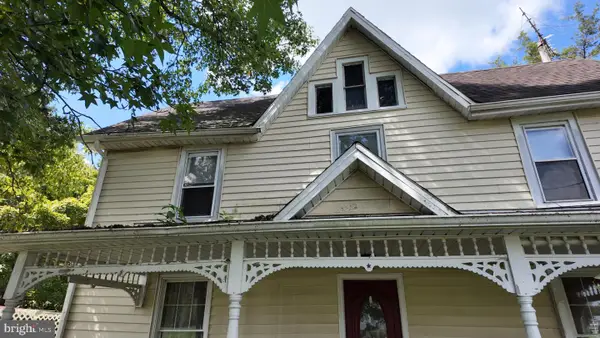 $189,000Active3 beds 2 baths1,900 sq. ft.
19848 Lowes Crossing Rd, MILLSBORO, DE 19966
MLS# DESU2122678Listed by: COLDWELL BANKER REALTY


Protect your home and budget from life's surprises with an Assurant Home Warranty, backed by a partner that supports you through every step of homeownership. Explore Plans.
©2026 Century 21 Real Estate LLC. All rights reserved. CENTURY 21®, the CENTURY 21 Logo and C21® are service marks owned by Century 21 Real Estate LLC. Century 21 Real Estate LLC fully supports the principles of the Fair Housing Act and the Equal Opportunity Act. Each office is independently owned and operated. Listing information is deemed reliable but not guaranteed accurate.